1543 Dundas Street
Property facts
- Property type
- Owner
- Bedrooms
- 7
- Bathrooms
- 3
- Parking
- 4
- Taxes (as supplied)
- 2025
Only details supplied with this listing are shown. Ask the listing contact to confirm measurements, taxes and costs.
About this home
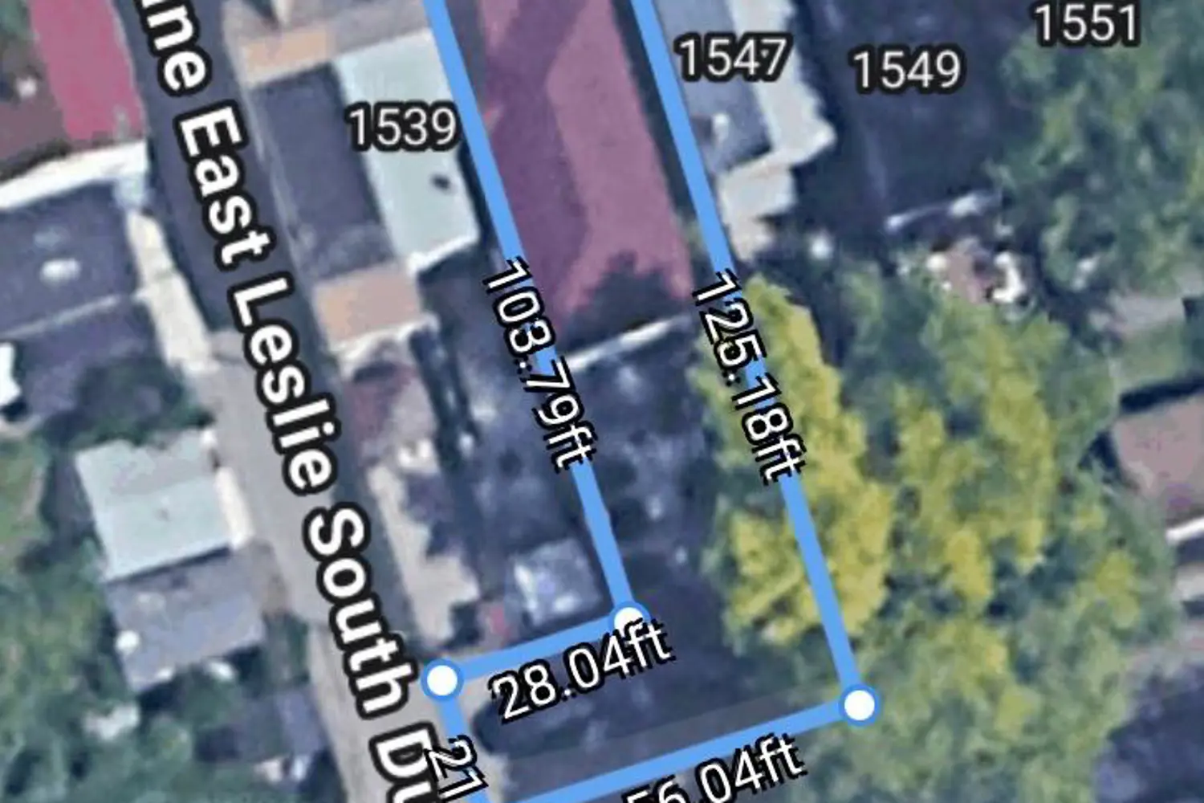
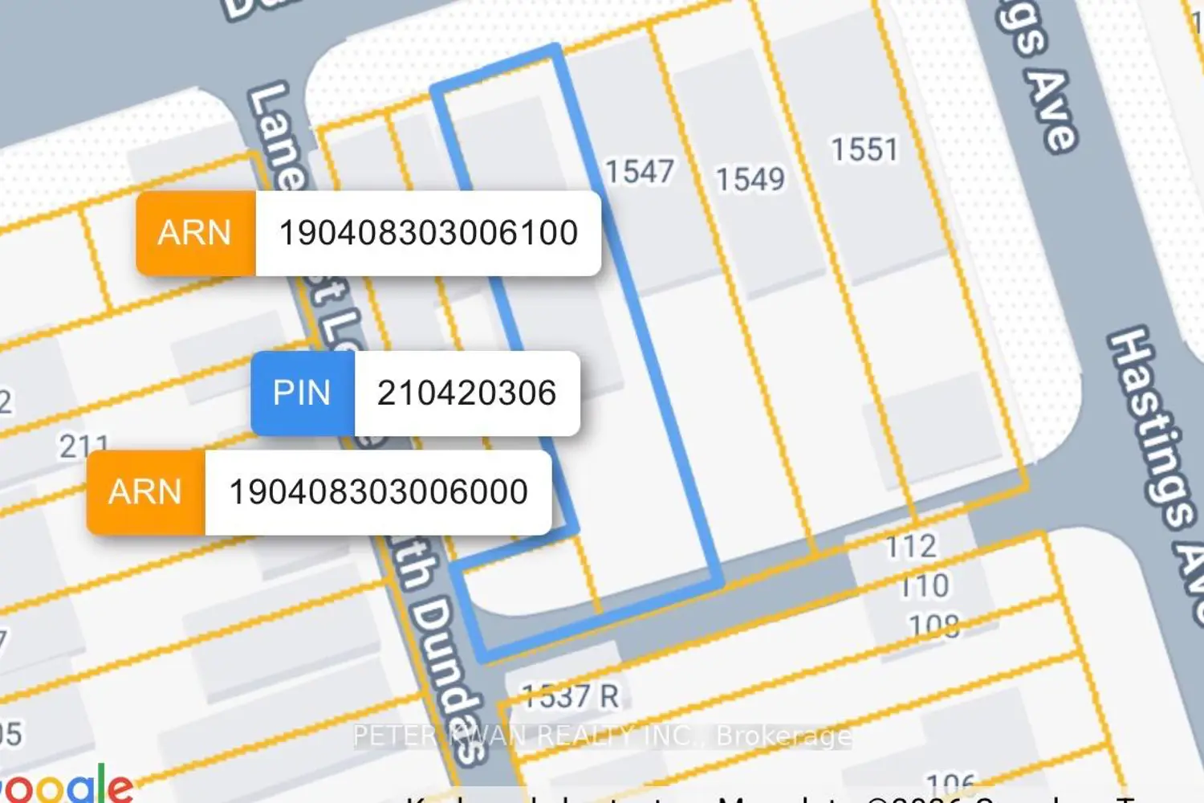
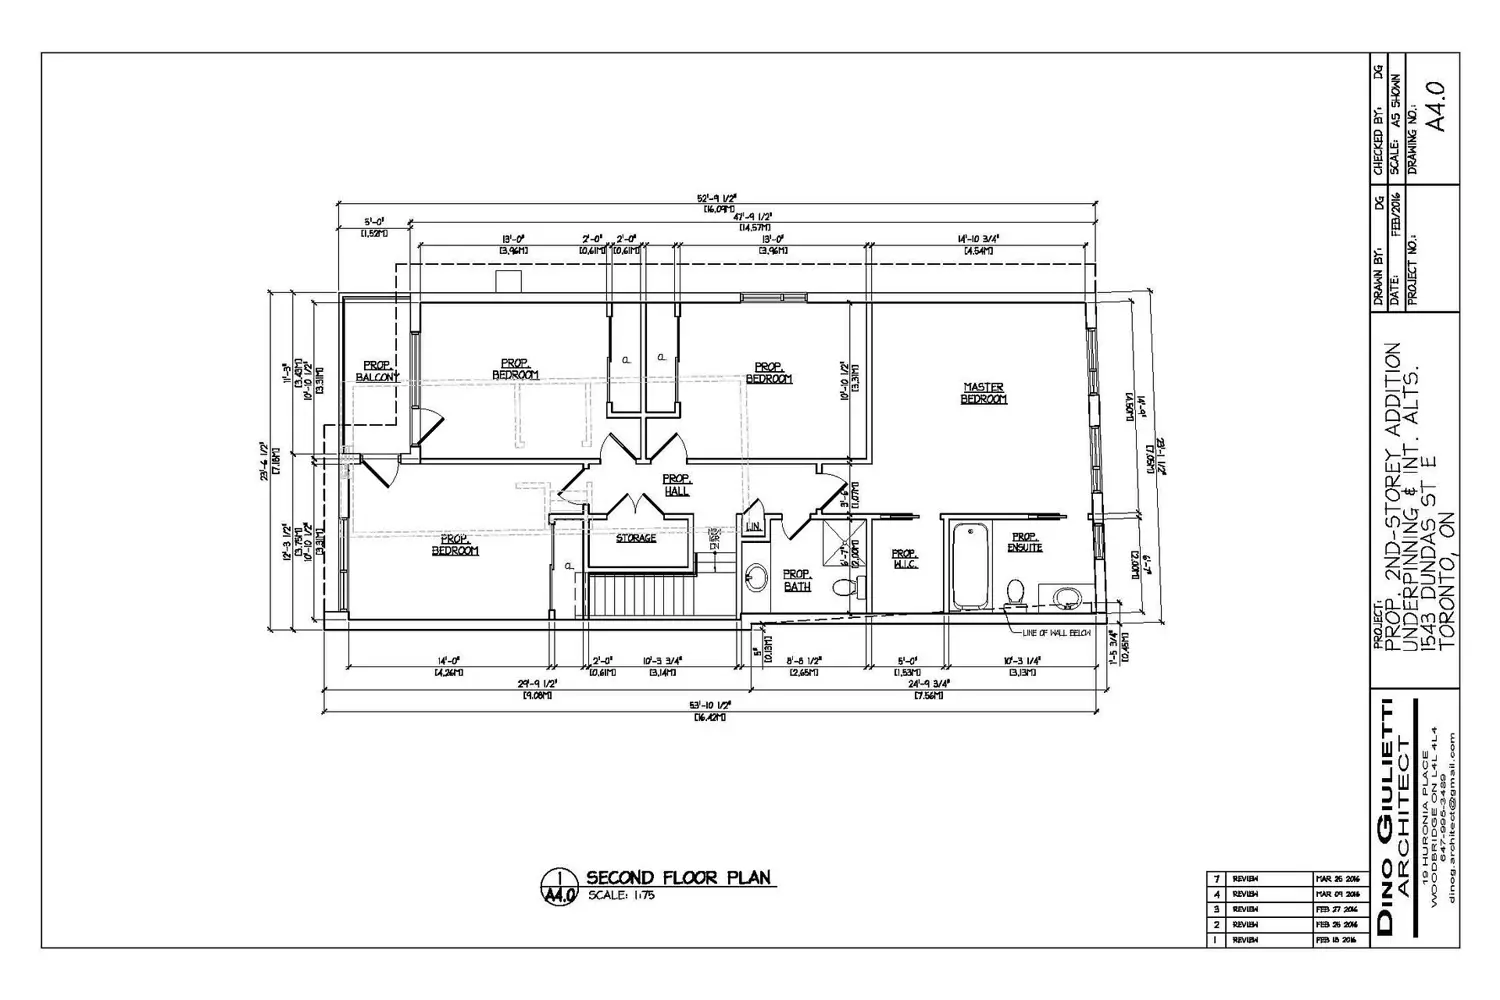
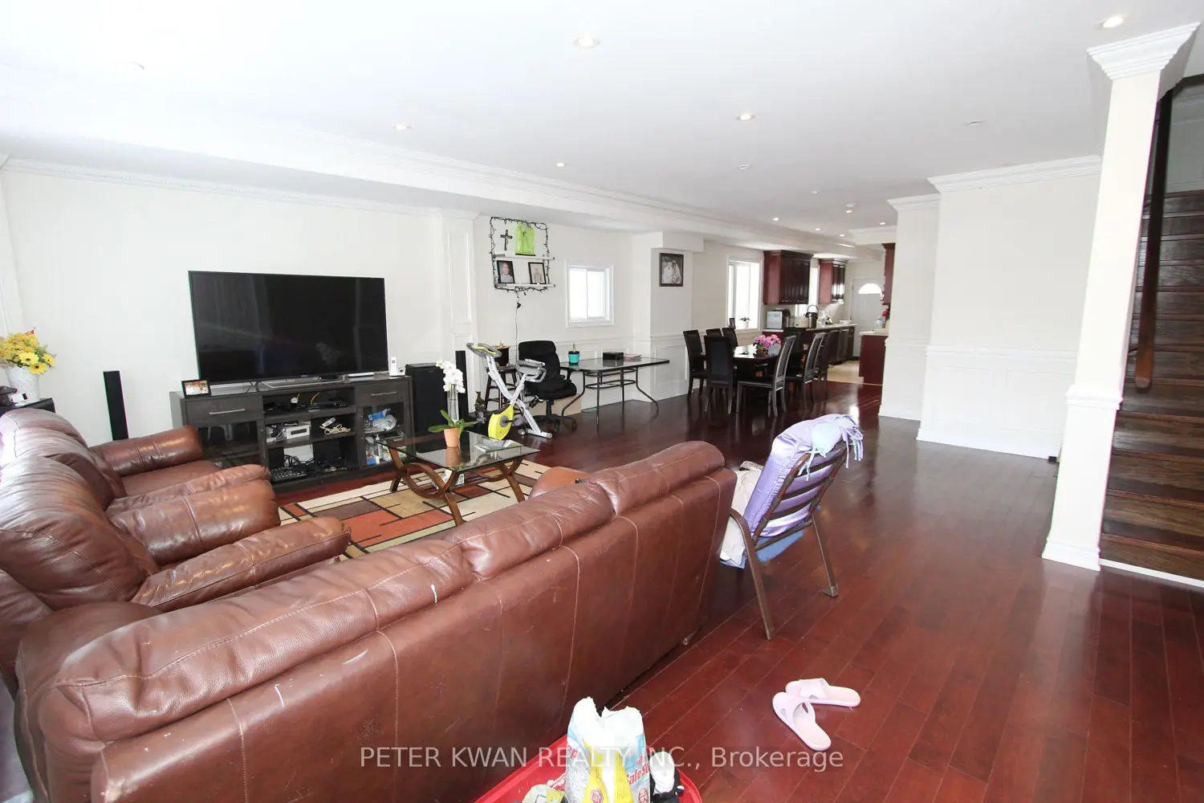
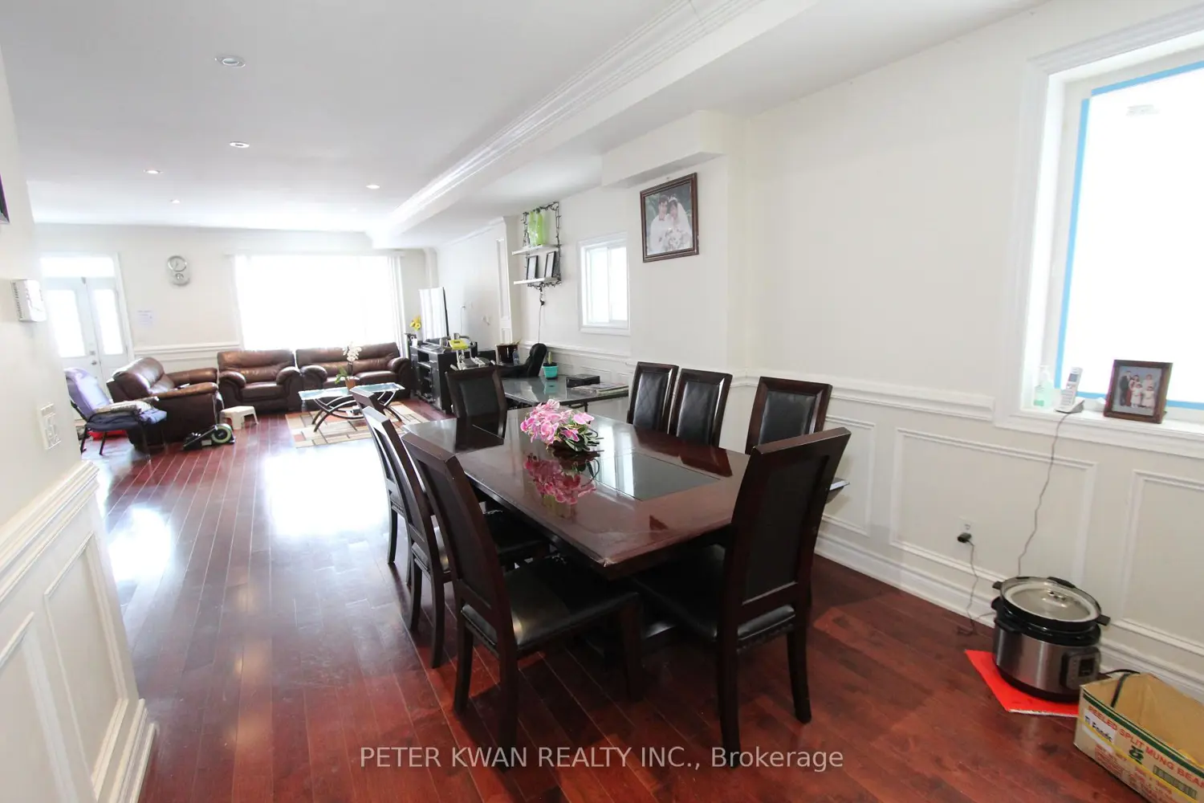
Bright and spacious, rebuilt in 2017, this 2-storey detached home with a 2017 renovated separate walk-out basement apartment features 4 parking spaces at the rear. It has a large L-shaped lot measuring 28.22' front and 56' rear x 125.18 ft deep in a prime Dundas East location, offering excellent urban convenience. The property boasts 5+2 bedrooms and 2 kitchens with hardwood flooring, crown molding, and abundant natural light throughout the main and upper levels. The main kitchen has a quartz countertop and a walk-out to the yard, while two second-floor bedrooms offer a walk-out to the deck. The primary bedroom includes a walk-in closet and ensuite bathroom. An elegant oak staircase leads to a finished basement with a separate entrance, living area, lower-level kitchen with a walk-out to the yard, and additional bedrooms for flexible living space. The house is equipped with pot lights throughout and has private driveway parking. It is conveniently located near transit, shops, restaurants, parks, schools, and vibrant downtown amenities in this sought-after neighborhood.
Location
If the interactive map is unavailable, open the supplied location in maps.
Open location in mapsThe pin uses coordinates supplied with this listing. Confirm the exact location with the listing contact.
Listing information
- Original source
- toronto.listing.ca
- Added to Mirror
Added and updated dates describe the Mirror record. Source publication and verification dates are shown separately when known; none establishes time on market. Confirm current price and availability with the listing contact.
View original listingSimilar homes nearby