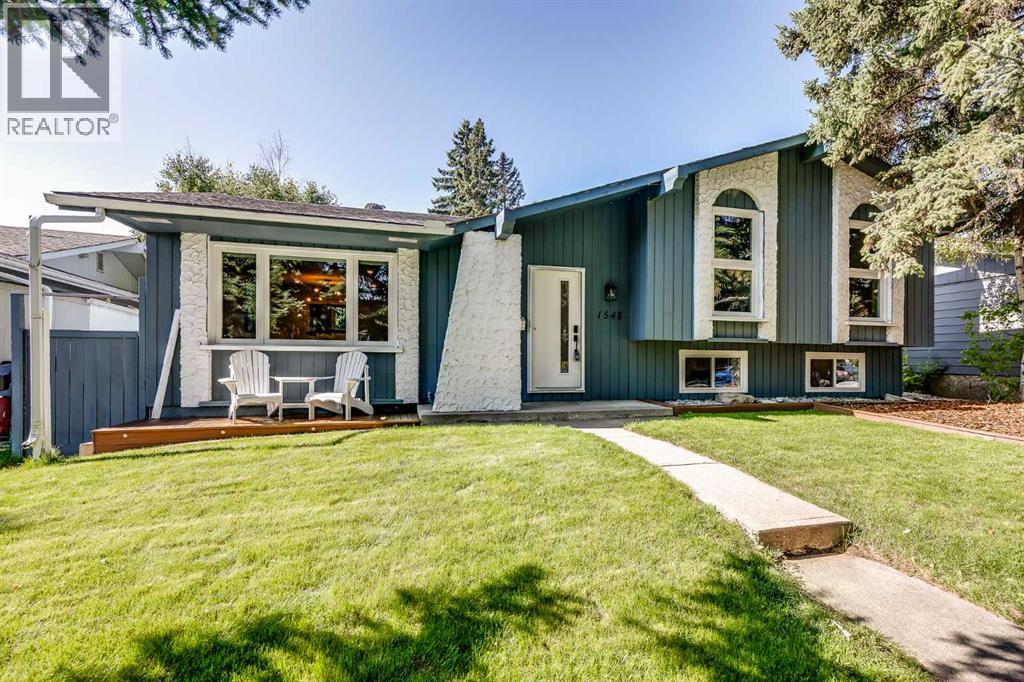
MLS Number: A2253120
Property Details:
• Type: Single Family
• Ownership Type: Freehold
• Bedrooms: 3 + 1
• Bathrooms: 3
• Building Type: House
• Building Size: N/A sqft
• Building Storeys: N/A
• Building Amenities: N/A
• Floor Area: N/A
• Land Size: N/A
• Land Frontage: N/A
• Parking Type: Detached Garage (2), Garage, Heated Garage, Oversize
• Parking Spaces: N/A
Description:
Nestled in the highly sought-after community of Lake Bonavista, this beautifully renovated four-level split combines modern design with everyday functionality. Offering lake access and located just one kilometre from the South Gate entrance, this property provides over 2,200 square feet of developed living space with four bedrooms, three bathrooms, and a heated, oversized double detached garage. The main floor was renovated in 2022 and showcases an open-concept layout that seamlessly connects the kitchen, living, and dining areas. Natural light fills the rooms, highlighting the wide-plank luxury vinyl flooring that extends throughout the home. The custom-designed kitchen is a standout, featuring two-tone cabinetry, quartz countertops, stainless steel appliances, a pot filler, and a large island with seating. A thoughtfully designed coffee station with a bar fridge adds convenience. At the back door, a bench with cubbies and hooks helps keep everyday items organized. Upstairs, the spacious primary suite includes dual closets and room for a king-sized bed. Two additional bedrooms share a beautifully renovated five-piece bathroom, complete with dual sinks and a tub/shower combination. The lower level offers a comfortable family room centered around a wood-burning fireplace. An additional bedroom, which could easily serve as a home office, and a three-piece bathroom with an oversized shower equipped with a rain head and body jets complete this level. The basement extends the living area further with a large recreation room, additional storage, laundry, and a three-piece bathroom. Outside, the backyard is designed for both relaxation and play. A large deck and a lower concrete patio create multiple gathering spots, while the expansive grassy area is perfect for kids or pets. The irrigation system ensures the yard stays green, and a storage shed adds practicality. The garage, accessed from a paved alley, provides ample room for vehicles, storage, or hobbies. Additional fe atures include all windows replaced in 2024, air conditioning for summer comfort, and numerous upgrades that truly need to be experienced in person. Lake Bonavista remains one of Calgary’s most desirable neighbourhoods, offering a unique lifestyle centered around its private lake. Residents enjoy year-round recreation, from swimming, boating, and tennis in the warmer months to skating, cross-country skiing, and tobogganing in the winter. Families will appreciate the proximity to top-rated public and Catholic schools, many within walking distance, including Andrew Sibbald School just steps away. An off-leash area is located only a block from the home. Commuting is simple with easy access to Anderson Road, Macleod Trail, and Deerfoot Trail. Nearby amenities include the Lake Bonavista Promenade, Southcentre Mall, and Deerfoot Meadows for shopping and dining, while the Trico Centre, Fish Creek Library, Maple Ridge Golf Course, and the extensive trails of Fish Creek offer endless recreation. (31066037)
Agent Information:
• Agents: Rebecca L. Chamberlain
• Contact: 403-667-2330
• Brokerage: Real Broker
• Website: http://www.joinreal.com/
Time on Realtor: 4 days ago