For Sale
$2
13-15 Allestree Road, Darlington WA 6070
3 bd
2 ba
House
Darlington
Listed by Jasmine Fyfe
Only details supplied with this listing are shown. Ask the listing contact to confirm measurements, taxes and costs.
Property Details: • Type: House
• Bedrooms: 4 • Bathrooms: 3
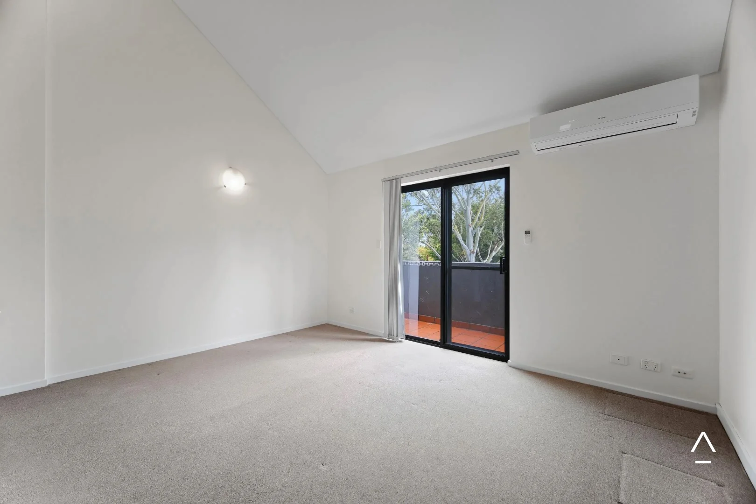
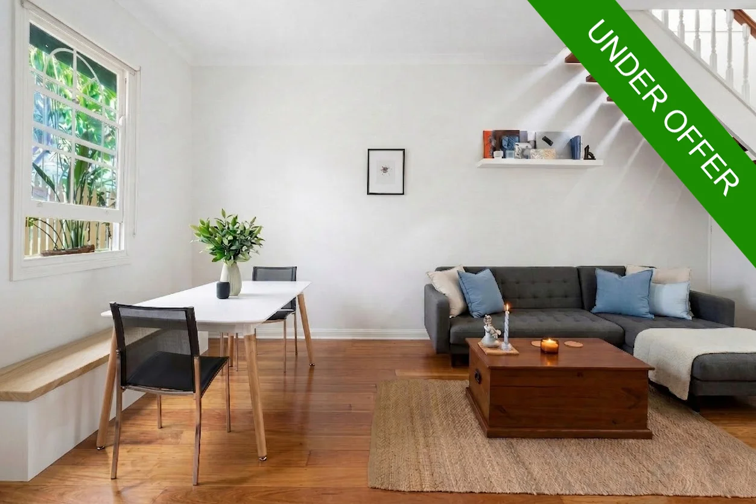
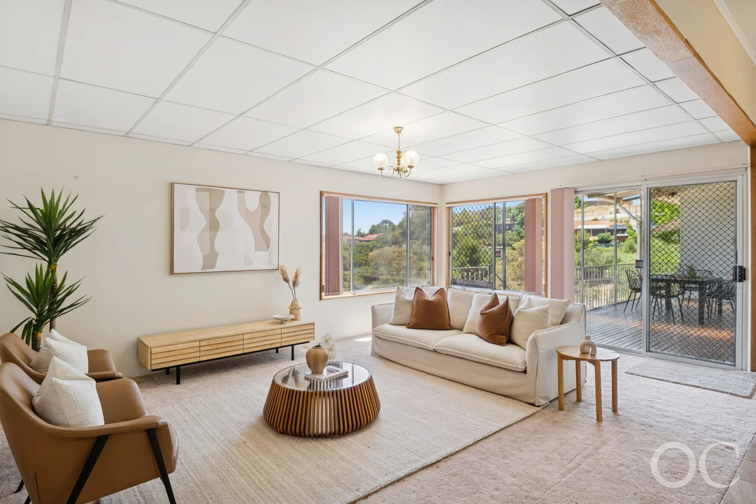
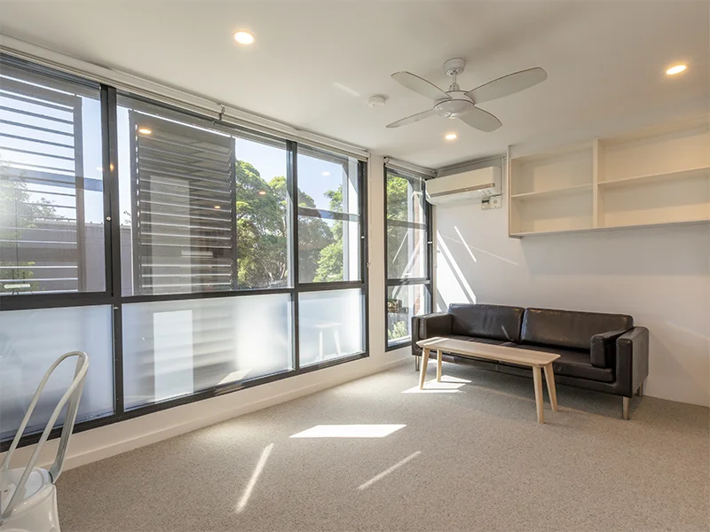
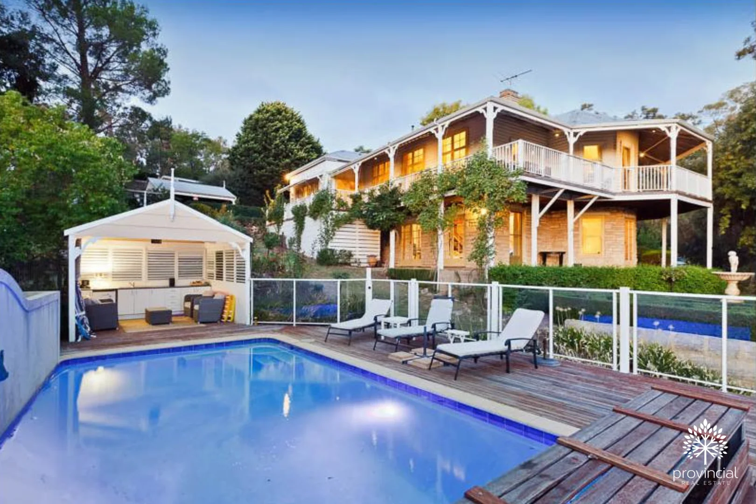
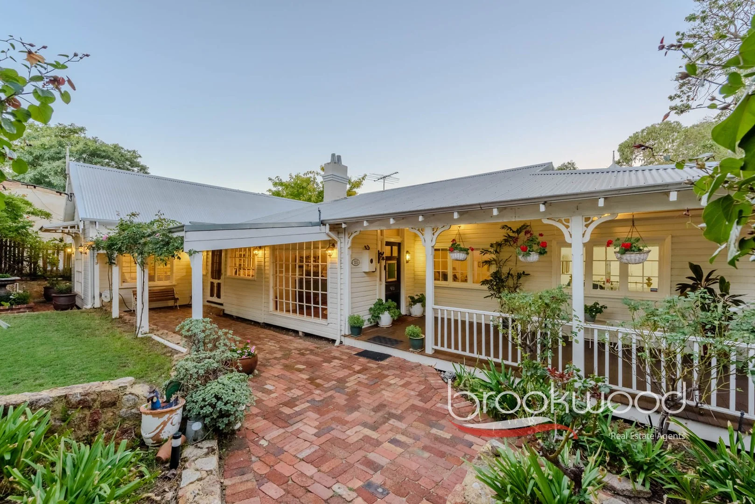
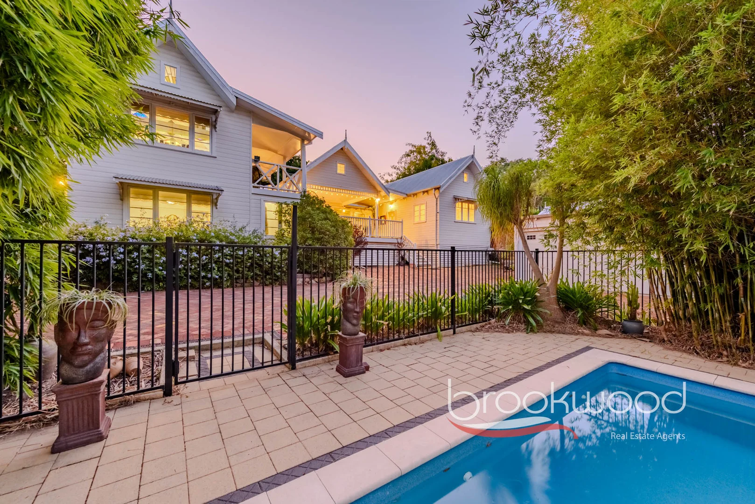
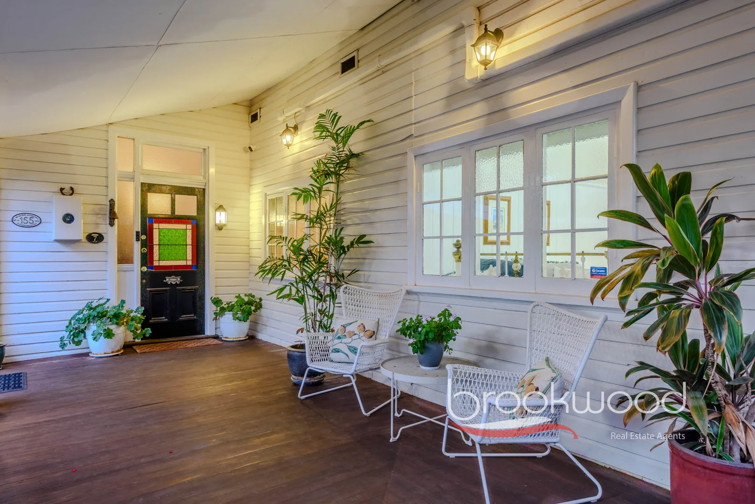
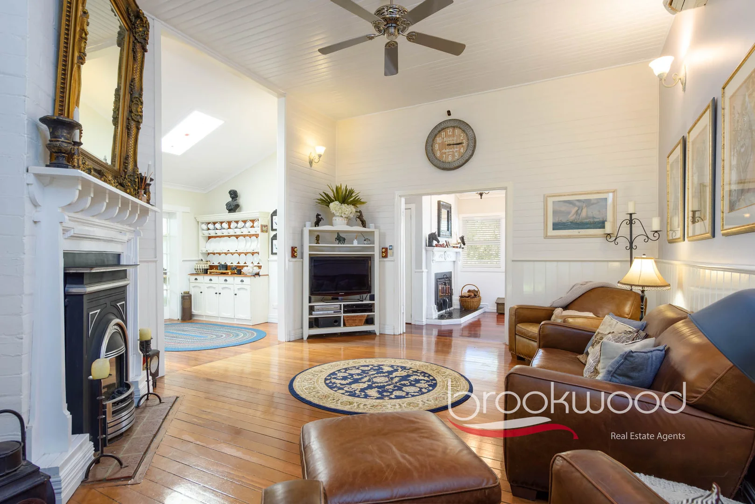
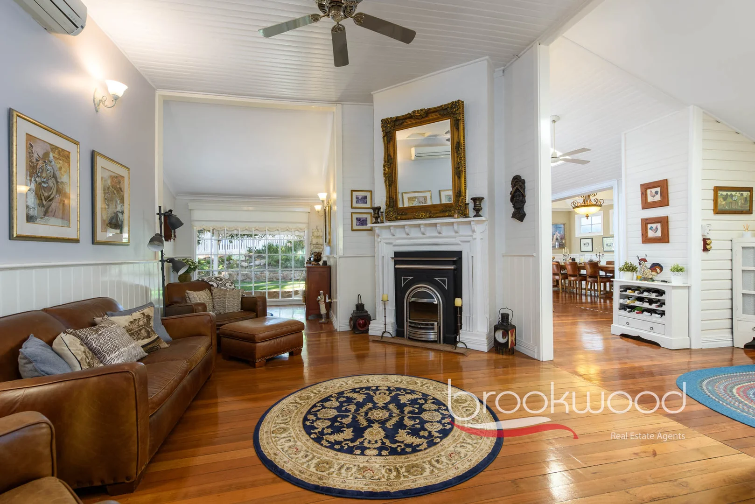
Description: Behind a white picket fence and a wide front verandah stands one of Darlington's most storied addresses - a landmark home built in 1921 for the Eastern Railway's station master and now offered to its next custodian. This is a property with genuine history underfoot: jarrah floorboards worn smooth by generations, ceilings that soar, and original fireplaces still doing their job on winter evenings. Additions have been made with uncommon sensitivity, resulting in a home that merges modern convenience with historic integrity without sacrificing the soul of either. 4 bedrooms, 3 bathrooms 1921-built timber and iron Skilful, sensitive extension Large kitchen & dining room Office Top-floor man cave + deck or 5th bedroom Ensuite bed with sep. entry Stunning east-facing loggia Pool + workshop + garage 2,517 sqm lot, bush outlook Walk to school, coffee shops Convenient public transport Step through a leadlight front door, and the tone is set immediately. A formal sitting room with timber wainscoting, a lined ceiling, and an electric fire fitted to its original surround offers the first hint of what this home does so well - honouring the past without being held hostage by it. A casement opening draws you into a generous kitchen and dining room that sit at the heart of daily life here. The kitchen features beadboard cabinetry, a central island with a breakfast bar, and a 900mm oven set onto the original hearth. The gabled dining room is flooded with filtered light through a six-by-four paned window, and an electric fire suggests Sunday lunches in winter that stretch unhurried into the evening. A butler's pantry with open shelving, a sink, and fridge space adjoins - useful in the way that only a proper butler's pantry can be. A purpose-built office sits beside it, its high-pitched ceiling echoing the dining room's sense of volume and intention. Towards the rear of the original footprint, an east-facing living room opens onto the loggia - and this is where the home truly announces itself. The deep covered deck, set beneath a high timber-lined ceiling with an overhead fan, looks out across the pool, the gazebo, and the hills beyond. A slow-combustion fire with a tiled surround anchors one end of the living room. It is not difficult to imagine warm evenings here, or quiet mornings, or the satisfaction of watching children play in the pool from a good chair with a cold drink. Almost-secret doors lead up and down from the living room - a detail that delights every time. Up takes you to a spectacular man cave with a bar, room for a billiard table, and a north-facing deck with views across the Hills. Down leads to the principal suite: a private retreat with timber wainscoting, a walk-in wardrobe and dressing room, and an ensuite. At the northern end of the plan, a self-contained ensuite bedroom and media room with a separate entry was conceived as an Airbnb but reads just as convincingly as a guest wing, a teenager's domain, or accommodation for an older parent. The two remaining bedrooms are generously proportioned with high ceilings, carpet, and original polished floorboards, and built-in robes; they share a well-considered family bathroom with a shower, marble-top double vanity, and a roll-top tub. Beyond the loggia, the property continues to deliver. A paved driveway leads to a double garage and covered storage. The pool and gazebo give way to a powered workshop, a woodshed and space for a vegetable garden and fruit trees - the kind of backyard that sustains both ambition and afternoon adventures in equal measure. Properties like this - genuinely historic, thoughtfully evolved, and rich with the texture of a life well lived - are rarely offered. The station master's house is ready for its next chapter. To arrange an inspection of this property, call Cheryl New on 0439 961 192.
If the interactive map is unavailable, open the supplied location in maps.
Open location in mapsThe pin uses coordinates supplied with this listing. Confirm the exact location with the listing contact.
Added and updated dates describe the Mirror record. Source publication and verification dates are shown separately when known; none establishes time on market. Confirm current price and availability with the listing contact.
View original listing