Log in Sign up
Back to search Home Countries Canada Ottawa 156 Andre Audet Avenue
$799,900

156 Andre Audet Avenue

Ottawa, Canada
3 beds 3 baths Vacant

About this home

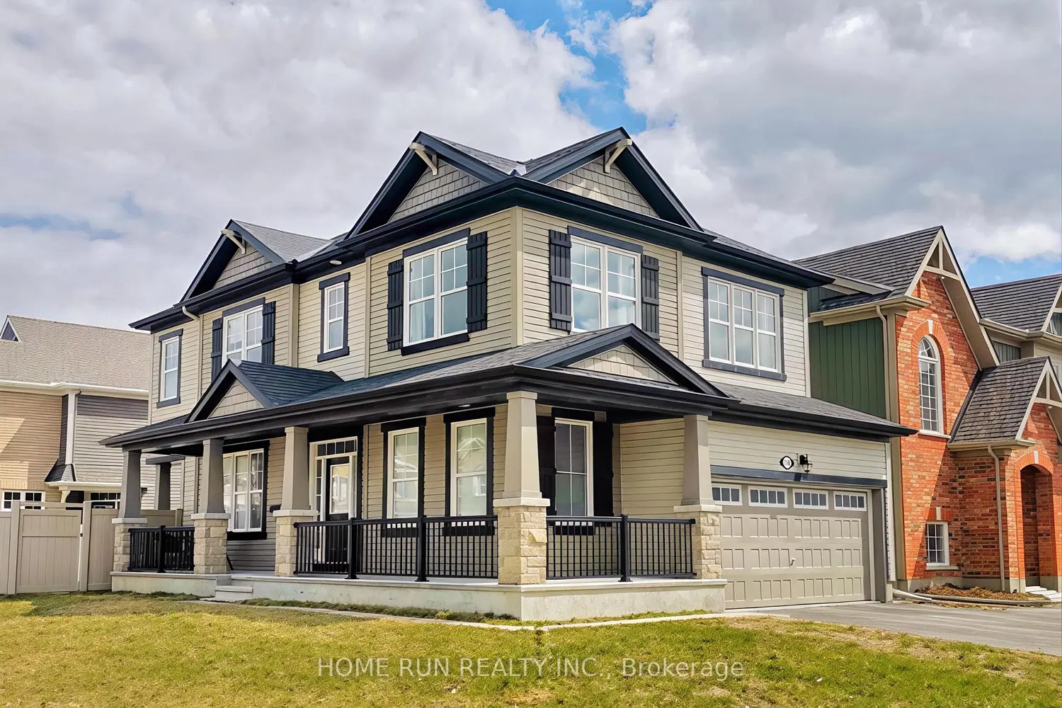
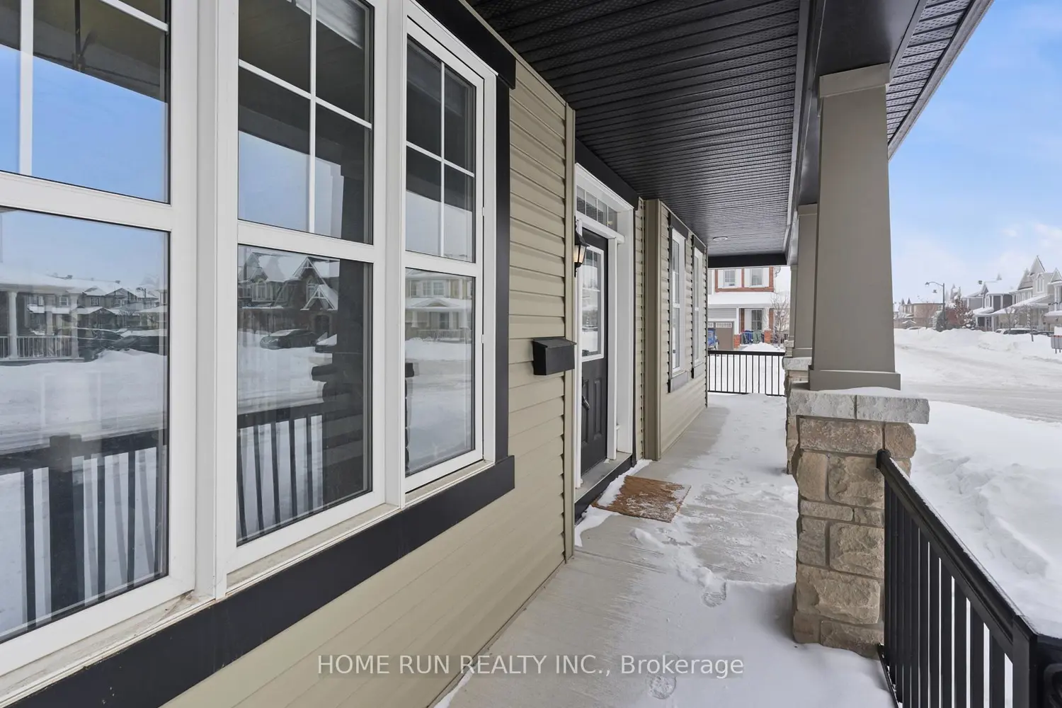
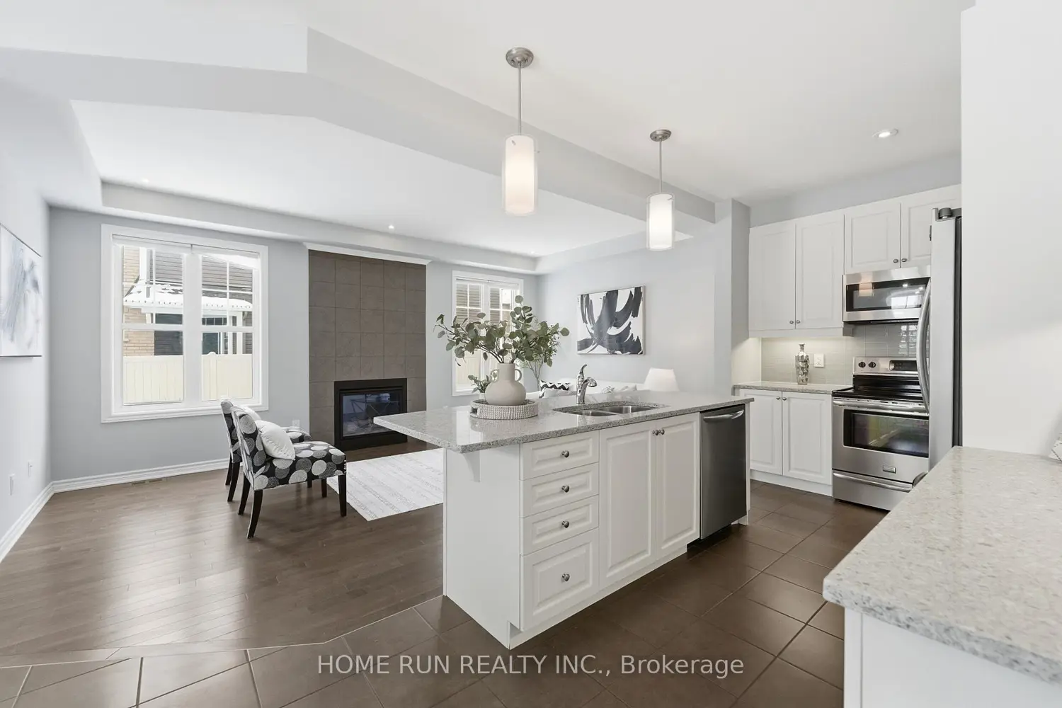
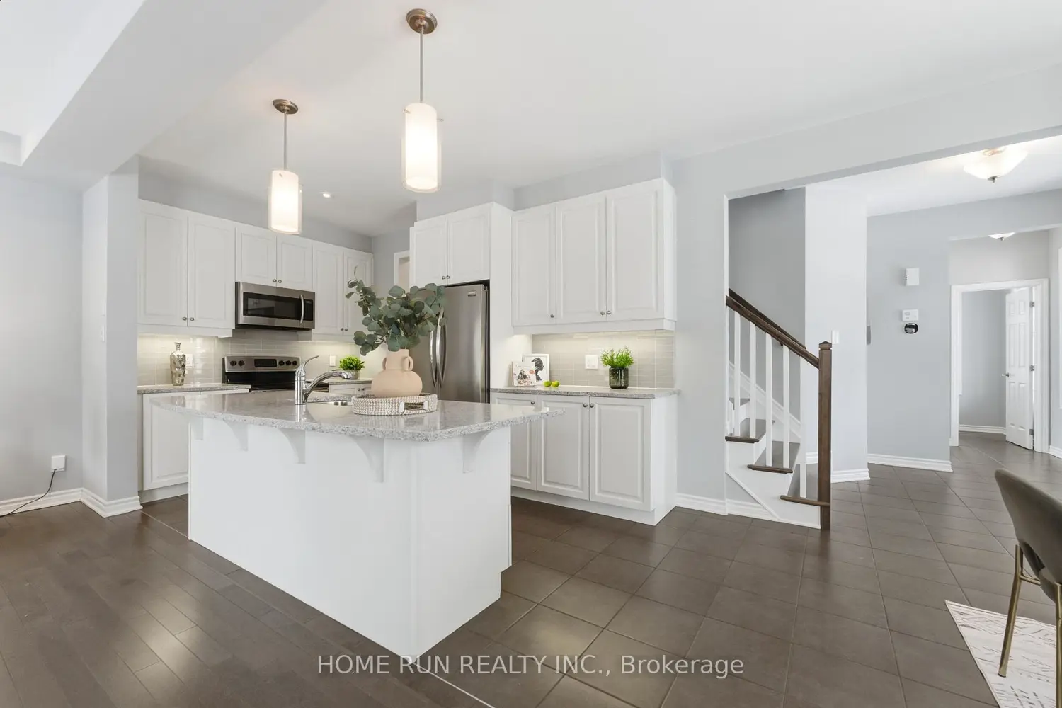
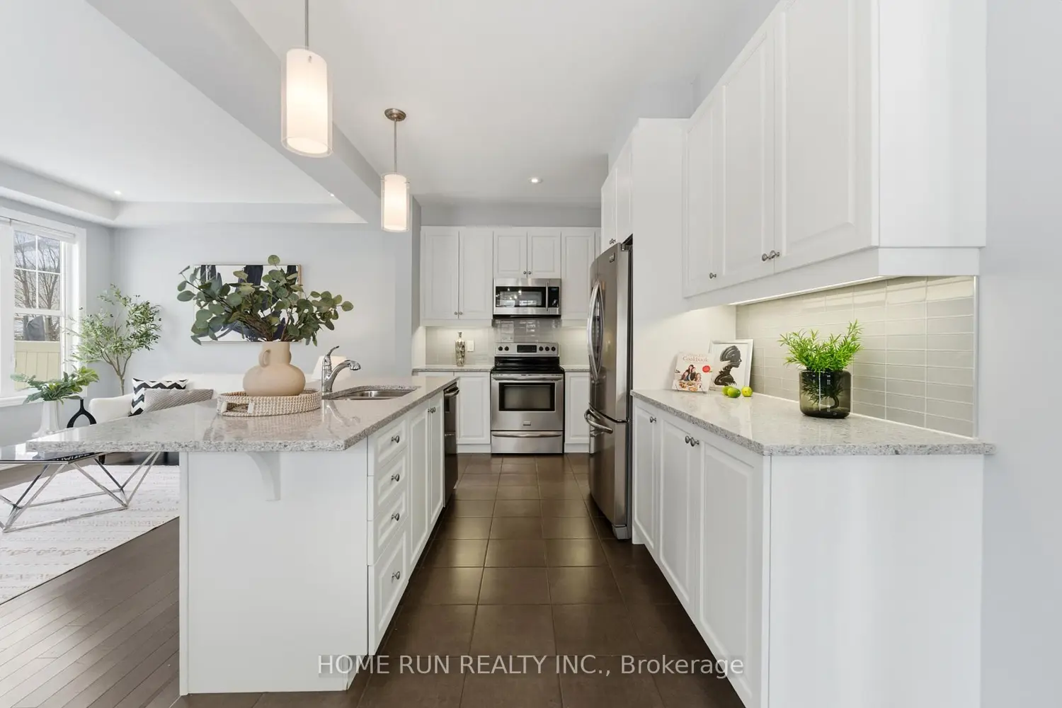
Stunning Double Garage Single Detached home situated on a premium CORNER LOT in the highly sought-after Barrhaven - Half Moon Bay community. This home is freshly painted features an attractive open-concept layout with contemporary finishes and thoughtful upgrades throughout, creating a bright and inviting living space. The main level welcomes you with 9-foot ceilings, complemented by a combination of ceramic and hardwood flooring. The charming great room, complete with a cozy fireplace, is perfect for both entertaining and relaxing evenings at home. The sun-filled dining room is conveniently located adjacent to the kitchen, offering seamless flow for everyday living and hosting. The gourmet kitchen boasts quartz countertops, an oversized island with breakfast bar, and abundant cabinet space-ideal for both cooking and gathering. A hardwood staircase leads to the 9-foot ceilings upper level, where a versatile loft provides the perfect space for a family room, home office, or can easily be converted into a fourth bedroom. The spacious primary bedroom features a walk-in closet and a five-piece ensuite. Two additional well-sized bedrooms share the main bathroom. The basement provides excellent potential for storage or future development. The fully fenced backyard is generously sized and finished with an interlock patio and river stone, offering an ideal setting for family gatherings or quiet moments under the open sky. Located near top-ranked schools, including St. Benedict School, St. Joseph High School, and John McCrae Secondary School. Enjoy walking distance to parks and the Minto Recreation Centre, and just five minutes to Barrhaven Marketplace, home to Walmart, Loblaws, restaurants, and all essential amenities.

Property facts

Property type
Vacant
Bedrooms
3
Bathrooms
3
Days on market
137 days

Features & amenities

Features & finishes
freshly painted
open-concept layout
contemporary finishes
9-foot ceilings
ceramic and hardwood flooring
great room with fireplace
sun-filled dining room
gourmet kitchen with quartz countertops
oversized island with breakfast bar
abundant cabinet space
hardwood staircase
upper level loft
potential fourth bedroom
primary bedroom with walk-in closet and five-piece ensuite
additional bedrooms
basement with potential for storage or future development
fully fenced backyard with interlock patio and river stone
close to schools
parks
recreation centre
proximity to amenities

Location

Approximate location · exact address shared on inquiry

Similar homes nearby

608-960 Teron Road, Ottawa, ON, K2K2B6
For Rent
$2,875/mo
608-960 Teron Road, Ottawa, ON, K2K2B6
2 bd 2 ba Apartments
Ottawa
Listed by ROBIN HOOD REALTY LIMITED
1833 Axminster Court
For Sale
$410,000
1833 Axminster Court
3 bd 3 ba Owner
Ottawa
Photos coming soon
For Sale
$874,000
4 bd 3 ba Owner
Ottawa
Photos coming soon
For Sale
$1,124,900
6 bd 4 ba Owner
Ottawa
Photos coming soon
For Sale
$799,900
4 bd 2 ba Vacant
Ottawa
Photos coming soon
For Sale
$799,900
4 bd 2 ba Vacant
Ottawa
B-139 Oldfield Street, Ottawa, ON, K2G 7C7
For Rent
$2,200/mo
B-139 Oldfield Street, Ottawa, ON, K2G 7C7
2 bd 1 ba Condo Townhouse
Ottawa
Listed by ROYAL LEPAGE TEAM REALTY
Photos coming soon
For Sale
$1,019,000
4 bd 2 ba Owner
Ottawa
$799,900
3 bd · 3 ba
Contact agent
Listed by agent
Contact this agent
Log in Sign up