For Sale
$499,000
344 Bear Christiana Road, Bear, DE 19701
2 ba
Bear
Listed by EXP Realty, LLC

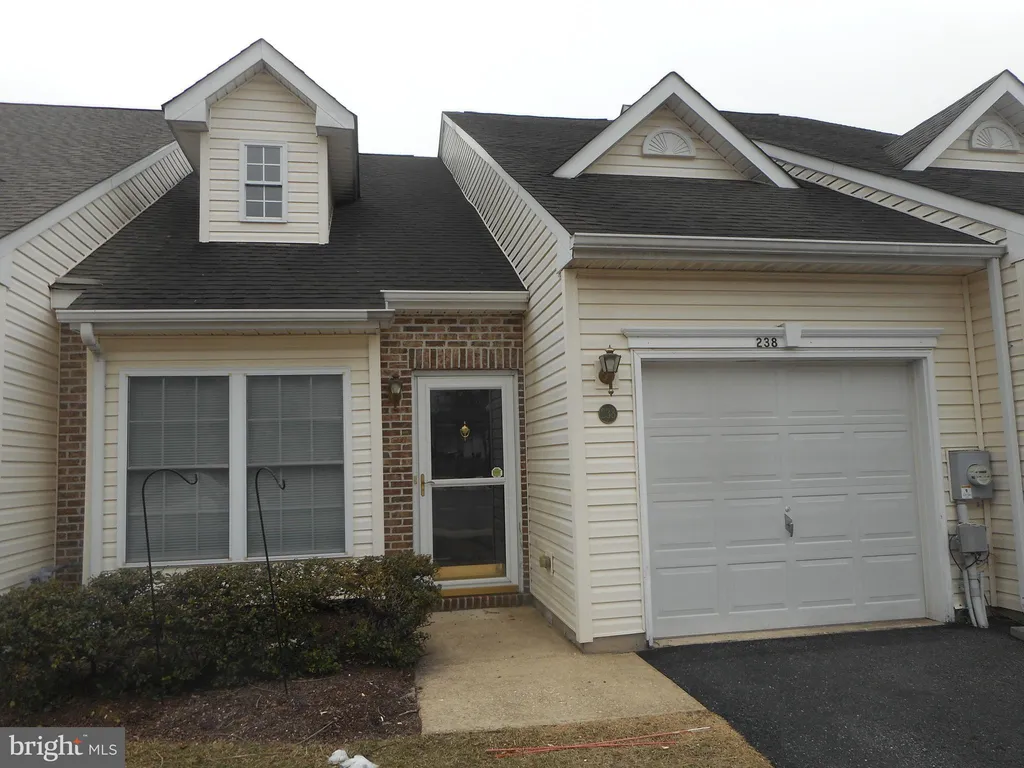


Only details supplied with this listing are shown. Ask the listing contact to confirm measurements, taxes and costs.
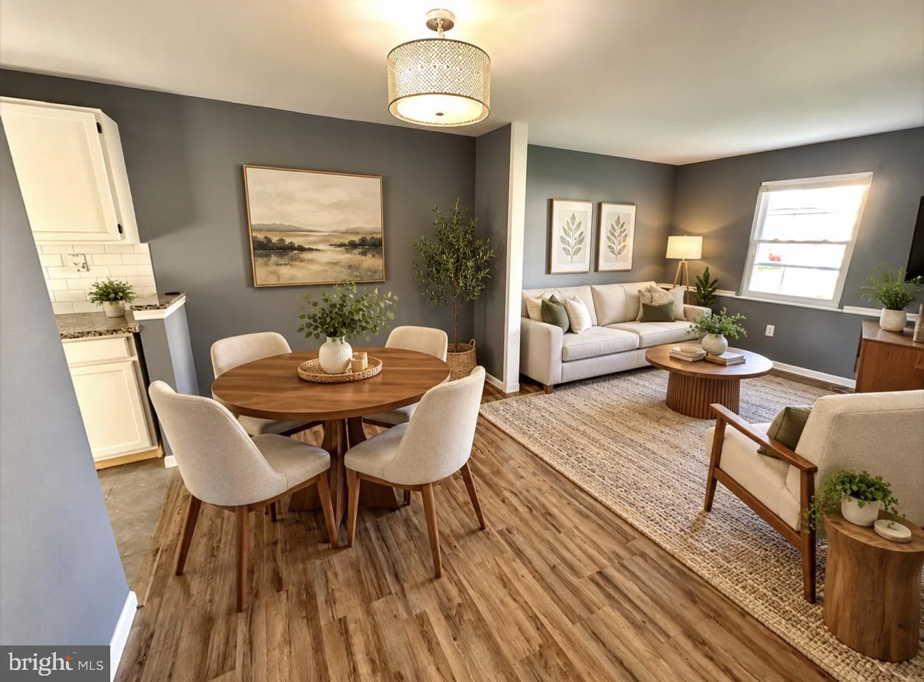
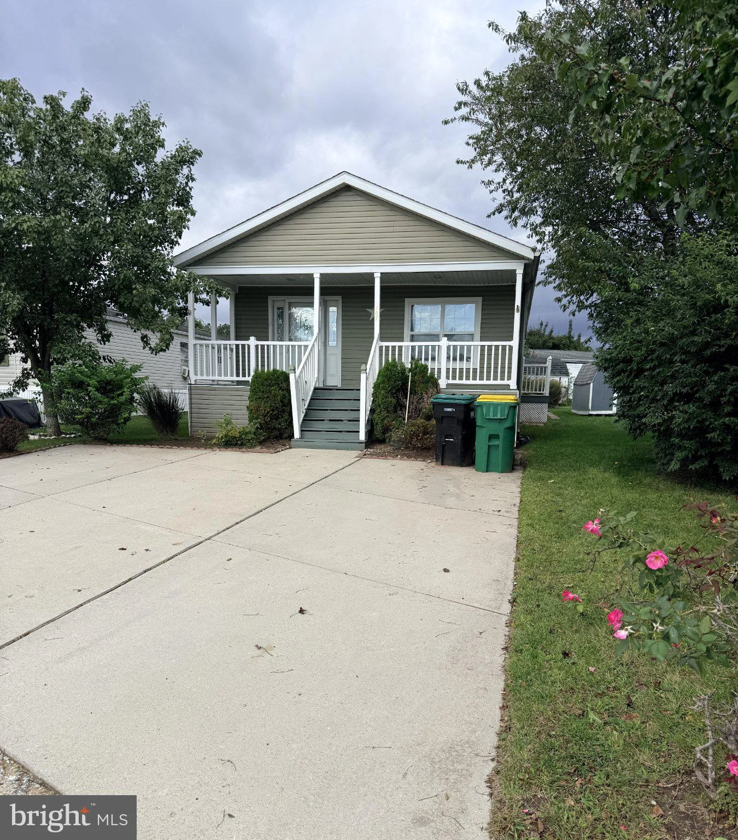
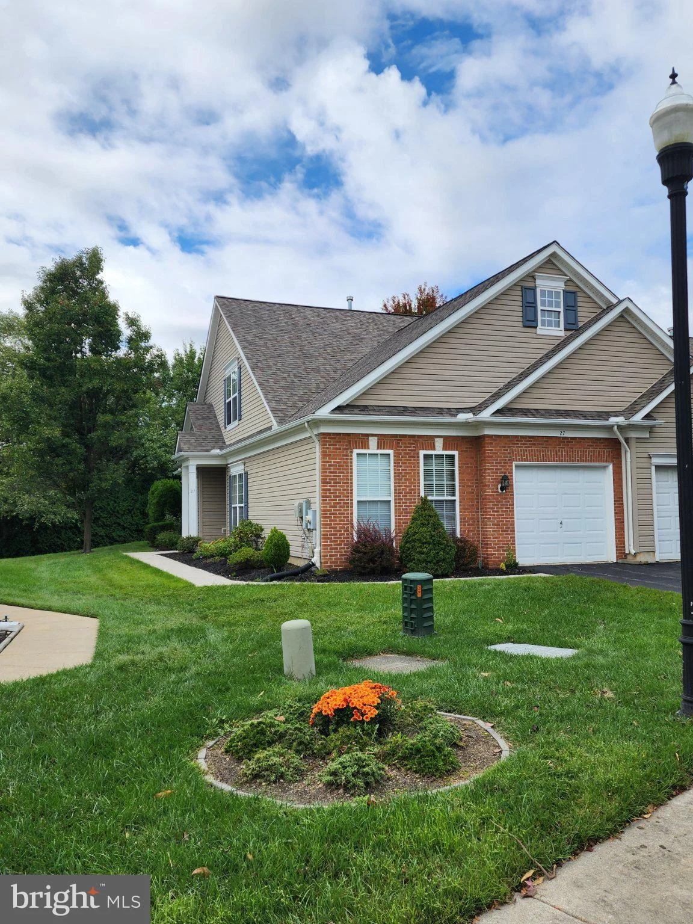
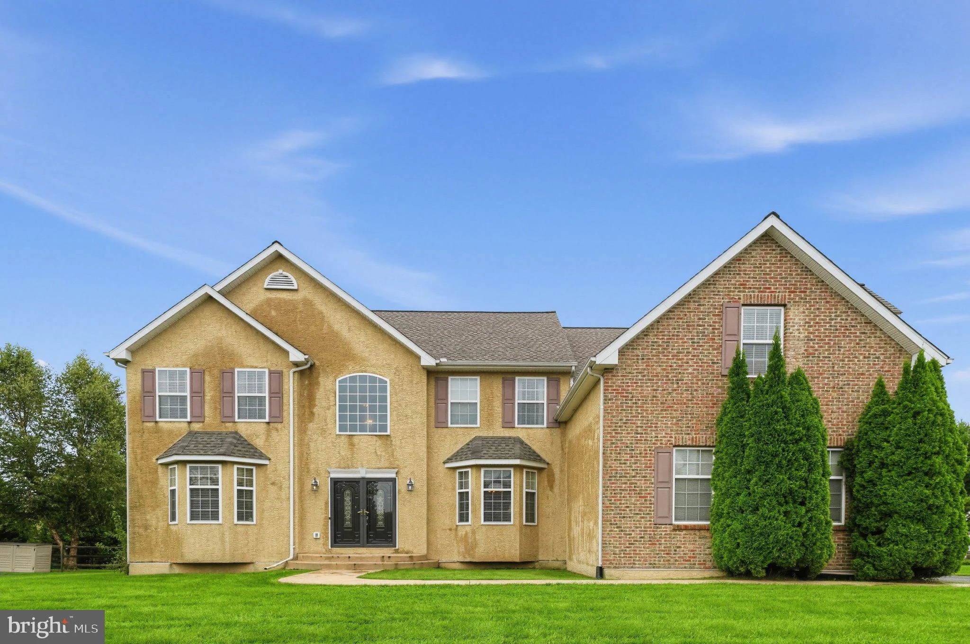
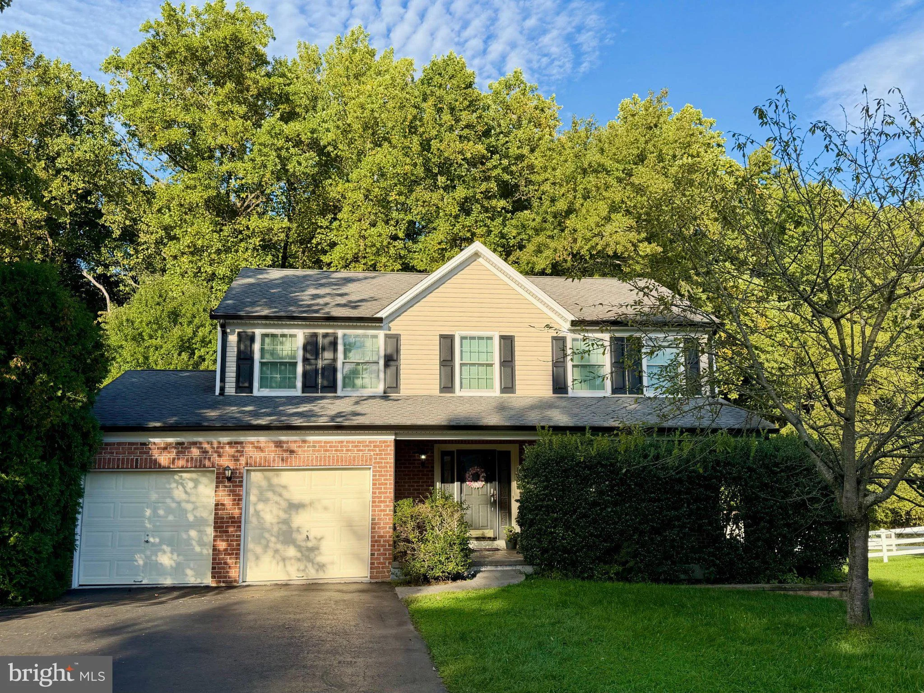
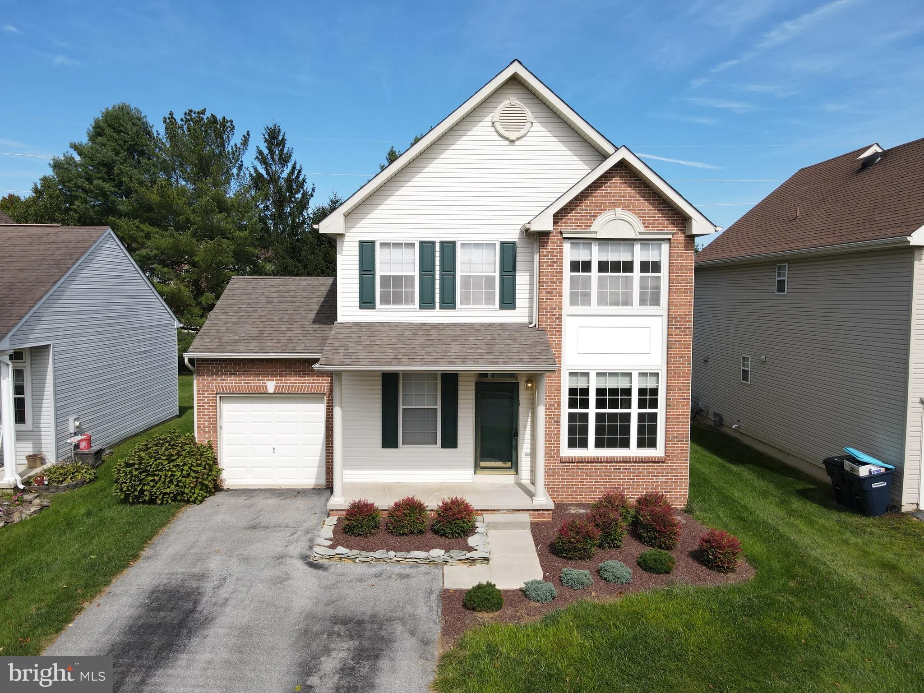
Senior living at it's best. Well maintaned townhouse in popular over 55 community of Crossings at Christiana. Living room has soaring cathedral ceiling with skylights for natural light. Open floor plan. First floor primary bedroom with ensuite, walk-in closet, and sliders to semi-private patio for your morning coffee or alfresco dining. Kitchen includes all appliance now on site, pantry, and has a nice island for additional counterspace and casual dining. Laundry with washer & dryer just off kitchen. Both bedrooms have ensuite baths. The upstairs bedroom is a loft overlooking the living room and has a large walk-in closet and walk in access to a semi-finished attic. One car garage and off-street parking in private driveway. The community offers bucolic walking trails, a clubhouse with workout room and party room, nicely maintained common areas, and extra guest parking. Conveniently located close to shopping, public library and Route 1. The HOA monthly fee covers turf maintenance, shrubbery pruning, mulching, snow removal, trash/recycling, and the clubhouse. THIS PROPERTY IS BEING SOLD BY AN ESTATE. ALTHOUGH THE ADMINISTRATORS OF THE ESTATE HAVE NO EVIDENCE THAT THERE ARE DEFICIENCIES WITH THE HOME, THEY HAVE NOT LIVED IN THIS HOME AND DO NOT HAVE ACUTUAL KNOWLEDGE OF THE CONDITION OF THE HOUSE OR APPLIANCES. HOUSE IS BEING SOLD IN AS-IS, WHERE-IS CONDITON. BUYER MAY HAVE A HOME INSPECTION FOR BUYER'S SATISFACTION ONLY. ADMIISTRATOR IS A DELAWARE LICENSED REAL ESTATE BROKER AND IS RELATED TO THE FORMER OWNER.
PROPERTY DETAILS: Square Feet: 1400 | Bathrooms: 2
INTERIOR FEATURES: • Square Footage (approx): 1,400 Sq. Ft. Above Ground, Sq. Ft. Below Ground • Appliances: Oven, Dishwasher, Disposal, Dryer, Range Hood, Refrigerator, Washer, Microwave • Flooring: Laminate, Carpet • Cooling: Electric, Heat Pump • Heating: Electric Heating, Heat Pump • Plumbing: Electric Water Heater • Doors/Windows: Storm Door(s), Skylight(s) • Additional Interior Features: Kitchen Island, Walk-In Closet(s), Open Floorplan
EXTERIOR FEATURES: • Parking: 1 Garage Spaces, 2 Parking Spaces, Garage Door Opener, Asphalt, Garage, Driveway, Attached Garage. • Exterior: Brick, Vinyl, Aluminum • Patio: Patio • Roof: Shingle - Asbestos • Pool Description: None • Lot View: Trees/Woods • Lot Dimensions: 0.00 x 0.00 • Zoning: ST • Additional Exterior/Lot Features: Patio
LISTING AGENT: Agent: Alan Perry | Office: Montchanin Realty Group | Phone: 3026564000 | Email: [email protected]
LISTING INFORMATION: MLS#: DENC2097914 | Status: FOR SALE
Map coordinates have not been supplied for this listing.
Search the supplied address in mapsAdded and updated dates describe the Mirror record. Source publication and verification dates are shown separately when known; none establishes time on market. Confirm current price and availability with the listing contact.
View original listing