1569 Redwood Drive
Property facts
- Property type
- Partial
- Bedrooms
- 4
- Bathrooms
- 2
- Parking
- 4
- Taxes (as supplied)
- 2025
Only details supplied with this listing are shown. Ask the listing contact to confirm measurements, taxes and costs.
About this home
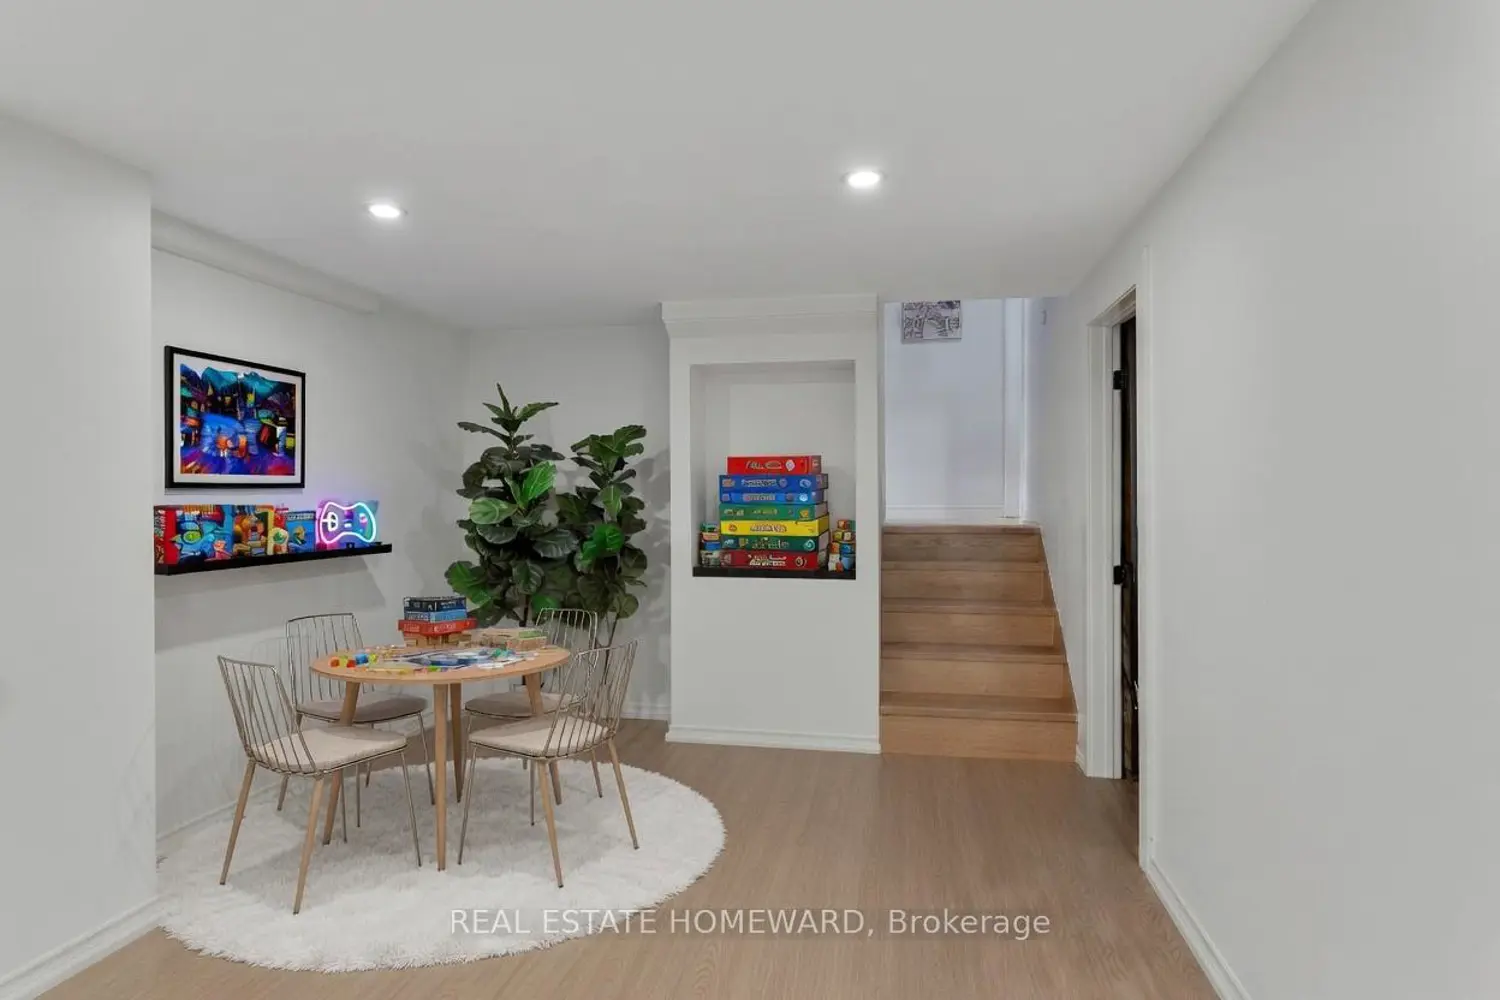
Welcome to 1569 Redwood Drive, a beautifully updated, move-in-ready home located in the heart of the prime Kawartha Heights neighbourhood. Extensive upgrades have been completed to enhance the layout of this charming 4 Bed / 2 Bath side split, which sits on a generous 63' x 98' lot and boasts nearly 2,000 sq.ft of total interior living space. The bright, modern kitchen features all new appliances and opens into a spacious L-shaped family/dining room, perfect for entertaining and busy family life. The finished basement also includes a separate private home office, ideal for those focused WFH days. This property is just steps from Kawartha Heights Park where The City of Peterborough plans to add a splash pad, a pet exercise area, and a multi-use sports court by 2028. Other amenities in the nearby area include the Lansdowne Street shopping and dining corridor, Trent University, Fleming College, excellent schools, and easy access to public transit. It is also just a short drive from Mapleridge Recreation Centre (2mins), Kawartha Golf Club (5mins), and the Peterborough Regional Health Centre (8mins)
Location
Map coordinates have not been supplied for this listing.
Search the supplied address in mapsListing information
- Original source
- peterborough.listing.ca
- Added to Mirror
Added and updated dates describe the Mirror record. Source publication and verification dates are shown separately when known; none establishes time on market. Confirm current price and availability with the listing contact.
View original listingSimilar homes nearby