Log in Sign up
Back to search Home Countries Unknown Ramona 15723 Davis Cup Ln, Ramona, CA, 92065
USD470,000
15723 Davis Cup Ln, Ramona, CA, 92065
2 beds 2 baths condos

About this home

Condos in Ramona, CA - Bedrooms: 2 - Bathrooms: 2 - Area: 1575 sqft - Year Built: 1978 - Lot: 831560 sqft

Listing Agent: Doreen Smith Brokerage: Century 21 Affiliated

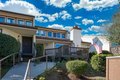
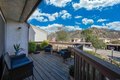
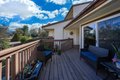
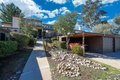
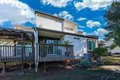
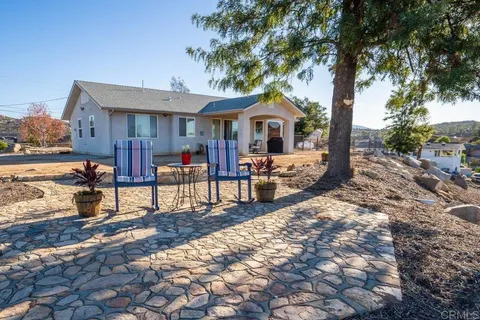
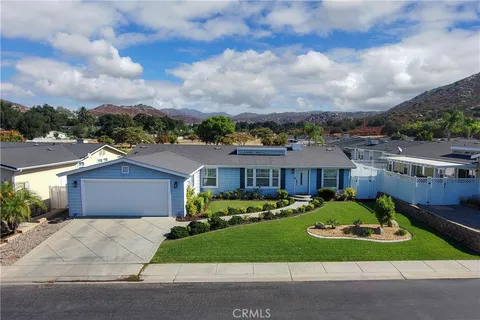
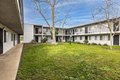
NO EXPENSE has been spared on this EXCEPTIONAL mountain view condo in San Diego Country Estates! Dual pane vinyl windows throughout, OWNED solar, bathrooms shower/tub remodel, master bedroom mini-split, plumbing, water filtration system and electric have all been updated. This wonderful home offers a front deck to take in the mountain views and a back deck to take in the serene and tranquil views. This home offers a large and open living room with cozy fireplace, updated kitchen with SS appliances and eat-in kitchen nook, one downstairs bedroom, downstairs laundry closet and bathroom downstairs. The upstairs is the primary bedroom that is spacious and bright and offers a large primary bath and plenty of closet space. This home has been lovingly maintained and it shows. The unit has a one car garage and a one car carport. The electrical has been plumbed to the garage and an electrical vehicle charging system was added. There are so many features to add, that you just have to come tour this lovely home to see all that it offers! You are within walking distance of Ramona Oaks park that has a playground, dog park, pool, trails and more. San Diego Country Estates offers many wonderful amenities so close to home!
Property facts

Property type
condos
Bedrooms
2
Bathrooms
2
Days on market
93 days

Features & amenities

Features & finishes
Bedrooms: 2, Bedrooms On Main Level: 1, Total Bathrooms: 2, Full Bathrooms: 2, Bathrooms On Main Level: 1, Microwave, Refrigerator, Electric Oven, Dishwasher, Laundry Features: In Closet, Washer Included, Dryer Included, Primary Bedroom, Entry, Laundry, Foyer, Kitchen, Living Room, Main Floor Bedroom, Primary Suite, Primary Bathroom, Cooling Features: Central Air, Fireplace Features: Living Room, Window Features: Double Pane Windows, Pool Features: Association, In Ground, Carport Spaces: 1, Garage Spaces: 1, Parking Total: 2, Land Lease: No, Lot Size Acres: 19.09, Lot Size Source: Assessor, Lot Size Square Feet: 831560, Patio And Porch Features: Wood, Front Porch, Rear Porch, Deck, Porch: Yes, Deck: Yes, View: Mountain(s), Association: Yes, Association Amenities: Hiking Trails, Pet Rules, Pickleball, Horse Trails, Playground, Golf Course, Pool, Recreational Park, Picnic Area, Biking Trails, Association Fee: 492, Association Fee Frequency: Monthly, Association Fee 2: 195, Association Fe

Location

Approximate location · exact address shared on inquiry

Similar homes nearby

18506 Sweet Lane, Ramona, CA, 92065
For Sale
USD2,800,000
18506 Sweet Lane, Ramona, CA, 92065
Studio 1 ba Single Family Residence
Ramona
Listed by Country living near City life
632 A Street Unit 19, Ramona, CA 92065
For Sale
USD299,000
632 A Street Unit 19, Ramona, CA 92065
Studio 1 ba
Ramona
Listed by Coldwell Banker West
810 Steffy Road, Ramona, CA 92065
For Sale
USD764,900
810 Steffy Road, Ramona, CA 92065
Studio 2 ba
Ramona
Listed by Xanthus
16252 Swartz Canyon Road, Ramona, CA 92065
For Sale
USD825,000
16252 Swartz Canyon Road, Ramona, CA 92065
Studio 3 ba
Ramona
Listed by Peter San Nicolas, Broker
15615 Vista Vicente Drive Unit 11, Ramona, CA 92065
For Sale
USD649,000
15615 Vista Vicente Drive Unit 11, Ramona, CA 92065
Studio 3 ba
Ramona
Listed by LPT Realty
24376 Rutherford Road, Ramona, CA 92065
For Sale
USD830,000
24376 Rutherford Road, Ramona, CA 92065
Studio 2 ba
Ramona
Listed by LPT Realty
1346 Wilson Rd, Ramona, CA, 92065
For Sale
USD999,999
1346 Wilson Rd, Ramona, CA, 92065
4 bd 3 ba single family
Ramona
Listed by Berkshire Hathaway HomeServices
2366 Main St., Ramona, CA 92065
For Sale
USD1,150,000
2366 Main St., Ramona, CA 92065
Studio
Ramona
Listed by eXp Realty of Southern CA
USD470,000
2 bd · 2 ba
Contact agent
C2
CENTURY 21 Affiliated
Century 21 Affiliated
Contact this agent
Log in Sign up