For Sale
$590,000
45526 Leatherwood Ave, Lancaster, CA 93534
Studio
3 ba
Lancaster
Listed by Pinnacle Estate Properties


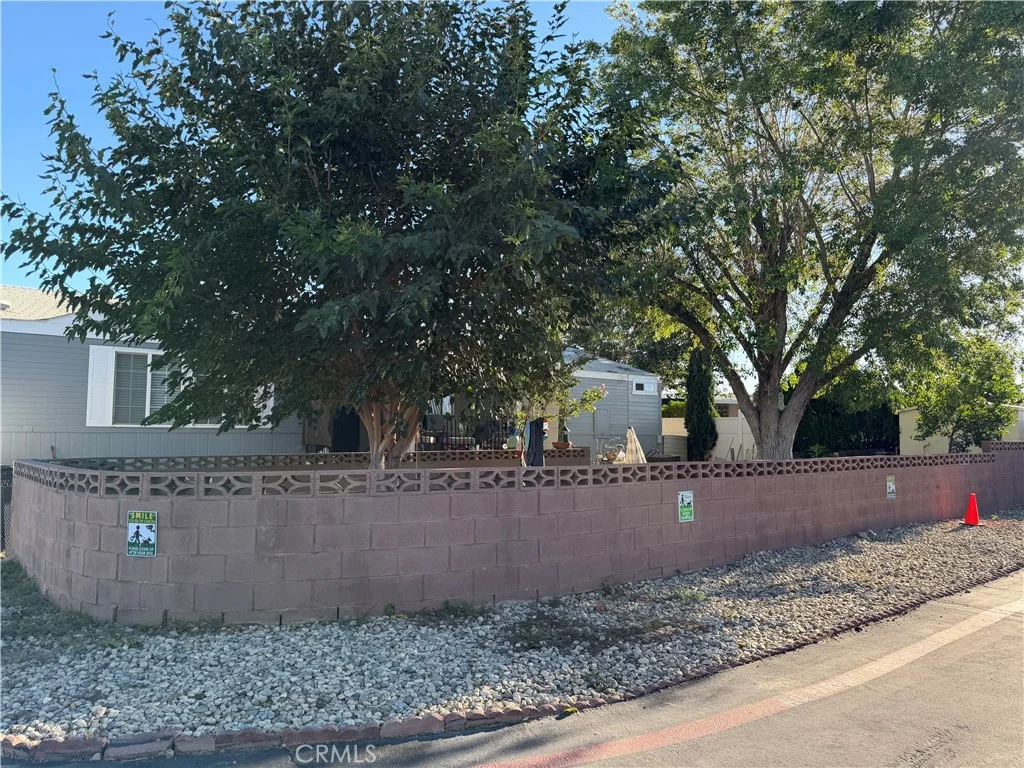
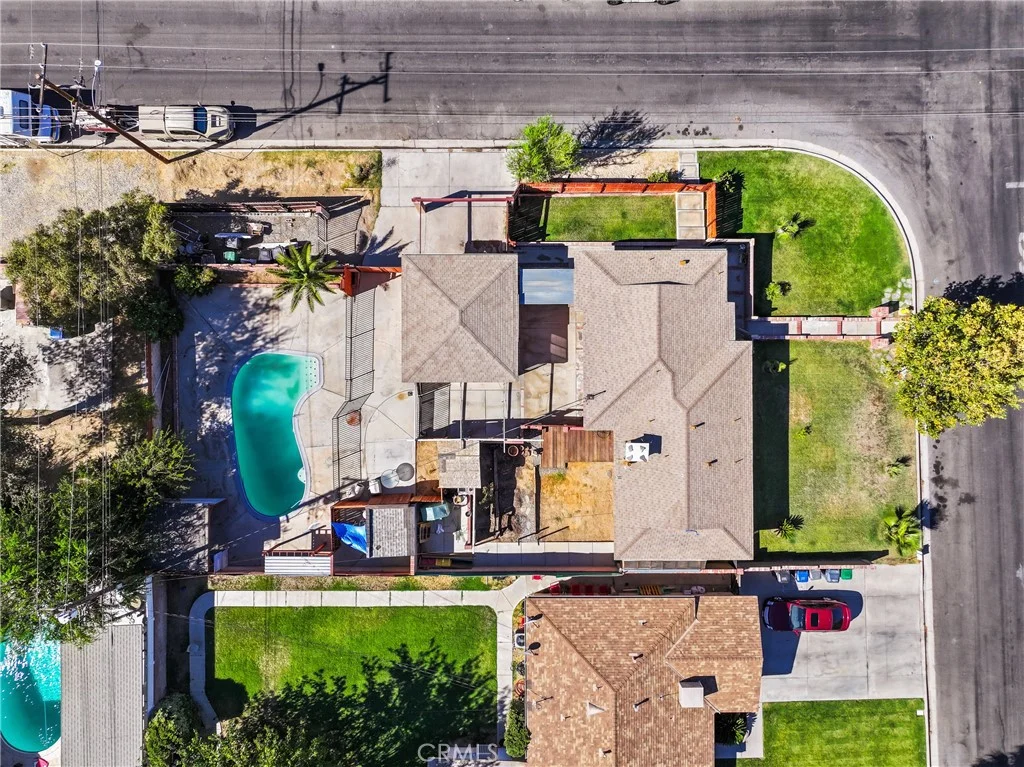
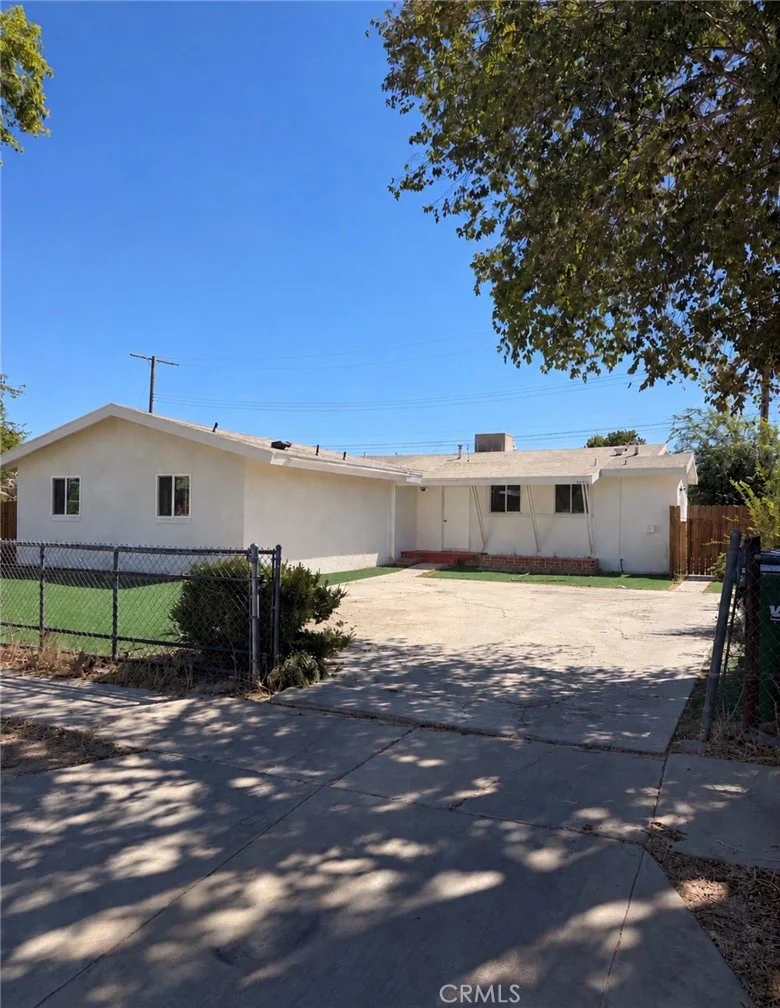
A Home Worth Seeing! Welcome to 45351 Kingtree Ave, a Move in Ready and thoughtfully updated 4-bedroom, 2-bathroom home in Lancaster offering comfort, convenience, and opportunity. Situated on a quiet, tree-lined street, this inviting residence features a functional layout, thoughtful updates, a gated entry, and a spacious backyard - giving you plenty of room to live, relax, entertain, and make the home your own. Location- Less than 1 mile from Downtown Lancaster, you'll enjoy easy access to cafes, boutiques, retail, restaurants, the movie theater, farmers markets, and other local amenities. Convenient freeway access makes commuting and getting around the Antelope Valley easy. Recent improvements include a new smart 3 French door refrigerator, new 5 burner gas range, new metal fence for added privacy and security, new main water line, new water heater, along with other thoughtful seen and unseen updates. The spacious backyard offers plenty of room to entertain guests, create an outdoor living area, garden, or simply enjoy your own private retreat. The home is also conveniently located near Desert View Elementary School, Piute Middle School, and Antelope Valley High School. With its desirable location, recent updates, gated entry, spacious lot, and comfortable 4-bedroom 2- bathroom layout, 45351 Kingtree Ave is a wonderful opportunity to make a house your home. Come see it, fall in love with it, and make it yours. And for those looking beyond homeownership, this property may also be an investment worth considering. Note - Financing Estimated principal and interest is approximately $2,017/month based on a $389,500 purchase price, 20% down payment, 6.73% interest rate, and 30-year fixed loan. First-time homebuyers and qualified buyers may have access to financing programs with lower down-payment requirements, including FHA and VA loan options. Eligible VA buyers may qualify for a VA-backed loan with little or no down payment, subject to VA eligibility, lender approval, appraisal, and program requirements. Alternative financing options may also be available. Buyers are encouraged to consult with a qualified lender or mortgage professional to explore available programs and determine which option best fits their situation.
PROPERTY DETAILS: Square Feet: 1206 | Bathrooms: 2
INTERIOR FEATURES: • Appliances: Range, Disposal, Refrigerator, Free-Standing Range, Range Hood, Gas Range, Freezer • Flooring: Tile • Cooling: Central Air • Heating: Central • Common Walls: No Common Walls • Fireplaces: None • Security: 24 Hour Security, Security System
EXTERIOR FEATURES: • Parking: 1 Garage Spaces, 1 Parking Spaces, Attached Garage. • Pool Description: None • Additional Exterior/Lot Features: Front Yard, Back Yard
LISTING AGENT: Agent: Eli Zilberstein | Office: Total Capital, Inc. | Phone: 8184392537 | Email: [email protected]
LISTING INFORMATION: MLS#: SR26188464 | Status: FOR SALE