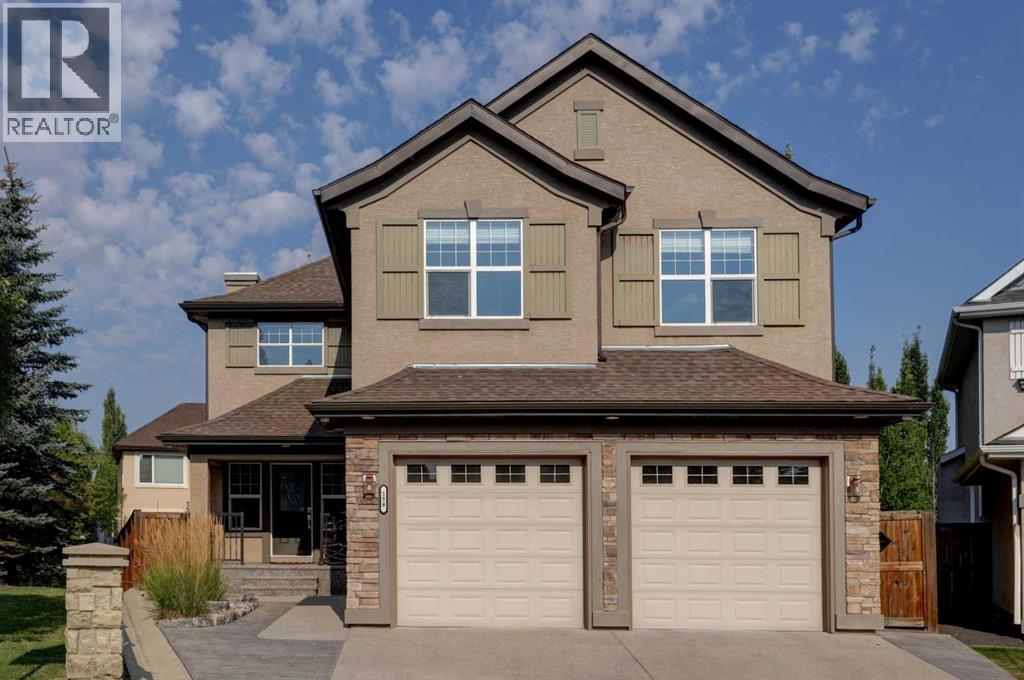
MLS Number: A2256044
Property Details:
• Type: Single Family
• Ownership Type: Freehold
• Bedrooms: 3 + 1
• Bathrooms: 4
• Building Type: House
• Building Size: N/A sqft
• Building Storeys: N/A
• Building Amenities: N/A
• Floor Area: N/A
• Land Size: N/A
• Land Frontage: N/A
• Parking Type: Attached Garage (2), Garage, Heated Garage, Oversize
• Parking Spaces: N/A
Description:
Welcome to 158 Cranridge Terrace SE, a move in ready home that perfectly blends elegance, comfort, and family friendly living. Set on an oversized lot beside a park and the scenic Cranston Ridge pathway system, this fully finished 2-storey walkout offers the space and lifestyle you’ve been searching for. Step inside to a grand 2-storey foyer, filled with natural light, that leads you into the heart of the home. The modern kitchen is a chef’s dream, featuring granite countertops, a central island with eating bar, stainless steel appliances, a spacious pantry, and extensive cabinetry. The open concept dining area easily fits a full family table, while the adjoining living room with cozy gas fireplace overlooks the park. A dedicated main floor den and convenient powder room complete this level. Upstairs, retreat to the serene primary suite with downtown views, a custom walk-in closet, and ensuite with soaker tub, dual vanities, and separate shower. Two additional bedrooms share a bath, while a central bonus space with mountain views and an upper laundry room add everyday convenience. The walkout lower level is designed for entertaining, complete with a spacious family room, second fireplace, wet bar with bar fridge, dishwasher, and microwave, plus a fourth bedroom and full bath, ideal for guests or teens. Step outside to your stunning professionally landscaped yard with stamped concrete patio, hot tub, and spacious backyard, perfect for year-round enjoyment, and 'outdoor living'. You will love the oversized heated garage with lift-ready doors, hot/cold water taps, and extra storage. Additional upgrades include central A/C, built-in speakers, a security system with cameras, underground sprinklers, and a garden shed. With its prime location, incredible amenities, and thoughtfully designed living spaces, this property is more than a house, it’s a place to call home. Don’t miss your chance to own one of Cranston’s most desirable homes. Schedule your private tour today! (31106044)
Agent Information:
• Agents: Quinn Hunter
• Contact: 403-771-1121; 403-547-5273
• Brokerage: Real Estate Professionals Inc.
Time on Realtor: 7 days ago