Log in Sign up
Back to search Home Countries Unknown Markham (Angus Glen) 158 HARVEY BUNKER CRESCENT|Markham (Angus Glen), Ontario L6C3M8
CAD2,399,000
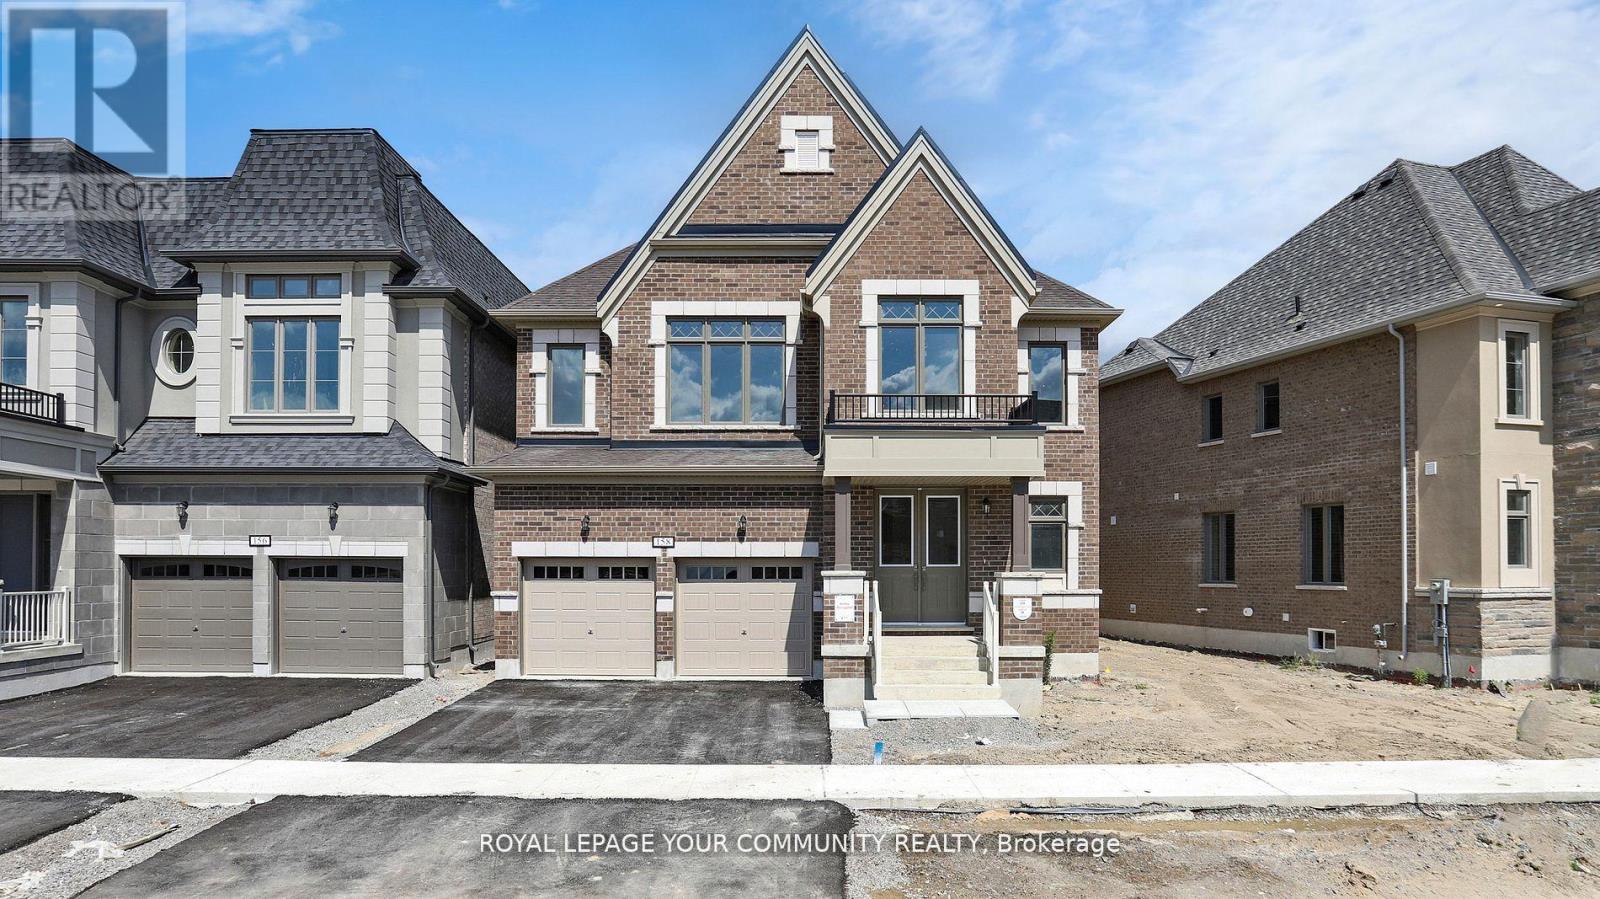
158 HARVEY BUNKER CRESCENT|Markham (Angus Glen), Ontario L6C3M8
4 beds 4 baths Single Family

About this home

MLS Number: N12367362

Property Details: • Type: Single Family • Ownership Type: Freehold • Bedrooms: 4 • Bathrooms: 4 • Building Type: House • Building Size: N/A sqft • Building Storeys: N/A • Building Amenities: N/A • Floor Area: N/A • Land Size: N/A • Land Frontage: N/A • Parking Type: Garage • Parking Spaces: N/A

Description: Brand New, Never Lived In! Welcome to 158 Harvey Bunker Cres - a stunning 3,221 sqft as per building plan home in the prestigious Angus Glen community as per builder's plan, High ceilings on main family & Kitchen area creating an open and airy ambiance, 8' ft doors Main floor & spacious office perfect for work-from-home needs or as a quiet retreat, high ceiling on 2nd floors include Featuring 4 spacious bedrooms all have access to the baths, upgraded hardwood and gourmet kitchen with quartz counters & central island. Bright open-concept layout, large primary suite with spa-like Ensuite & walk-in closet. Double garage, 2nd floor laundry brings convenience to everyday living., and Tarion warranty. Close to Pierre Elliott Trudeau HS and St. Augustine CHS., HWY 404, HWY 7, Angus Glen Golf Course, Angus Glen and Crosby Memorial Community Centers, Downtown Markham, Unionville Fine Dinning, T&T Super Market, Markville Mall and more. Property Tax not yet assessed. (41151287)

Agent Information: • Agents: STEVE KWAN; SUSAN A YATES • Contact: 905-940-4180; 905-940-4180 • Brokerage: ROYAL LEPAGE YOUR COMMUNITY REALTY; ROYAL LEPAGE YOUR COMMUNITY REALTY

Time on Realtor: 6 days ago
Property facts

Property type
Single Family
Bedrooms
4
Bathrooms
4
Days on market
324 days

Features & amenities

Features & finishes
high ceilings on main family & kitchen area
8' ft doors on main floor
spacious office
2nd floor laundry
upgraded hardwood
gourmet kitchen with quartz counters & central island
large primary suite with spa-like ensuite & walk-in closet
double garage

Location

Approximate location · exact address shared on inquiry

Similar homes nearby

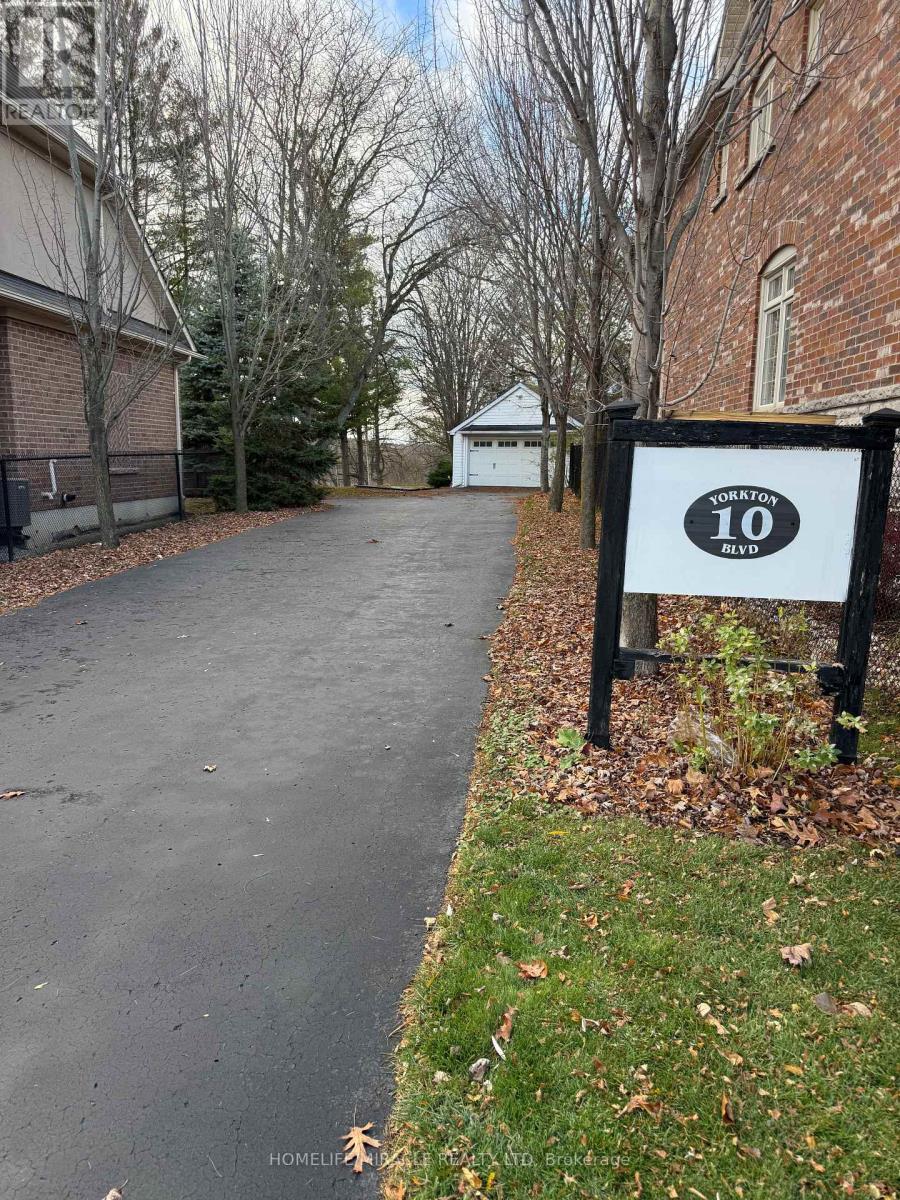
10 YORKTON BOULEVARD|Markham (Angus Glen), Ontario L6C0J9
For Sale
CAD1,999,000
10 YORKTON BOULEVARD|Markham (Angus Glen), Ontario L6C0J9
4 bd 4 ba Single Family
Markham (Angus Glen)
Listed by HOMELIFE/MIRACLE REALTY LTD
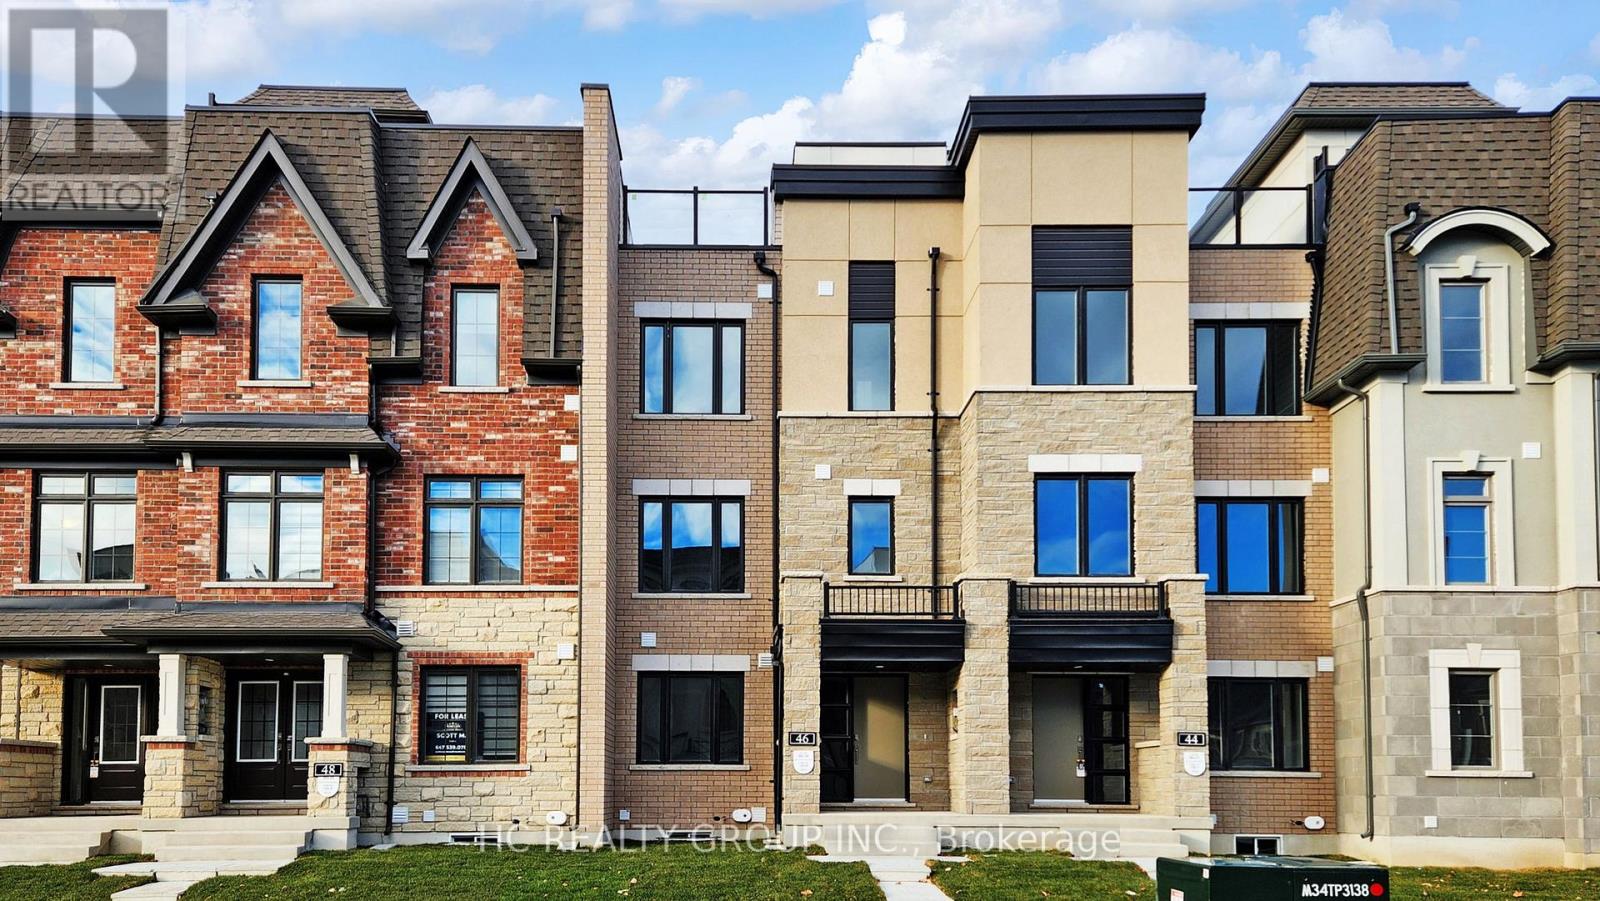
46 YORK DOWNS BOULEVARD|Markham (Angus Glen), Ontario L6C3K3
For Sale
CAD1,300,000
46 YORK DOWNS BOULEVARD|Markham (Angus Glen), Ontario L6C3K3
4 bd 4 ba Single Family
Markham (Angus Glen)
Listed by HC REALTY GROUP INC.
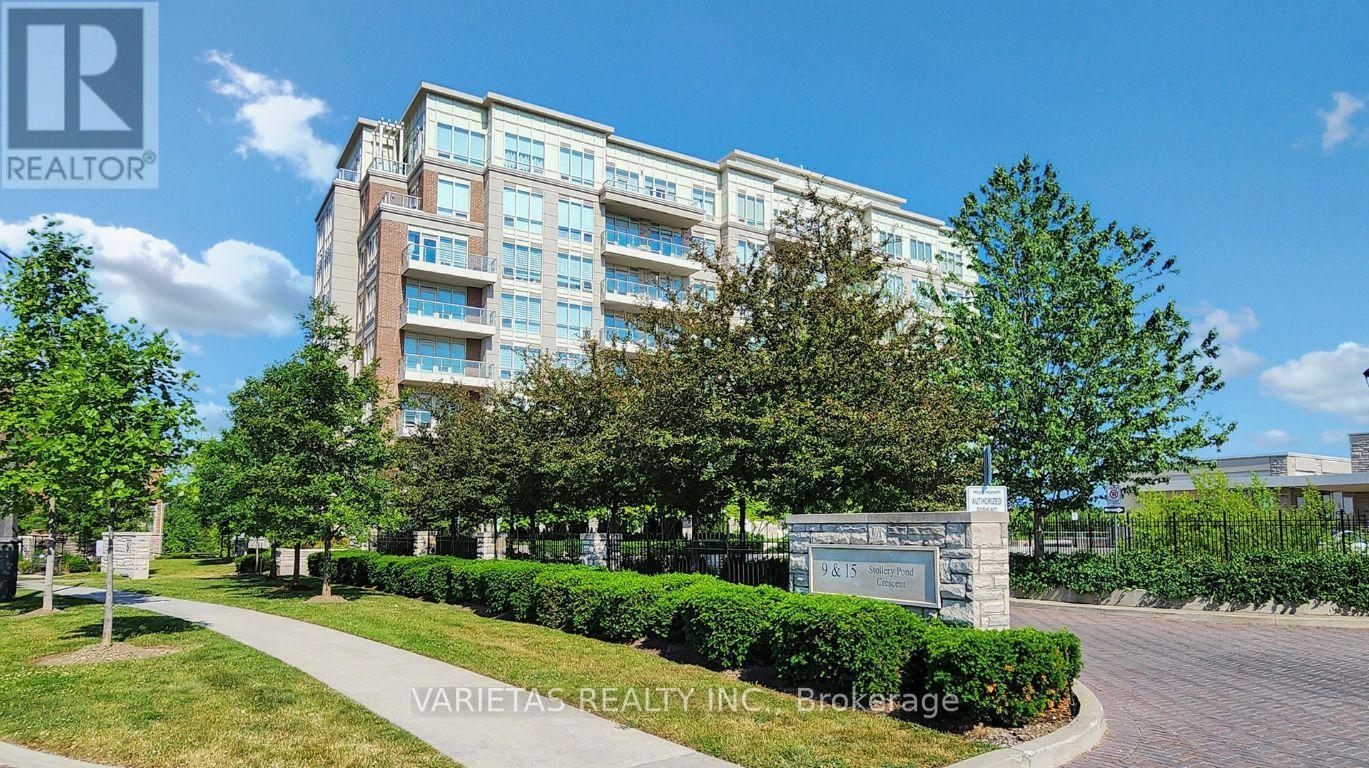
811 - 15 STOLLERY POND CRESCENT|Markham (Angus Glen), Ontario L6C0Y4
For Sale
CAD1,149,000
811 - 15 STOLLERY POND CRESCENT|Markham (Angus Glen), Ontario L6C0Y4
3 bd 2 ba Single Family
Markham (Angus Glen)
Listed by VARIETAS REALTY INC.
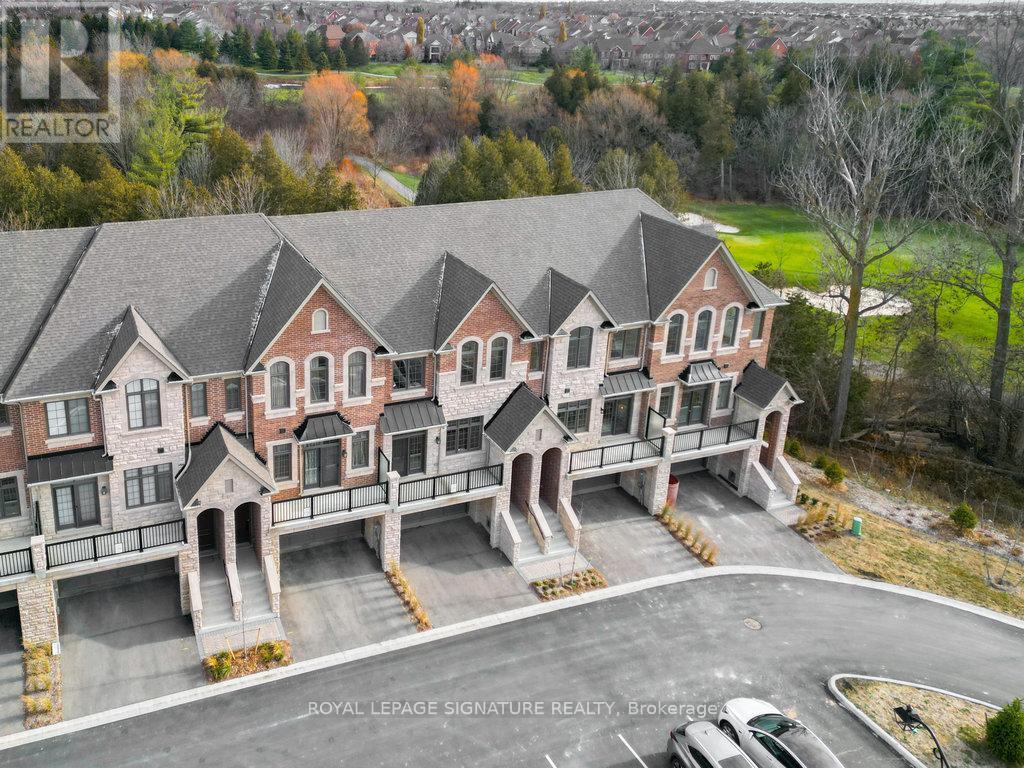
95 WEST VILLAGE LANE|Markham (Angus Glen), Ontario L6C3L5
For Sale
CAD1,950,000
95 WEST VILLAGE LANE|Markham (Angus Glen), Ontario L6C3L5
3 bd 3 ba Single Family
Markham (Angus Glen)
Listed by ROYAL LEPAGE SIGNATURE REALTY
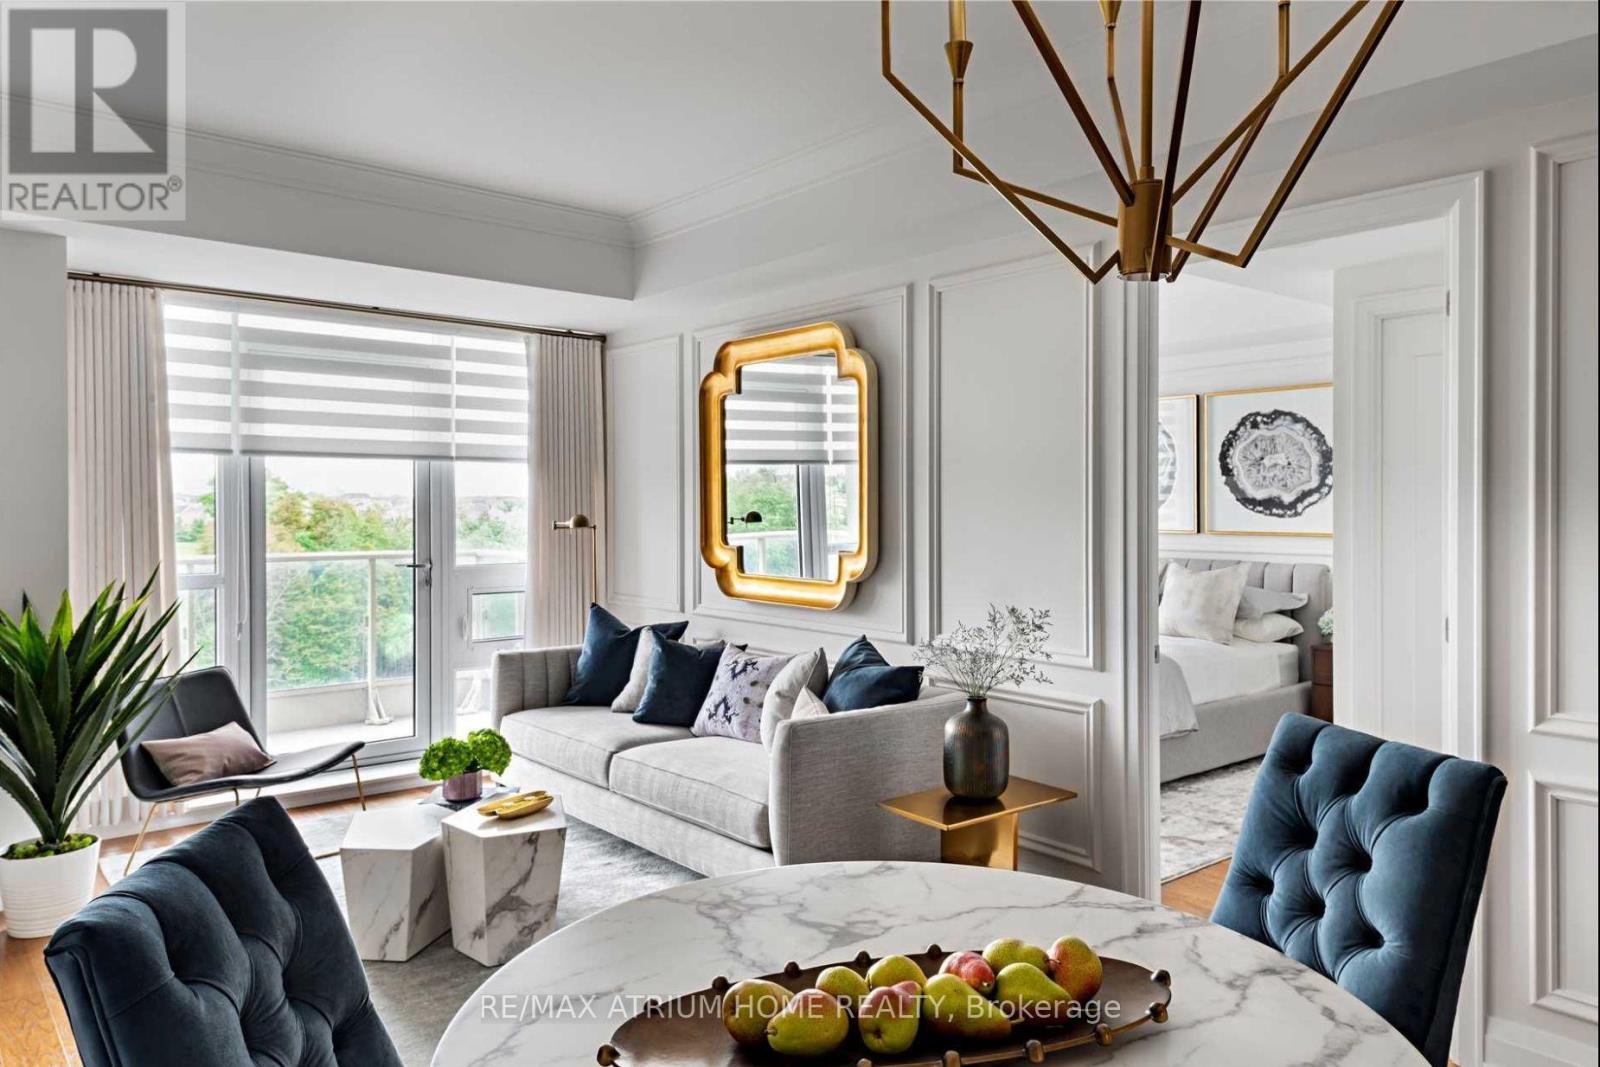
511 - 15 STOLLERY POND CRESCENT|Markham (Angus Glen), Ontario L6C0Y4
For Sale
CAD1,089,000
511 - 15 STOLLERY POND CRESCENT|Markham (Angus Glen), Ontario L6C0Y4
3 bd 2 ba Single Family
Markham (Angus Glen)
Listed by RE/MAX ATRIUM HOME REALTY
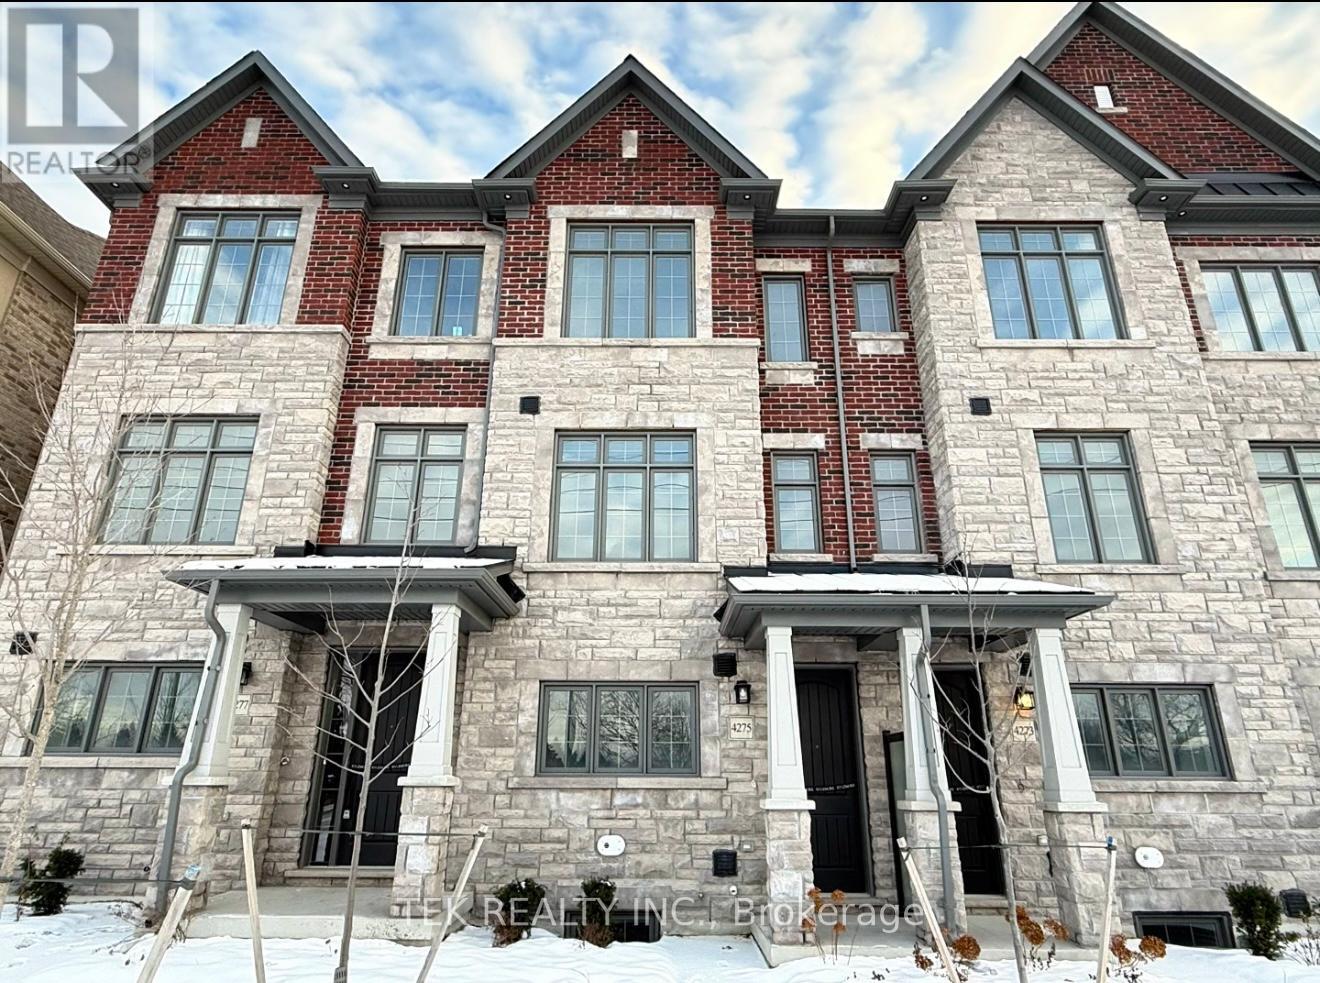
4275 MAJOR MACKENZIE DRIVE E|Markham (Angus Glen), Ontario L6C3L5
For Sale
CAD1,249,900
4275 MAJOR MACKENZIE DRIVE E|Markham (Angus Glen), Ontario L6C3L5
3 bd 3 ba Single Family
Markham (Angus Glen)
Listed by TEK REALTY INC.
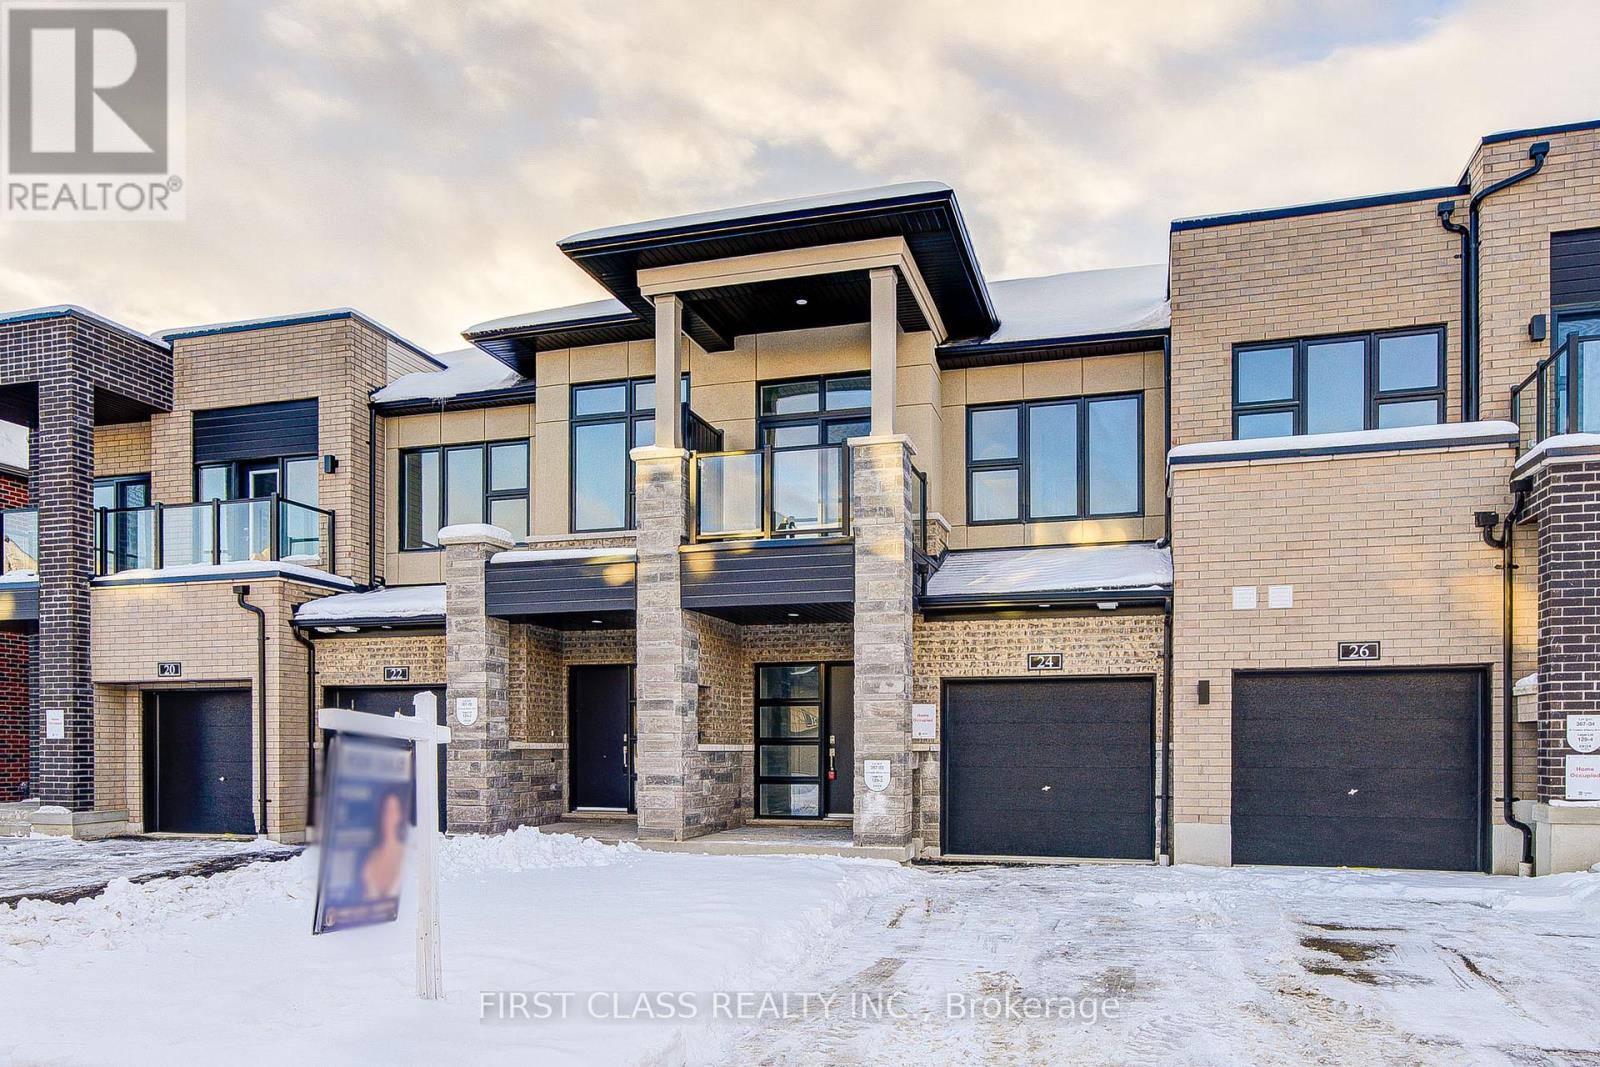
24 FREEMAN WILLIAMS STREET|Markham (Angus Glen), Ontario L6C3M8
For Sale
CAD968,000
24 FREEMAN WILLIAMS STREET|Markham (Angus Glen), Ontario L6C3M8
4 bd 3 ba Single Family
Markham (Angus Glen)
Listed by FIRST CLASS REALTY INC.
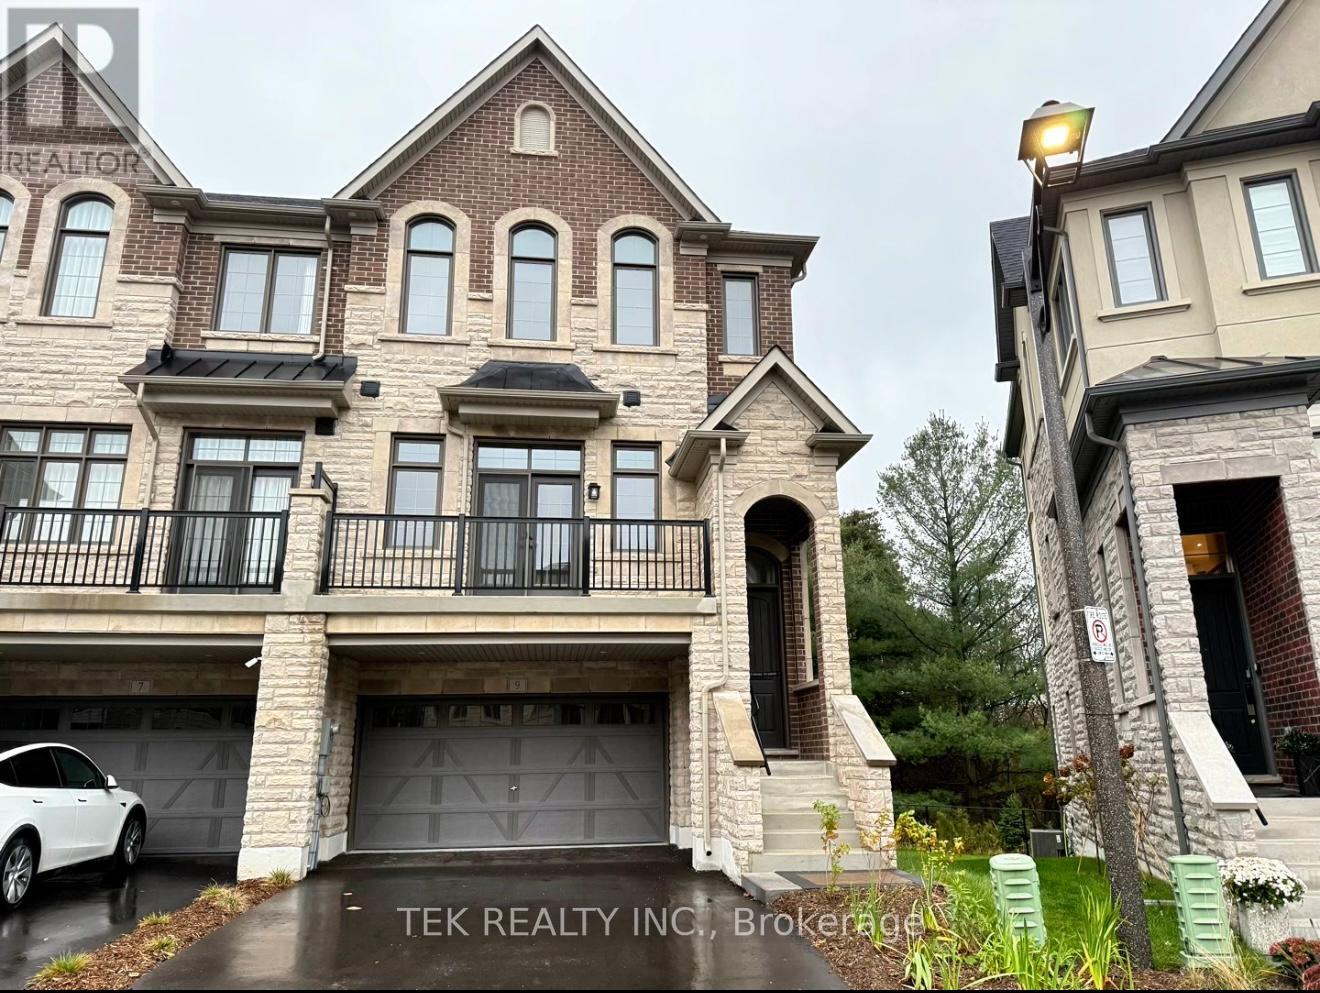
9 WEST VILLAGE LANE|Markham (Angus Glen), Ontario L6C3L5
For Sale
CAD1,880,000
9 WEST VILLAGE LANE|Markham (Angus Glen), Ontario L6C3L5
4 bd 4 ba Single Family
Markham (Angus Glen)
Listed by TEK REALTY INC.
CAD2,399,000
4 bd · 4 ba
Contact agent
SK
STEVE KWAN
ROYAL LEPAGE YOUR COMMUNITY REALTY
Contact this agent
Log in Sign up