Single Family in Atwater, CA
- Bedrooms: 3
- Bathrooms: 3
- Area: 2380 sqft
- Year Built: 2005
- Lot: 6560 sqft
Listing Agent: Christopher Colston
Brokerage: Powerhouse Realty
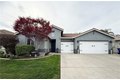
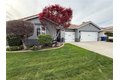
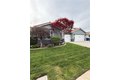
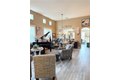
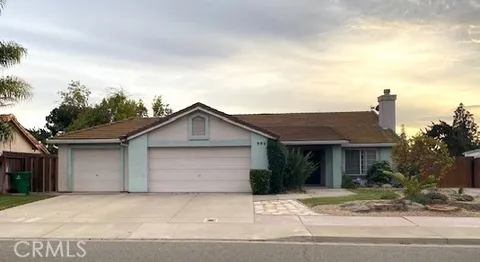
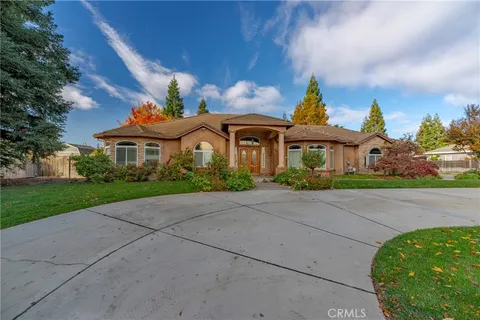
Welcome to 1583 Westmore Drive, perfectly situated in the most desirable section of Claremont Reserve-north of Avenue 1-known for its wide streets, added privacy, and spacious feel, and part of the sought-after Juniper Elementary and Buhach Colony High School districts. This meticulously maintained 3-bedroom, 3-bath home offers 2,380 square feet of light-filled living space with an open, functional layout designed for everyday living and entertaining. Wide hallways and generous room sizes create an airy, spacious feel throughout. Enjoy newer exterior paint, and luxury vinyl plank flooring throughout the entire home-both stylish and durable-paired with plantation shutters in every room, adding timeless elegance and energy efficiency. The heart of the home opens seamlessly from the kitchen into the living and dining areas, creating a warm and inviting space for gathering. Natural light pours in through large picture windows, enhancing the home's bright, welcoming atmosphere. One of the standout features of this home is its private setting, with no rear neighbors and beautiful sunset views that can be enjoyed from picture windows and sliders the family room, kitchen, and primary bedroom-creating a unique connection between indoor and outdoor living. The spacious primary suite offers a peaceful retreat, complete with a large soaking tub, dual vanities, ample storage, and a sliding glass door for direct backyard access. Builder upgrades include arched doorways throughout, a sink in the laundry, and built-in surround sound in the family room perfect for relaxing or entertaining. Additional highlights include a privately situated front bedroom and bathroom-ideal for guests or a home office-a 3-car garage with abundant storage and flexibility, neutral move-in-ready finishes, an oversized AC unit to easily accommodate cooling needs and a well-maintained backyard designed for comfort and ease. This home offers the perfect blend of comfort, functionality, and long-term value. Homes with this level of care, privacy, and thoughtful upgrades are rare-don't miss your opportunity