Log in Sign up
Back to search Home Countries Unknown Evanston 1585 Ridge Ave Apt 404, Evanston, IL, 60201
USD190,000
1585 Ridge Ave Apt 404, Evanston, IL, 60201
2 beds 1 baths condos

About this home

Condos in Evanston, IL - Bedrooms: 2 - Bathrooms: 1 - Area: 964 sqft - Year Built: 1949 - Lot: N/A

Listing Agent: Jackie Mack Brokerage: Jameson Sotheby's International Realty

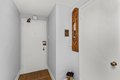
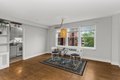
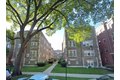
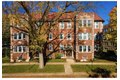
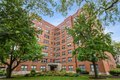
Spacious 2BR Co-op with Garage Parking in Prime Downtown Evanston Location. Beautifully updated and move-in ready, this bright and spacious 2-bedroom co-op in the heart of downtown Evanston offers both style and convenience. Enjoy high ceilings, pristine parquet flooring, and generous living/dining space with built-in cabinet and large picture window. Enjoy the afternoon light and sunsets from this west facing unit. The updated kitchen features newer appliances (2023), abundant wood cabinetry. Both bedrooms are well-proportioned, with easy access to the full bath featuring a tub/shower combo and pedestal sink. Additional highlights include garage parking, newer windows throughout, and two wall A/C units. The Ridge-Davis Co-op is a well-maintained, elevator building with a sunny first-floor laundry room, common patio and green space. Assessments include taxes, heat, A/C, water, gas, and electricity-incredible value! Ideally located just steps to both Metra and CTA trains, as well as downtown Evanston's shops, restaurants, entertainment, Lake Michigan, and Northwestern University!

Property facts

Property type
condos
Bedrooms
2
Bathrooms
1
Days on market
100 days

Features & amenities

Features & finishes
Bedrooms: 2, Bedrooms Possible: 2, Primary Bedroom Dimensions: 15' x 12', Bedroom 2 Dimensions: 15' x 11', Primary Bedroom Level: Main, Bedroom 2 Level: Main, Total Rooms: 5, Foyer, Entry Foyer Dimensions: 7' x 5', Living Room Dimensions: 17' x 12', Entry Foyer Level: Main, Living Room Level: Main, Total Bathrooms: 1, Full Bathrooms: 1, Range, Microwave, Dishwasher, Refrigerator, Laundry Features: Common Area, Cooling Features: Window Unit(s), Heating Features: Radiator(s), Dining Room Dimensions: 12' x 8', Dining Room Level: Main, Kitchen Dimensions: 17' x 11', Kitchen Level: Main, Flooring: Parquet, Ceramic Tile, Additional Parcels Description: 11183080020000, Additional Parcels: Yes, Lot Size Dimensions: COMMON, Garage Spaces: 1, Parking Features: Yes, Attached, Garage, Parking Total: 1, Association: Yes, Association Amenities: Coin Laundry, Elevator(s), Storage, Security Door Lock(s), Service Elevator(s), Patio, Association Fee: 958, Association Fee Frequency: Monthly, Association

Location

Approximate location · exact address shared on inquiry

Similar homes nearby

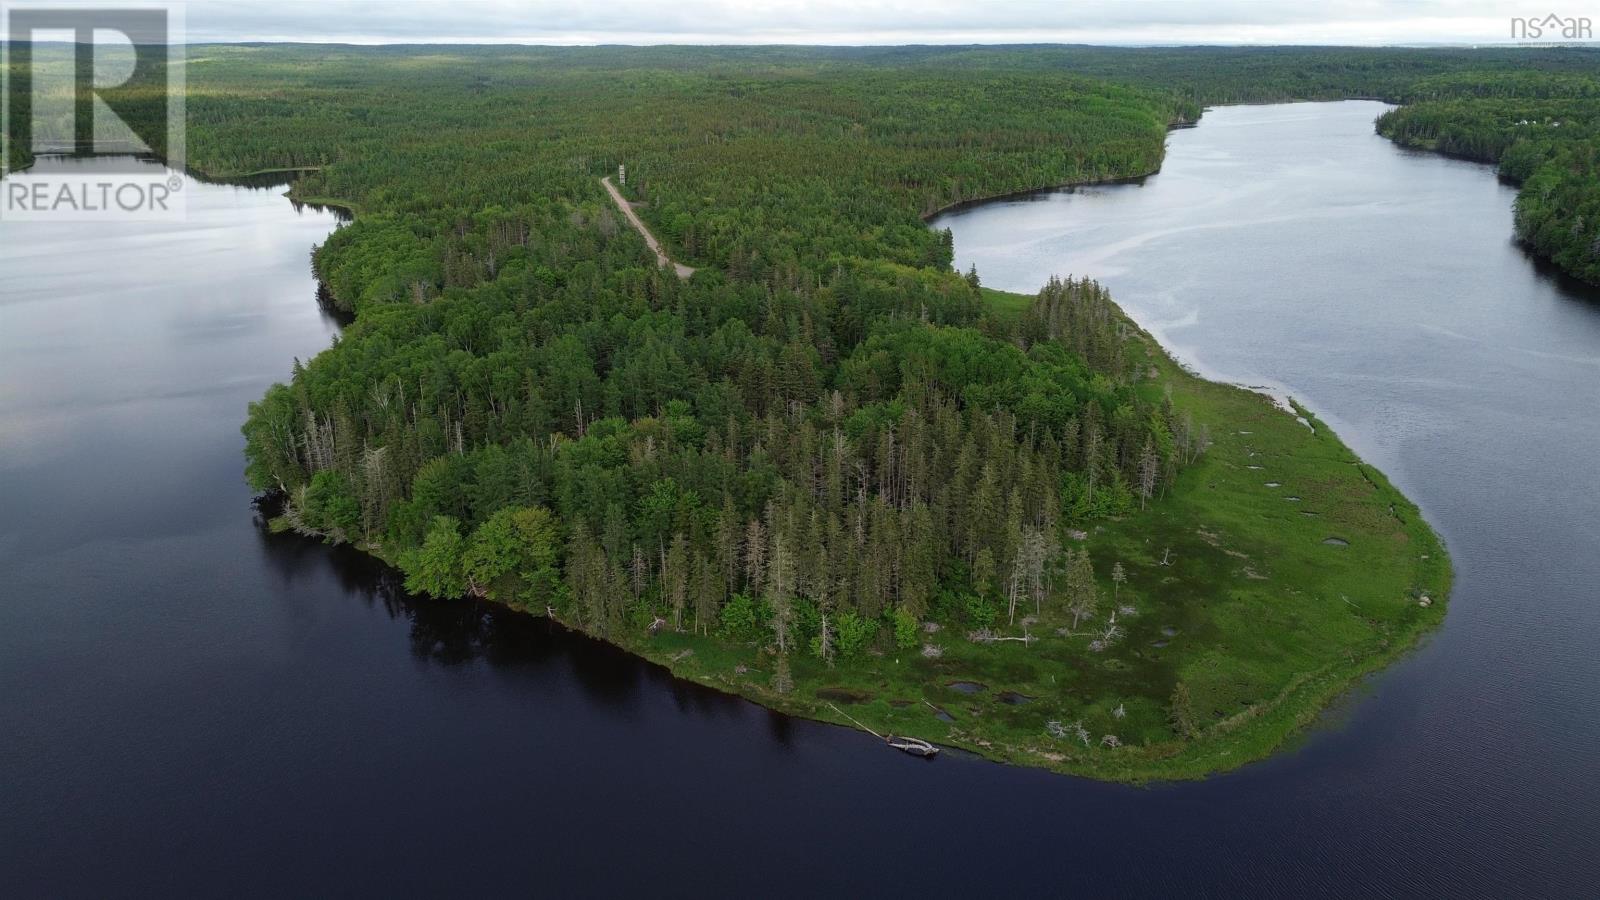
Jonathan R Bouman Lane
For Sale
CAD149,000
Jonathan R Bouman Lane
Studio Vacant Land
Evanston
Listed by iLand Realty Inc.
Photos coming soon
For Sale
USD599,000
136 Callan Ave, Evanston, IL, 60202
4 bd 2 ba Single Family
Evanston
Listed by BJ Tregoning
Photos coming soon
For Sale
USD230,000
146 Clyde Ave Unit 2W Unit 2W, Evanston, IL, 60202
2 bd 1 ba Townhouse
Evanston
Listed by Redfin
Photos coming soon
For Sale
USD195,000
250 Ridge Ave Unit 1C Unit 1C, Evanston, IL, 60202
1 bd 1 ba Townhouse
Evanston
Listed by Redfin
Photos coming soon
For Sale
USD585,900
142 Callan Ave, Evanston, IL, 60202
3 bd 2 ba Farm/Ranch
Evanston
Listed by Redfin
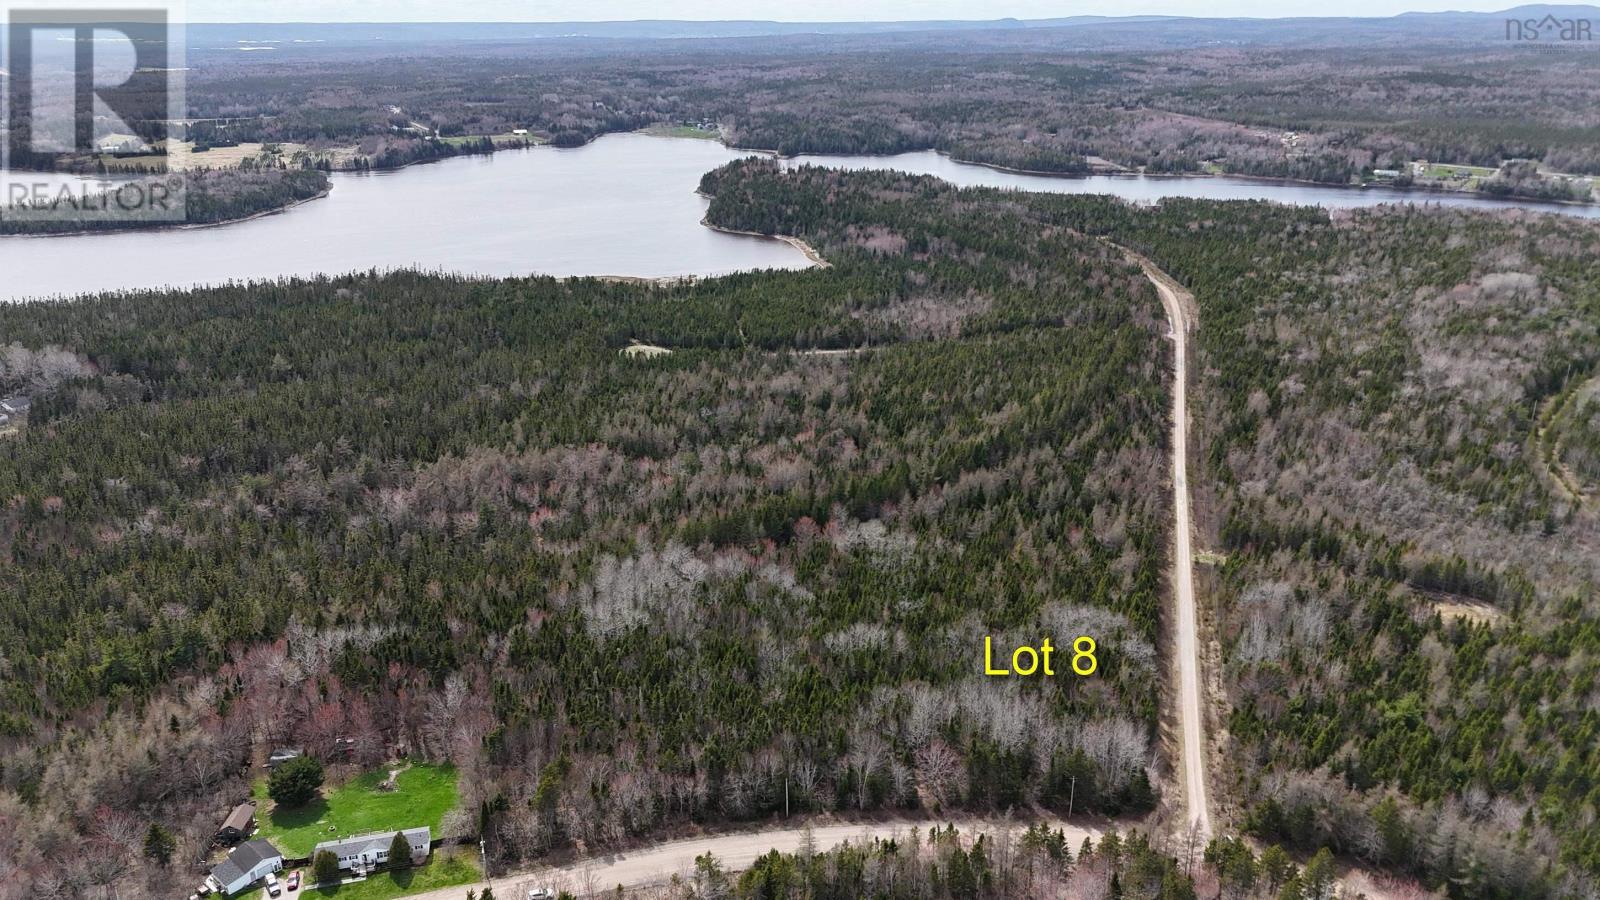
Lot 8 Evanston Rd
For Sale
CAD49,000
Lot 8 Evanston Rd
Studio Vacant Land
Evanston
Listed by Cape Breton Realty
930-936 Judson Ave, Evanston, IL, 60202
For Rent
USD1,695/mo
930-936 Judson Ave, Evanston, IL, 60202
1 bd 1 ba apartment
Evanston
Listed by Zillow
329 Kedzie St Apt 2, Evanston, IL, 60202
For Rent
USD2,545/mo
329 Kedzie St Apt 2, Evanston, IL, 60202
3 bd 2 ba single family
Evanston
Listed by Renee Pehanich
USD190,000
2 bd · 1 ba
Contact agent
JS
Jameson Sotheby's International Realty
Contact this agent
Log in Sign up