Log in Sign up
Back to search Home Countries United States 1586 Millbrook Dr, Algonquin, IL, 60102
$2,400 /mo

1586 Millbrook Dr, Algonquin, IL, 60102

1586 Millbrook Dr, Algonquin, IL, 60102
2 beds 2 baths townhomes

About this home

Townhomes in Algonquin, IL - Bedrooms: 2 - Bathrooms: 2 - Area: 1322 sqft - Year Built: 2006 - Lot: N/A

Listing Agent: Khrystyna Bolinovska Brokerage: Khrystyna Bolinovska

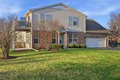
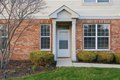
Beautiful, bright & fully updated 1st floor end-unit ranch townhome - move-in ready! Step into this stunning light-filled home featuring brand-new flooring throughout and a spacious, modern kitchen loaded with cabinet storage, sleek stainless steel appliances, updated lighting, and a generous dining area - perfect for entertaining. The primary bedroom is a true retreat with a gorgeous accent wall, oversized walk-in closet with custom shelving, and a luxurious updated en-suite bath with double bowl vanity. The updated 2nd bathroom adds extra comfort for guests or roommates. Enjoy the convenience of an in-unit laundry room with HE washer & dryer, water softener, and central air & heat - all included. Park your cars stress-free with a 2-car garage plus a large private driveway. Step right outside your front door to a children's playground.Step outside to a peaceful backyard backing to a park and scenic walking path - your own private escape in the city. Unbeatable location: Just a 1-minute drive to Walmart and Nordstrom, minutes from top-rated stores, parks, library, and quick I-90 access. Everything you need is right at your doorstep.

Property facts

Property type
townhomes
Bedrooms
2
Bathrooms
2
Year built
2006
Days on market
163 days

Features & amenities

Features & finishes
Bedrooms: 2
Bedrooms Possible: 2
Primary Bedroom Dimensions: 15' x 13'
Bedroom 2 Dimensions: 10' x 10'
Primary Bedroom Level: Main
Bedroom 2 Level: Main
Total Rooms: 5
No additional rooms
Laundry Dimensions: 10' x 5'
Laundry Level: Main
Living Room Dimensions: 19' x 13'
Living Room Level: Main
Total Bathrooms: 2
Full Bathrooms: 2
1st Floor Bedroom
1st Floor Full Bath
Flooring: Laminate
Range
Microwave
Dishwasher
Refrigerator
Washer
Dryer
Disposal
Gas Cooktop
Gas Oven
Laundry Features: Main Level
Washer Hookup
Gas Dryer Hookup
In Unit
Sink
Washer Dryer Hookup: Yes
Cooling Features: Central Air
Heating Features: Natural Gas
Forced Air
Heating: Yes
Dining Room Dimensions: 10' x 10'
Dining Room Level: Main
Kitchen Dimensions: 11' x 10'
Kitchen Level: Main
Lot Description: Common Grounds
Lot Size Dimensions: COMMON
Garage Spaces: 2
Parking Features: Asphalt
Garage Door Opener
Yes
Garage Owned
Attached
Garage
Parking Total: 2
Elementary Schoo

Location

Approximate location · exact address shared on inquiry
$2,400 /mo
2 bd · 2 ba
Contact agent
KB
Khrystyna Bolinovska
Contact this agent
Log in Sign up