Property Details:
• Type: House
• Bedrooms: 4
• Bathrooms: 2
Description:
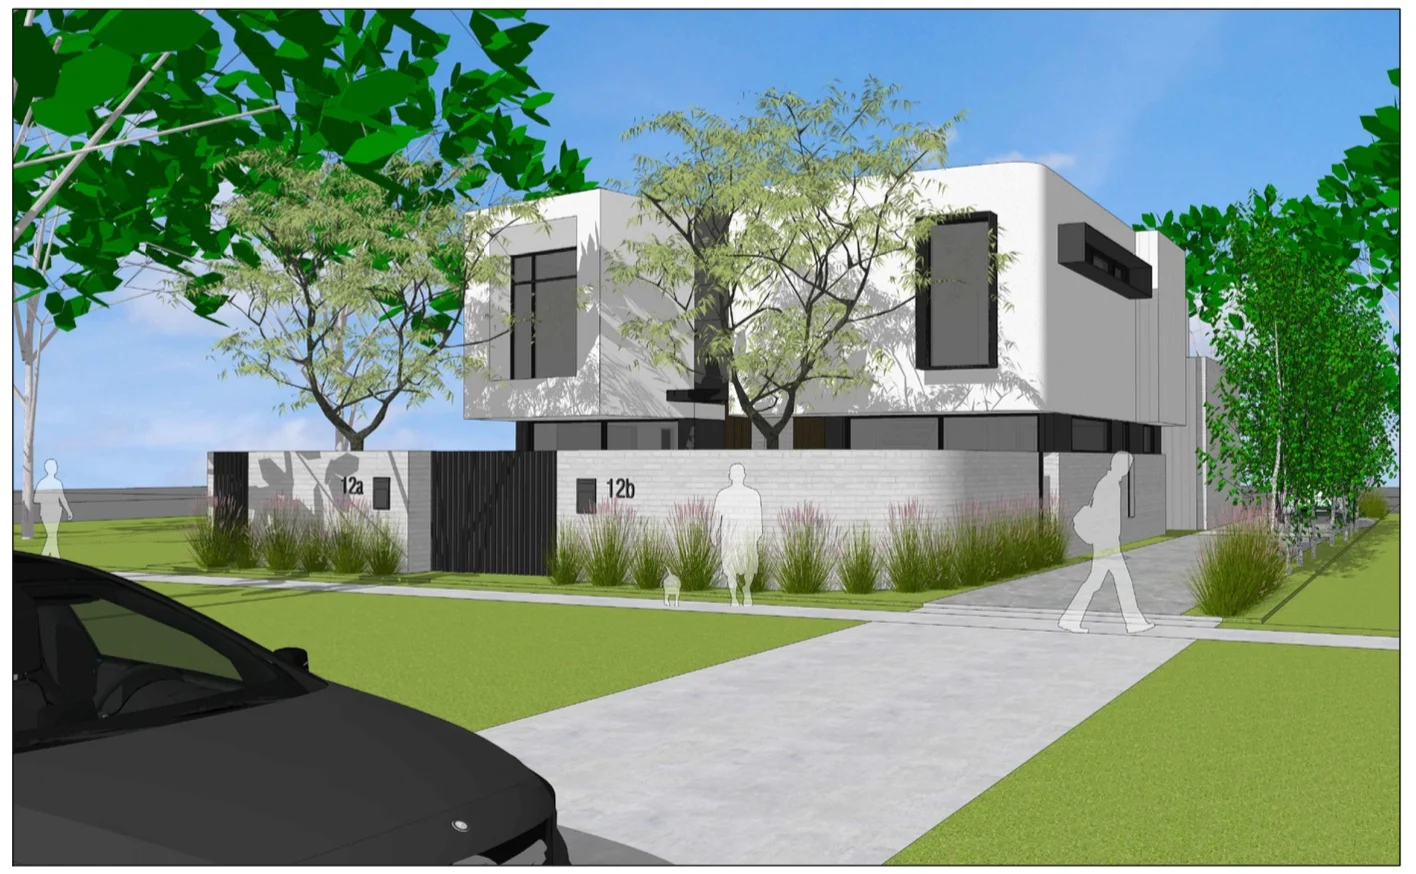
Welcome to 15A McGowan Street, Dickson - An architecturally designed residence that was completed in 2023, offering refined contemporary living with exceptional attention to detail. Canberra red bricks have been thoughtfully incorporated, linking Dickson's heritage with modern architectural design.
This luxurious home showcases the quality fixtures and finishes discerning buyers seek, delivering a perfect balance of comfort, style, and functionality. Its striking street presence, highlighted by a blend of modern external finishes, sets the tone for what lies within.
Upon entry, a sense of warmth and craftsmanship is immediately apparent. Engineered timber flooring flows seamlessly across both levels, creating a timeless and cohesive aesthetic throughout the home. Designed with family living in mind, the property offers an impressive amount of storage across both levels.
The master bedroom is conveniently located on the ground floor, providing ease of access and a practical layout without the need to navigate stairs.
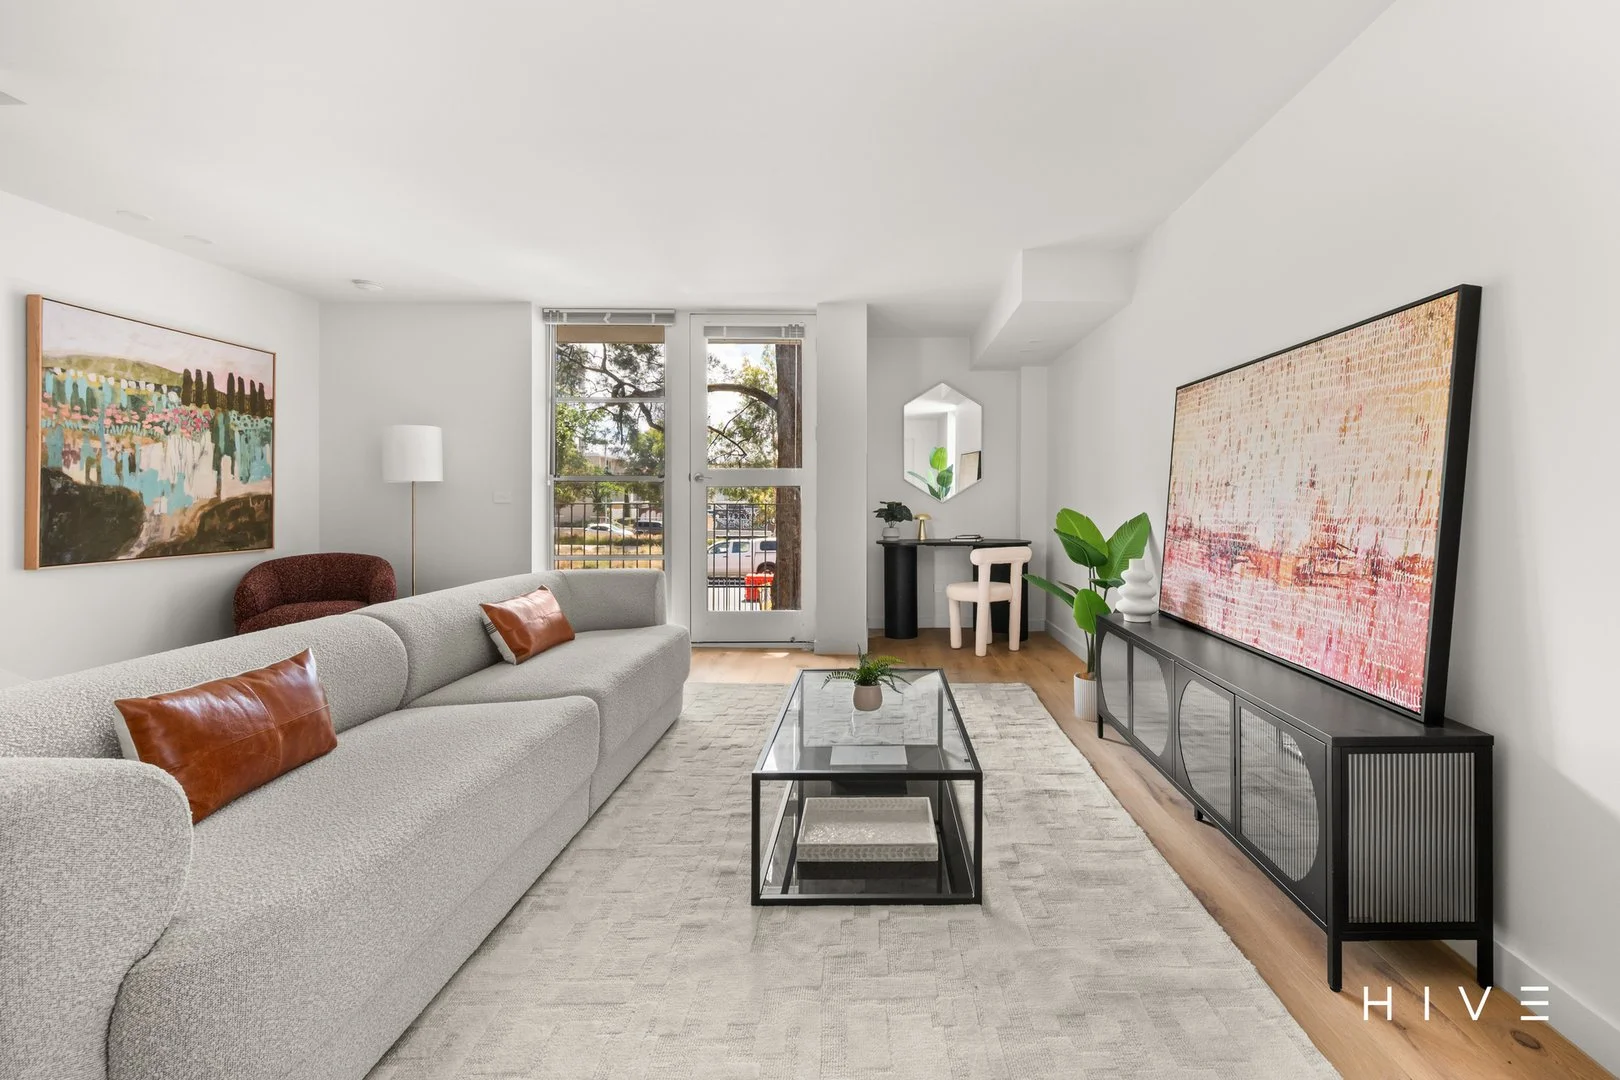
The heart of the home is the expansive living area, where raked ceilings and north-facing highlight windows create a light-filled, inviting space to enjoy year-round. Surrounded by large windows fitted with plantation shutters, this area offers both privacy and an abundance of natural light, making it a true sanctuary for everyday living.
Upstairs, three additional bedrooms are complemented by a modern bathroom and a generous secondary living area. Skylights flood this upper level with natural light, enhancing the sense of space and comfort.
Outdoors, the thoughtfully designed backyard provides the perfect setting for entertaining. The landscaped gardens are complemented by an irrigation system, maintaining the mature plants and established trees year-round, it offers a private and functional environment ideal for hosting barbecues and gatherings with family and friends. The home is also equipped with a solar power system.
Important Features
Constructed by boutique Canberra builder
Separate title dual occupancy (no body corporate)
Sound insulation around laundry and around Bed 1
Miele dishwasher
Huge amounts of storage
Quartz benchtops throughout the home
Engineered timber flooring
Double glazed windows and doors
Zoned Ducted heating and cooling
Downstairs powder room
Floor tile heating to both bathrooms
Heated towel rails
Wiring for EV
11.44 Solar system
Important Numbers
Living: 163.6m2
Garage: 40.6m2
Land: 346m2
Rates: $957 PQ approx
Land tax (if rented): $1,850 PQ approx
Disclaimer: The information contained herein is gathered from sources considered to be reliable, however MRKT Property accepts no responsibility for inaccuracies. All interested parties must solely rely on their own enquiries, inspections and confirm all information provided.