For Sale
$2,817
7/84 Exeter St, Torquay QLD 4655
3 bd
2 ba
House
Torquay
Listed by Caroline Jamieson
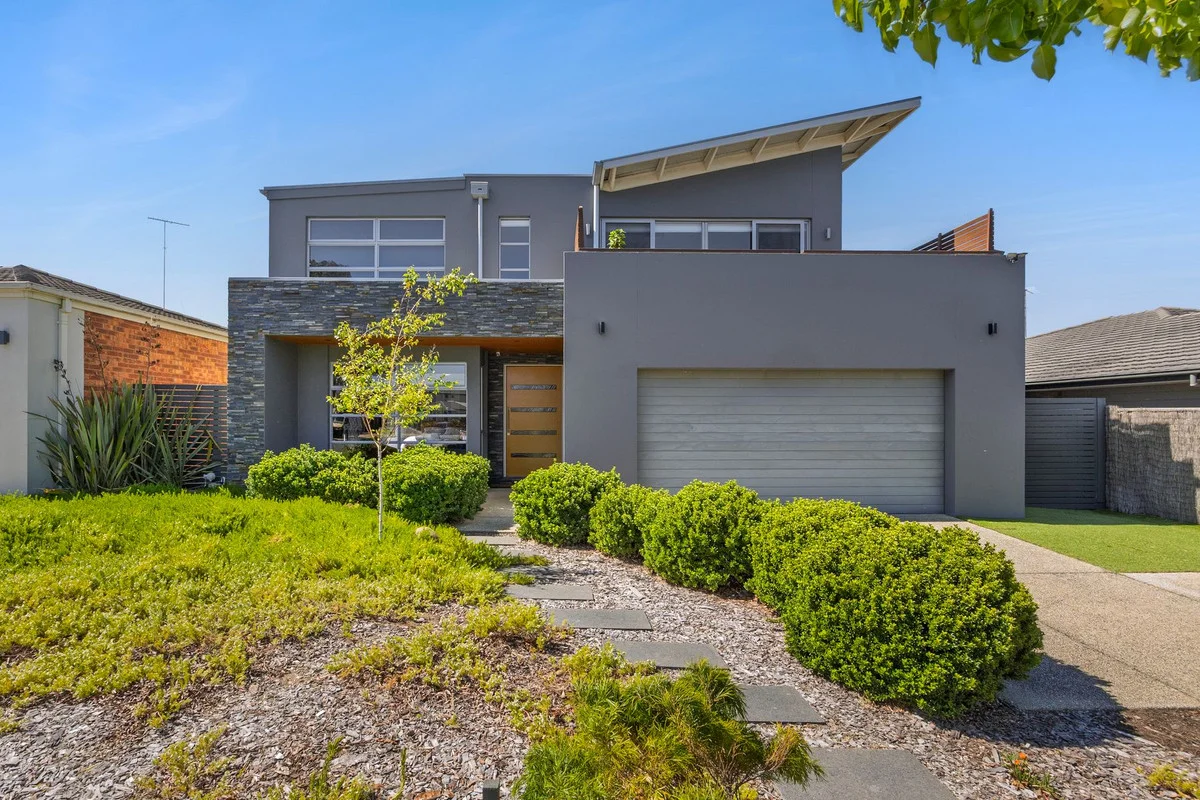


Only details supplied with this listing are shown. Ask the listing contact to confirm measurements, taxes and costs.
Property Details: • Type: House
• Bedrooms: 4 • Bathrooms: 3
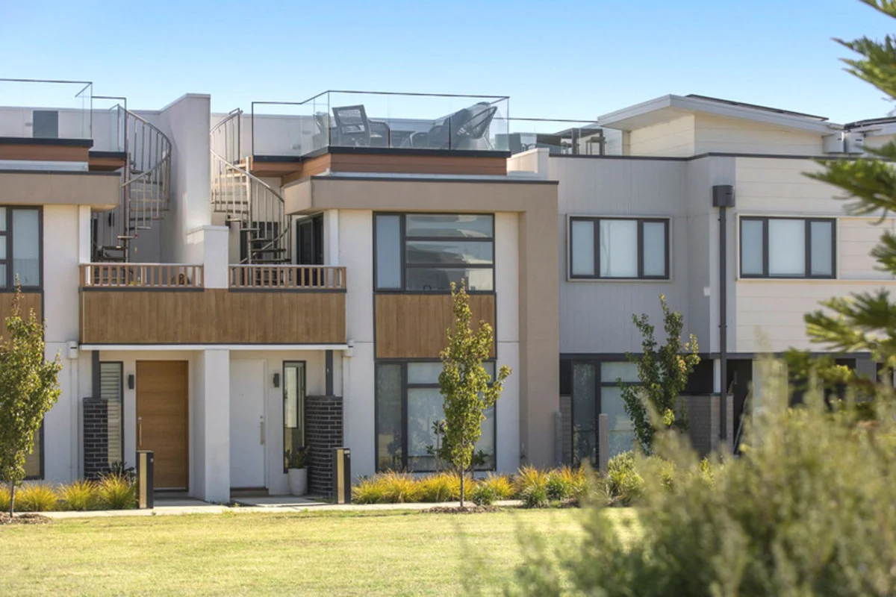
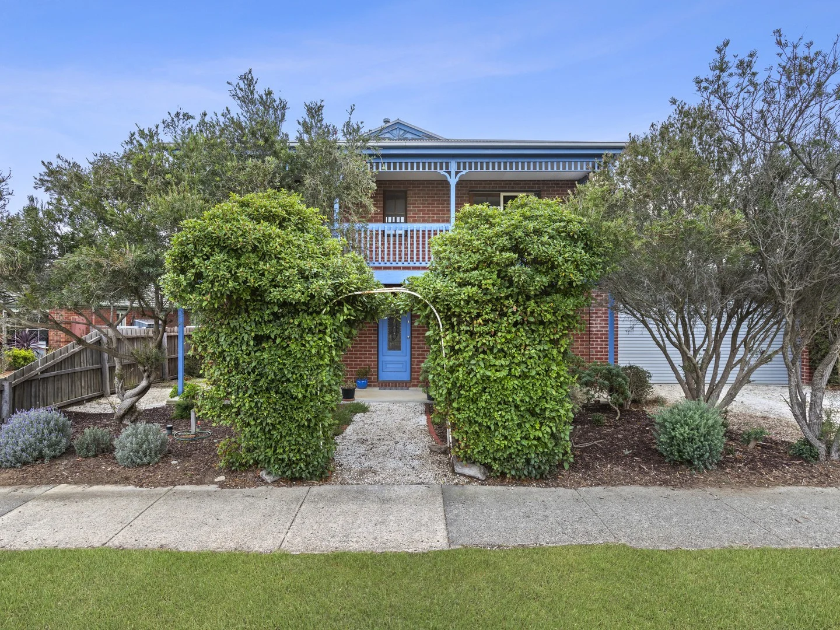
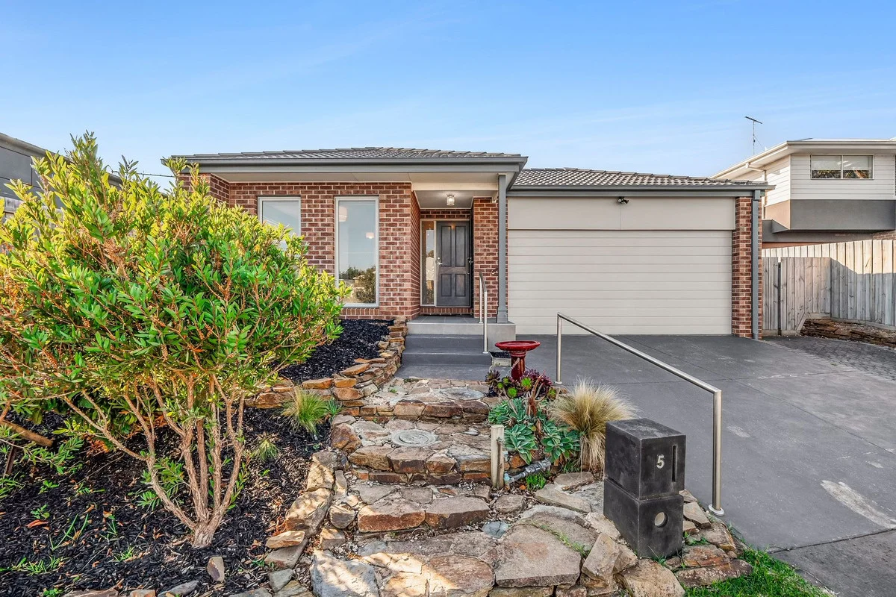
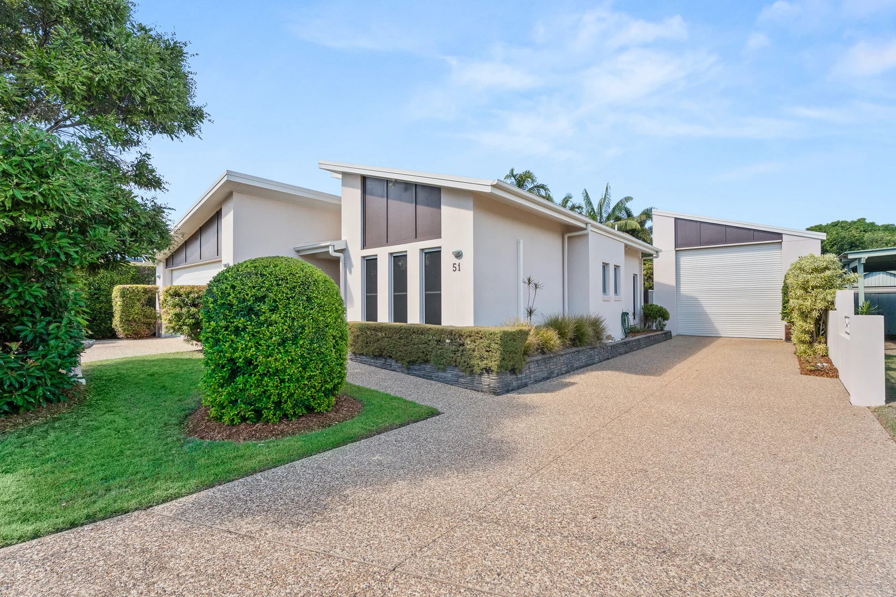
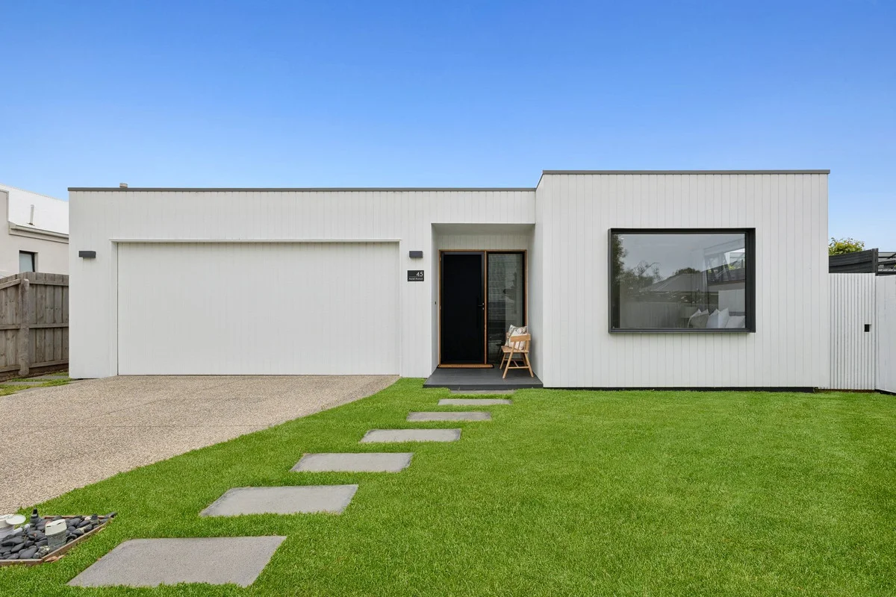
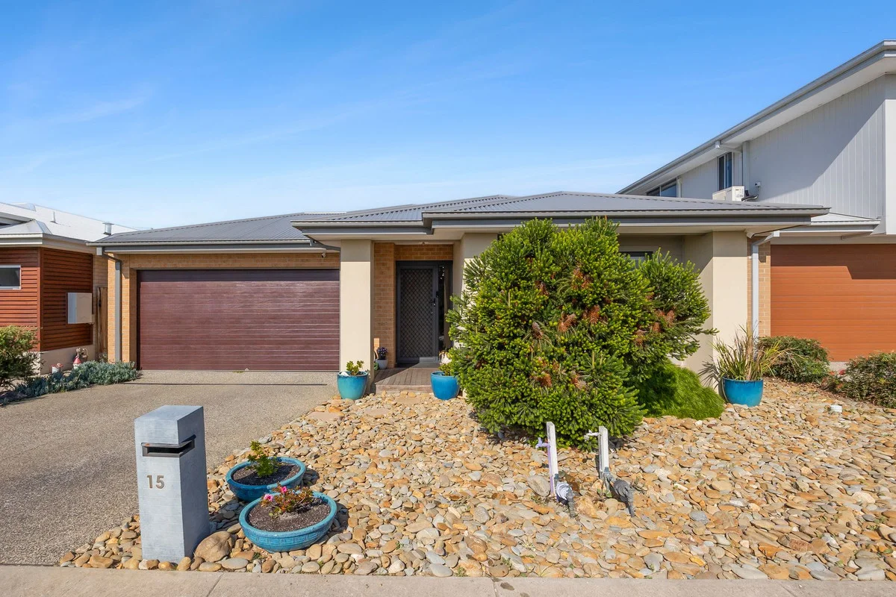
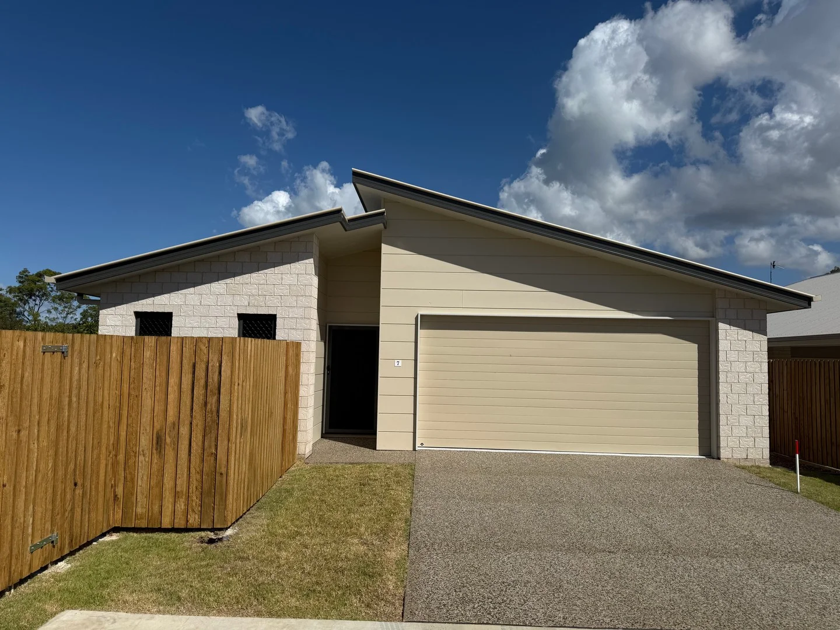
Description: Perfectly placed in one of The Quay Estate's most picturesque streets, 16 Centreside Drive delivers an exceptional family lifestyle of space, comfortable coastal living. Crafted across two generous levels and bathed in northern light, this four-bedroom, three-bathroom residence (with four living zones) offers the dream combination of tranquillity and walkable conveniencejust moments from Torquay North Shopping Precinct, local parks, reserves and the beach. Step inside to discover a warm and inviting entry level featuring a palatial formal loungeequally suited as a retreat or potential fifth bedroomcomplete with an electric log fire and split-system heating and cooling. Movie nights are taken to new heights in the fully fitted theatre room, while the expansive open-plan kitchen, dining and family area forms the true heart of the home. Bi-fold doors seamlessly connect this space to a superb north-facing outdoor entertaining area, finished with quality café blinds for year-round enjoyment and overlooking a low-maintenance garden. The stylish kitchen impresses with Caesar stone bench-tops, induction cooking and a walk-in pantry. Guests are well catered for on the ground floor with a dedicated bedroom featuring a built-in robe and nearby bathroom. Upstairs plays host to a spacious rumpus or multipurpose room with built-in cabinetry, sink and its own private balconyideal for teenagers, guests or multi-generational living. Two bedrooms with walk-in robes share a central bathroom and separate powder room, while the luxurious master suite boasts an ocean glimpse, both walk-in and built-in robes, and a beautifully appointed en-suite with twin vanity. Thoughtful features enhance comfort and style throughout, including timber floorboards, 2.7m ceiling heights, a striking stone feature wall, under stair storage, plantation shutters, split systems in all bedrooms, solar power system (3KW), ducted vacuum system and a double remote garage with additional storageall set upon a generous 610m² (approx.) allotment. A peaceful family sanctuary with every lifestyle advantage at your doorstepthis exceptional home invites you to move in, stretch out and enjoy the very best of coastal living.
If the interactive map is unavailable, open the supplied location in maps.
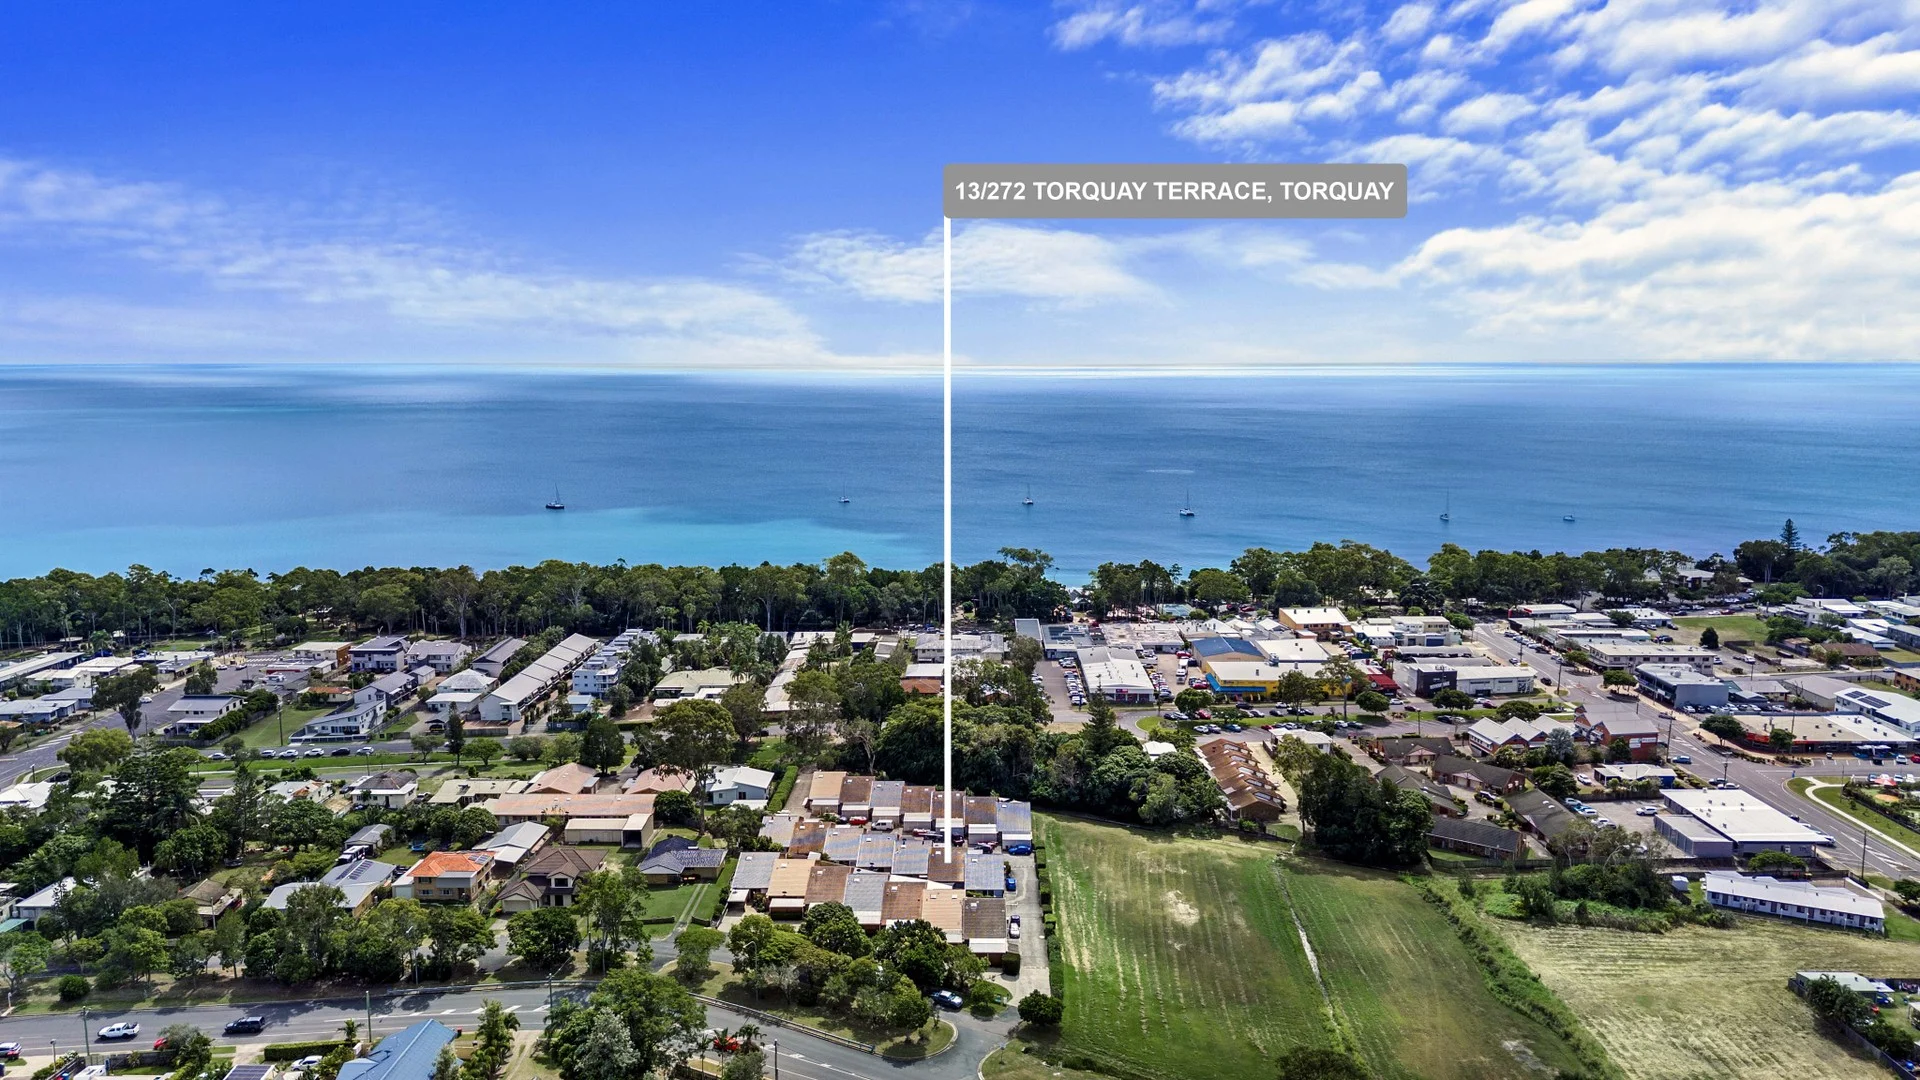
Open location in mapsThe pin uses coordinates supplied with this listing. Confirm the exact location with the listing contact.
Added and updated dates describe the Mirror record. Source publication and verification dates are shown separately when known; none establishes time on market. Confirm current price and availability with the listing contact.
View original listing