Property Details:
• Type: Semi-Detached Bungalow
• Tenure: N/A
• Floor Area: N/A
Key Features:
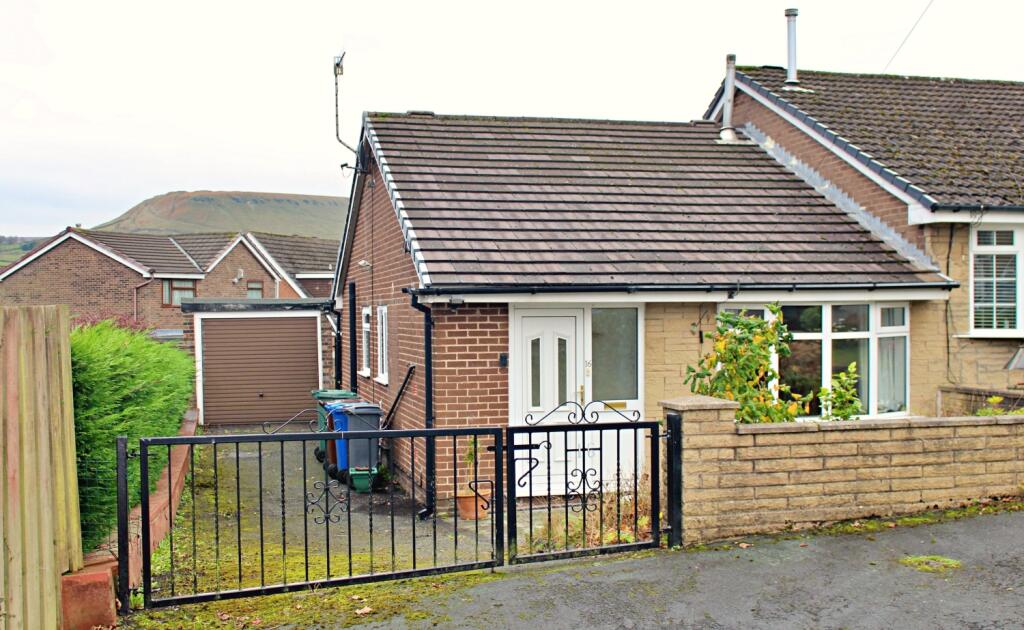
• Semi-Detached True Bungalow in Helmshore
• Tucked Away, Cul-De-Sac Location
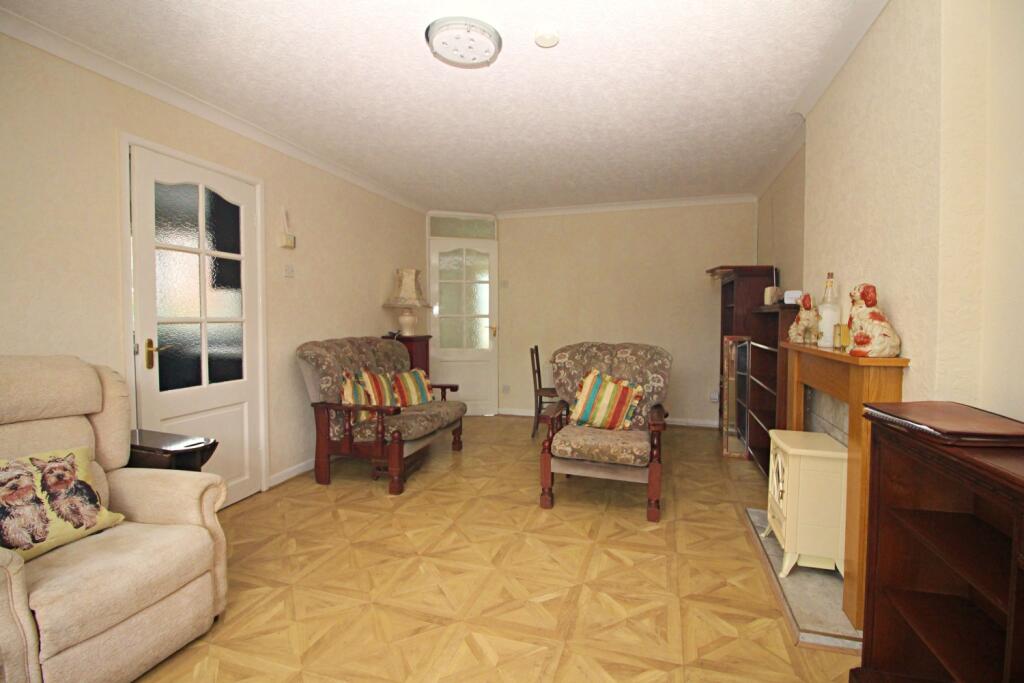
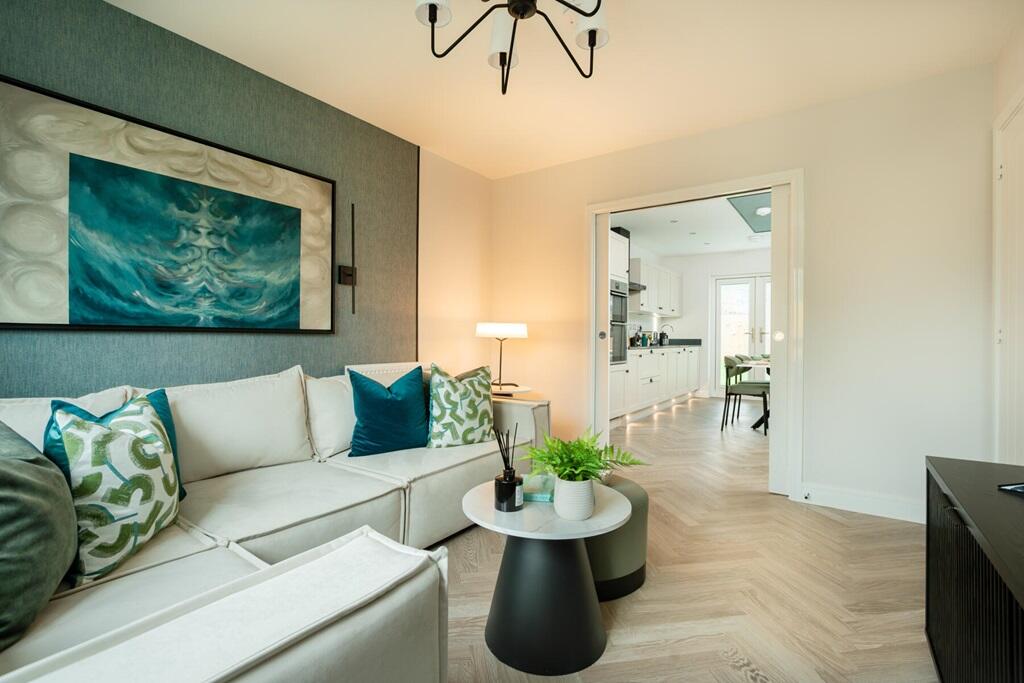
• Spacious Lounge/Dining Room
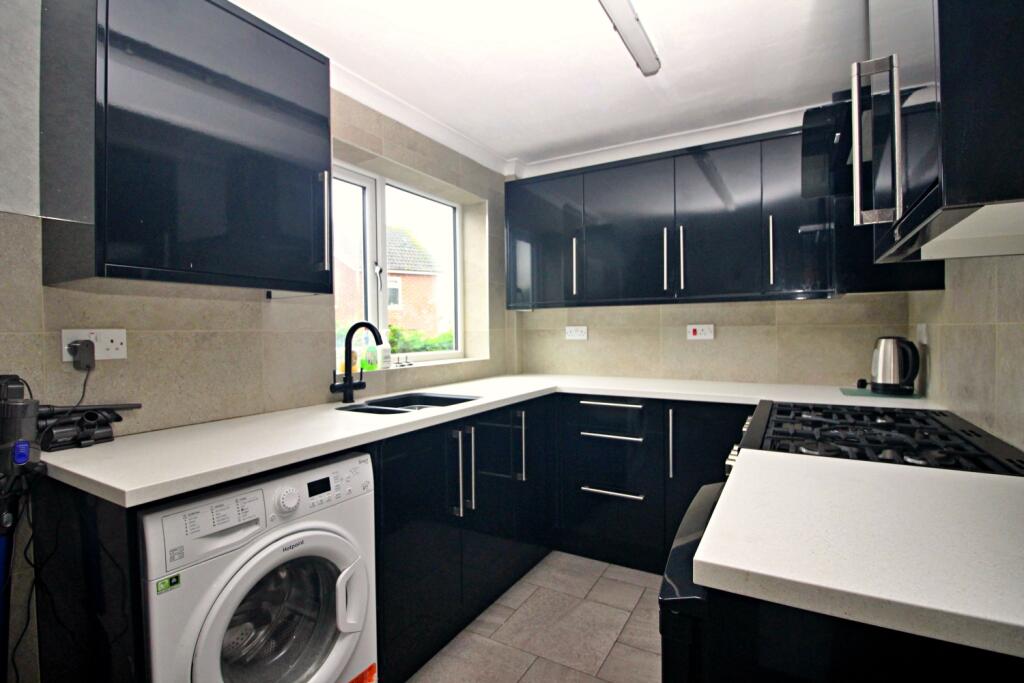
• Modern Well Fitted Kitchen + Gas Range Cooker
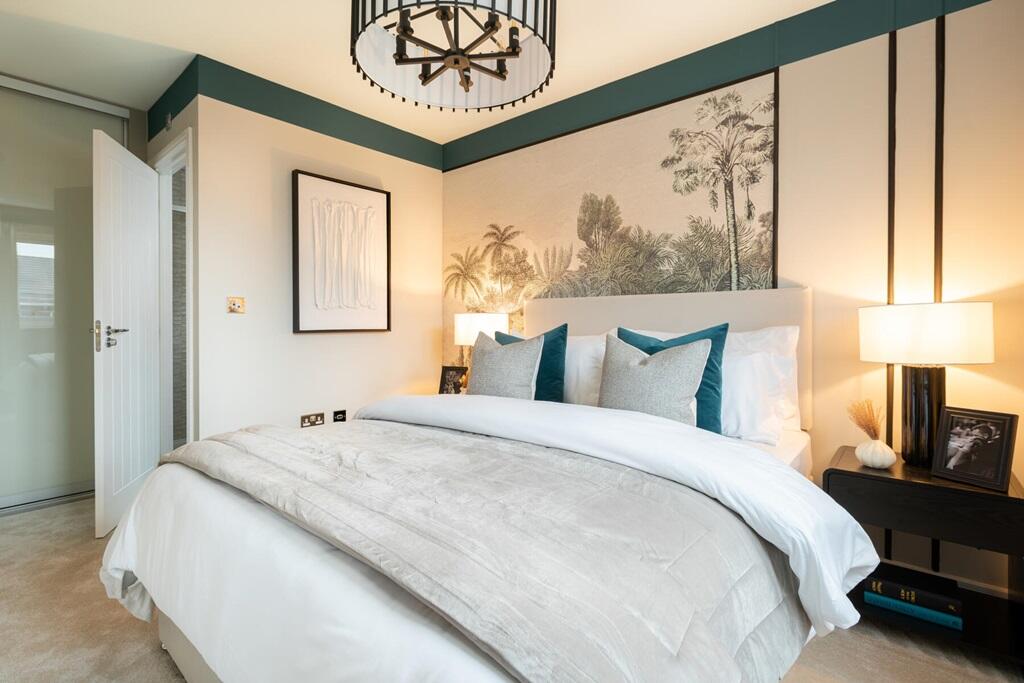
• Two Bedrooms, Main Generous Double
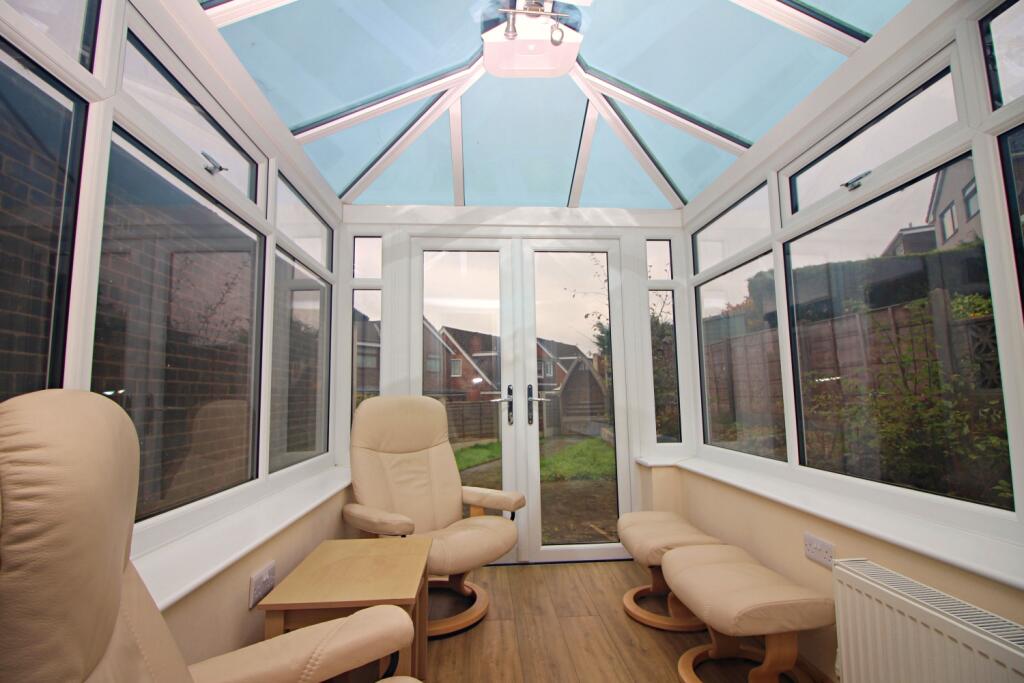
• Double Glazed Rear Conservatory into Secure Garden
• Quality, Fully Tiled Shower Room
• Long ,Gated Side Drive to Detached Garage
• Gas Combination Central Heating. PVCu Double Glazing
• Offered with NO ONWARD CHAIN
Location:
• Nearest Station: N/A
• Distance to Station: N/A
Agent Information:
• Address: Cavendish House Littlewood Drive,
West 26 Industrial Estate,
Cleckheaton,
BD19 4TE
Full Description:
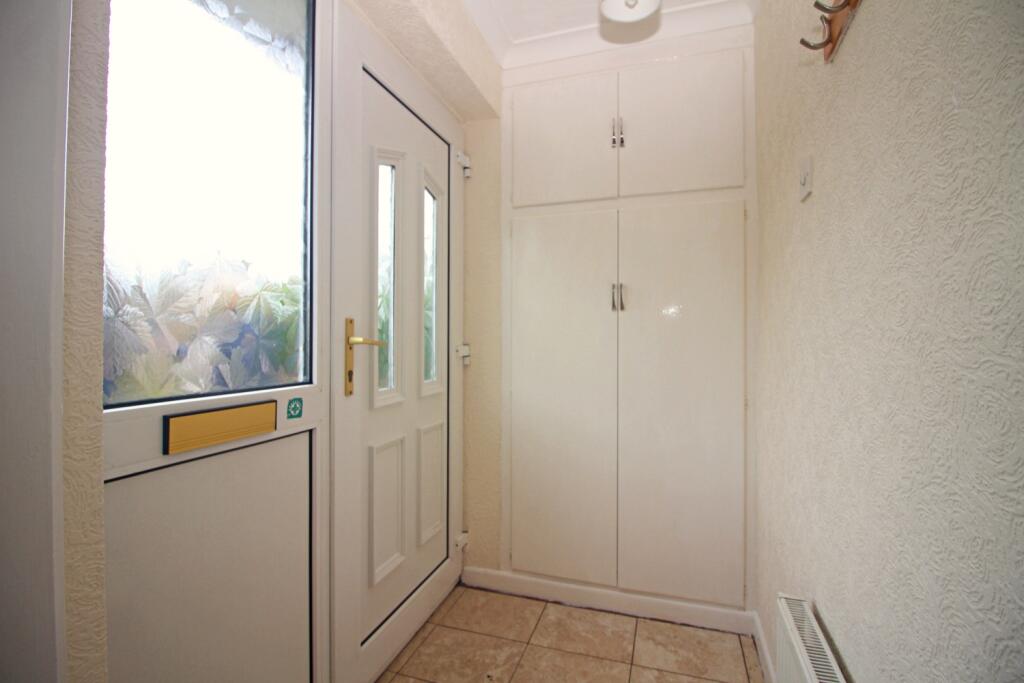
WHAT A PERFECT COMBINATION ! - SEMI-DETACHED TRUE BUNGALOW, CUL-DE-SAC LOCATION IN HELMSHORE, STUNNING CONTEMPORARY FITTED KITCHEN PLUS A DOUBLE GLAZED REAR CONSERVATORY. Tucked away at the base of Daffodil Close with views of Musbury Tor, this excellent bungalow enjoys a long, gated side drive to a detached garage together with a secure, low maintenance rear garden.Offered with no onward chain, the deceiving layout features an entrance hall with storage leading into a spacious, open plan lounge/dining room. Half glazed doors guide you to both the kitchen and inner hall and there is a focal point, oak fire surround complete with a cream 'stove' electric fire. The re-designed, side facing kitchen has space for a bistro table and is fitted with modern gloss black finished units and includes a five ring, gas 'range' cooker.The inner hall provides access to the long, double main bedroom with garden views and a fully tiled, quality white shower room/WC . The second guest bedroom/sitting room then leads via French Doors to the double glazed conservatory with central heating and direct garden access.Thoughtfully designed with block paved, ramped, easy rear exit/entry from the conservatory, the garden features small shaped grass areas and a dedicated seating area at the head.Daffodil Close is approached via Bluebell Avenue and Campion Way a short distance from the B6214 Helmshore Road. A range of traditional local amenities can be discovered along nearby Broadway with comfortable commuting access to the A56(M) and motorways within one mile at the Bent Gate Roundabout.Entrance Hall1.19m x 1.66m - 3'11" x 5'5"White PVCu entrance door with two inset glazed panels.Glazed side screen. Full length inbuilt cupboard housing the gas & electric meters. Coved ceiling, tiled floor. Half glazed interior door to the Lounge/Dining Room.Open Plan Living Dining Room5.61m x 3.37m - 18'5" x 11'1"Bow front facing window with deep sill. Coved ceiling. Focal point, oak finished fire surround with a tiled inset and hearth housing a modern 'Stove' flame effect electric fire. Laminate wood floor. Half glazed doors to the Kitchen and Inner Hall.Kitchen4.07m x 2.18m - 13'4" x 7'2"Fitted with a range of wall, base & drawer units in a modern gloss black finish. 'Corian' work surfaces to two elevations with an inset bowl & a half sink located beneath the side facing window. 'Stoves' five ring, gas range cooker with a canopy filter hood above. Plumbed for an auto washer. Space for a small table/bistro set for dining. Wall light point. Coved ceiling. Wall cupboard housing the 'Worcester' gas combination boiler. Half ceramic tiled walls, fully tiled floor.Inner Hall1.97m x 0.87m - 6'6" x 2'10"Doors to Main Bedroom, Guest bedroom/Sitting Room and Shower Room with W.C. Loft access hatch.Main Bedroom4.38m x 2.7m - 14'4" x 8'10"Rear facing double bedroom with coved ceiling. Inbuilt full length wardrobe/storage. Views over garden.Bedroom 2 /Sitting Room2.75m x 2.86m - 9'0" x 9'5"Guest bedroom with coved ceiling & laminate wood floor. Double French Doors opening to the Conservatory.Conservatory2.79m x 1.77m - 9'2" x 5'10"PVCu frame double glazed with a plastered brick dwarf wall. Clear glazed roof. Double doors opening out to the rear garden. Central heating radiator. Laminate wood floor.Shower Room1.86m x 1.92m - 6'1" x 6'4"Large double, step-in shower enclosure with a wall mounted 'Mira' electric shower unit. Low level, dual flush W.C. and pedestal wash hand basin. Fully tiled walls & floor. Wall mounted chrome heated towel rail. Coved ceiling.ExteriorDouble DrivewayTarmac laid double length driveway secured by a wrought iron gate and side pedestrian gate.Garage (Single)Up & Over front door plus a rear access doorRear GardenRecently fitted wrought iron side gate. Block paved area and ramped rear access. Twin shaped grassed areas with a raised side border. Seating area at the head of the garden. Wood panel fencing.