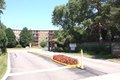
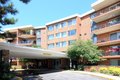
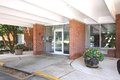
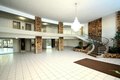

For Sale
1 of 21
Photo 1
$229,000
16 E Old Willow Rd Apt 405S, Prospect Heights, IL, 60070
16 E Old Willow Rd Apt 405S, Prospect Heights, IL, 60070
2 beds
2 baths
condos
About this home
Condos in Prospect Heights, IL - Bedrooms: 2 - Bathrooms: 2 - Area: N/A - Year Built: 1965 - Lot: N/A
Listing Agent: Regina Zak Tomas Brokerage: Chicagoland Brokers, Inc. - Chicago
Property facts
Property type
condos
Bedrooms
2
Bathrooms
2
Days on market
191 days
Features & amenities
Features & finishes
Bedrooms: 2
Bedrooms Possible: 2
Primary Bedroom Dimensions: 17' x 12'
Bedroom 2 Dimensions: 15' x 10'
Primary Bedroom Level: Main
Bedroom 2 Level: Main
Total Rooms: 5
Balcony/Porch/Lanai
Foyer
Balcony/Porch/Lanai Dimensions: 19' x 6'
Balcony/Porch/Lanai Level: Main
Entry Foyer Dimensions: 12' x 4'
Living Room Dimensions: 18' x 14'
Entry Foyer Level: Main
Living Room Level: Main
Total Bathrooms: 2
Full Bathrooms: 2
Elevator
Storage
Window Features: Screens
Refrigerator
Laundry Features: Common Area
Cooling Features: Wall Unit(s)
Heating Features: Baseboard
Dining Room Dimensions: 9' x 8'
Dining Room Level: Main
Kitchen Dimensions: 8' x 9'
Kitchen Level: Main
Balcony
Additional Parcels: No
Lot Size Dimensions: common
Parking Features: Unassigned
Yes
Parking Total: 2
Association: Yes
Association Amenities: Coin Laundry
Elevator(s)
Park
Indoor Pool
Pool
Tennis Court(s)
Clubhouse
Association Fee: 436
Association Fee Frequency: Monthly
As
Location
Approximate location · exact address shared on inquiry
Contact agent
CB
Chicagoland Brokers, Inc. - Chicago
Contact this agent