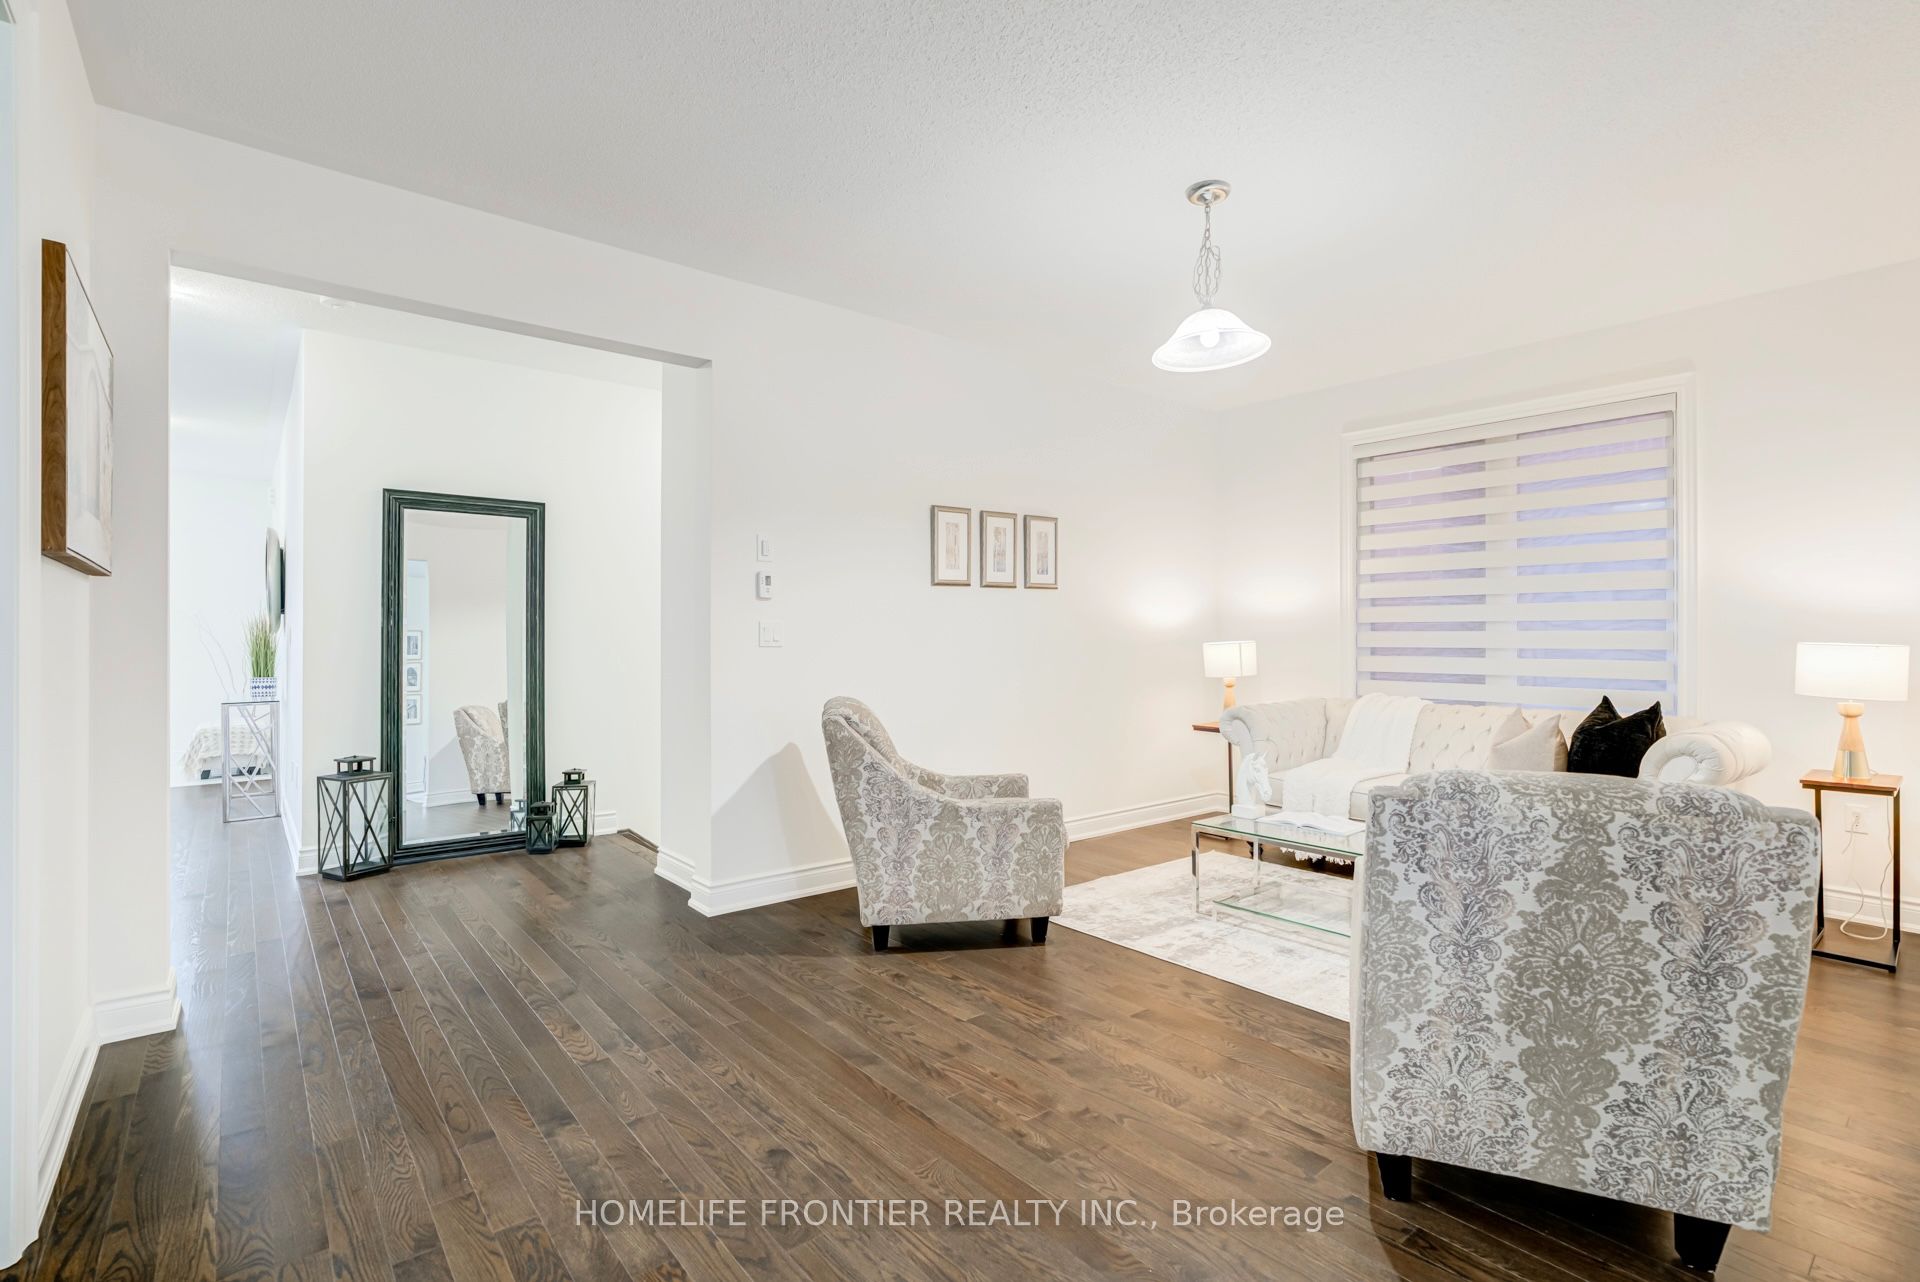
Property Details:
- Type: Detached
- Bedrooms: 4
- Bathrooms: 4
- MLS#: W13494418
Listed By: HOMELIFE FRONTIER REALTY INC.
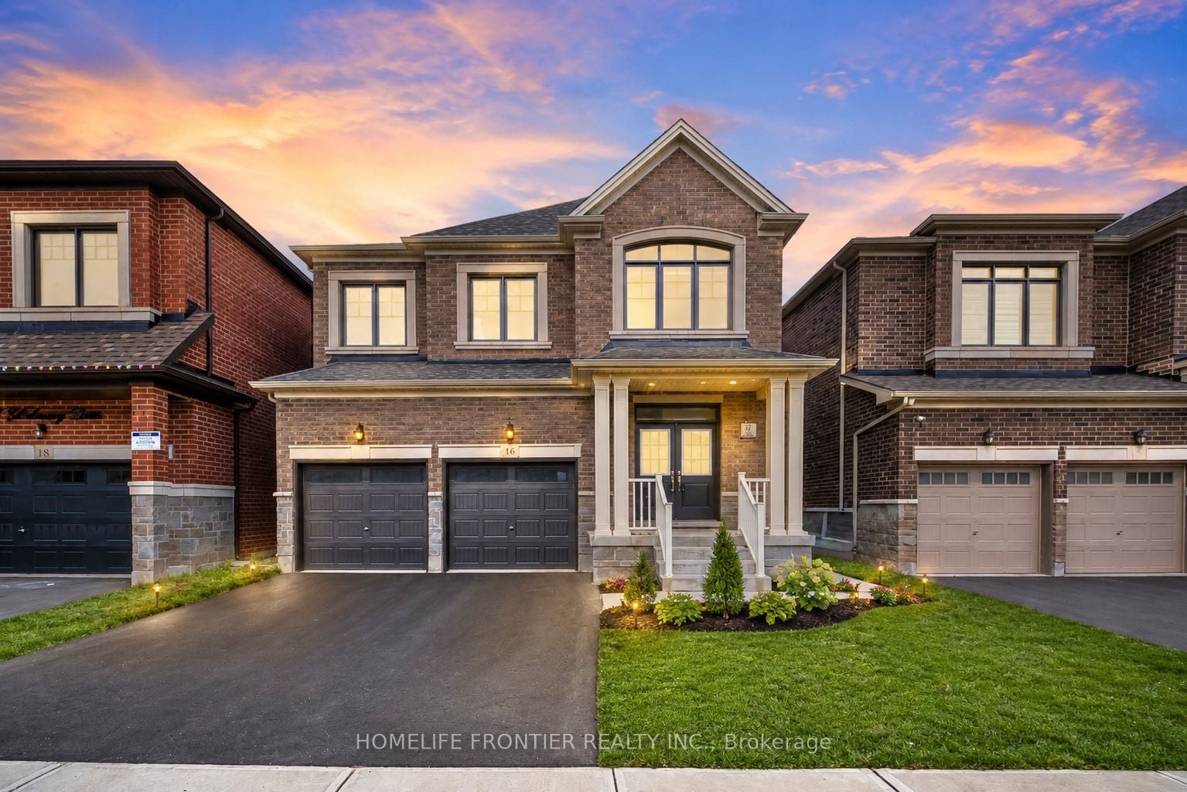
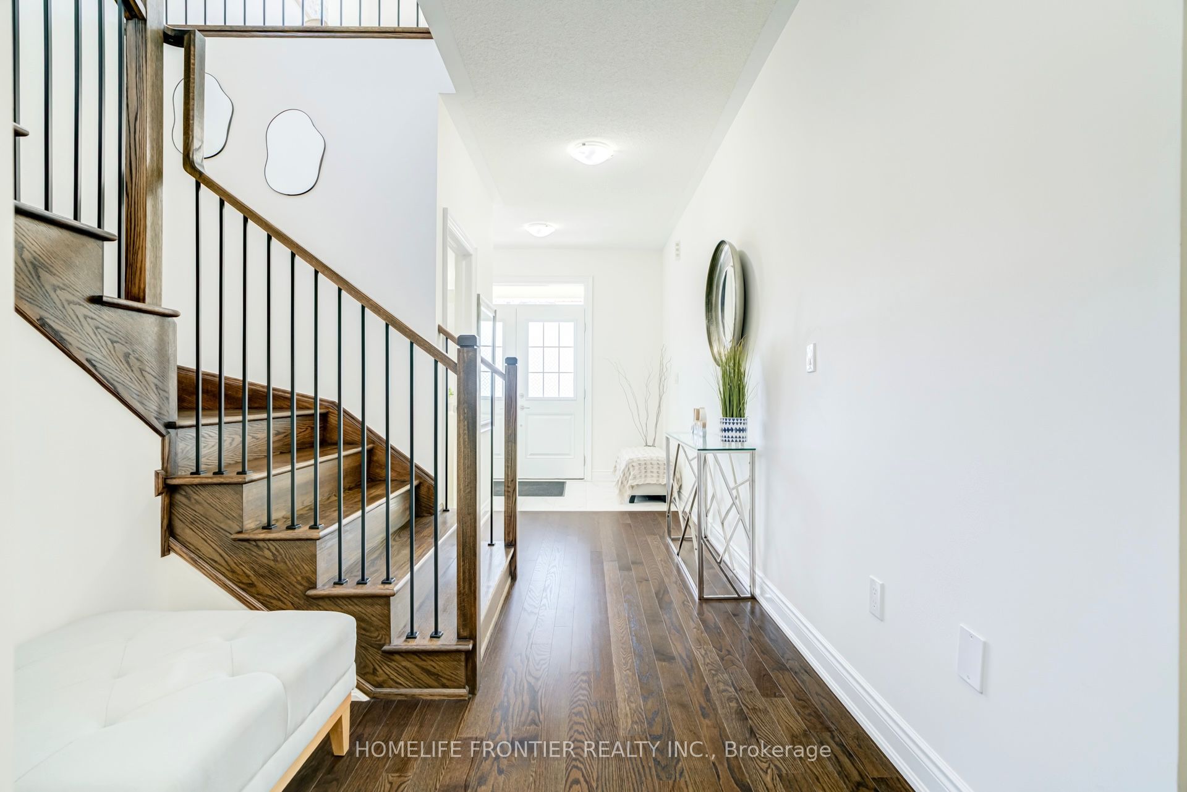
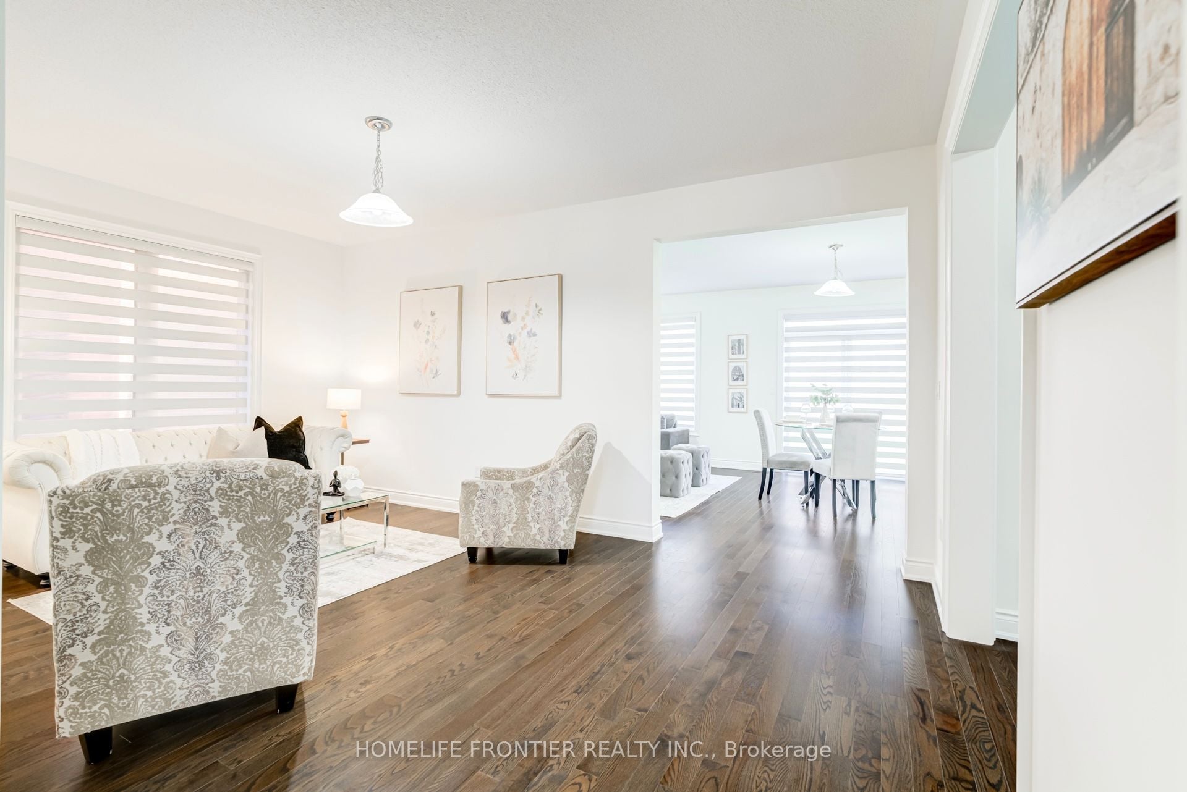
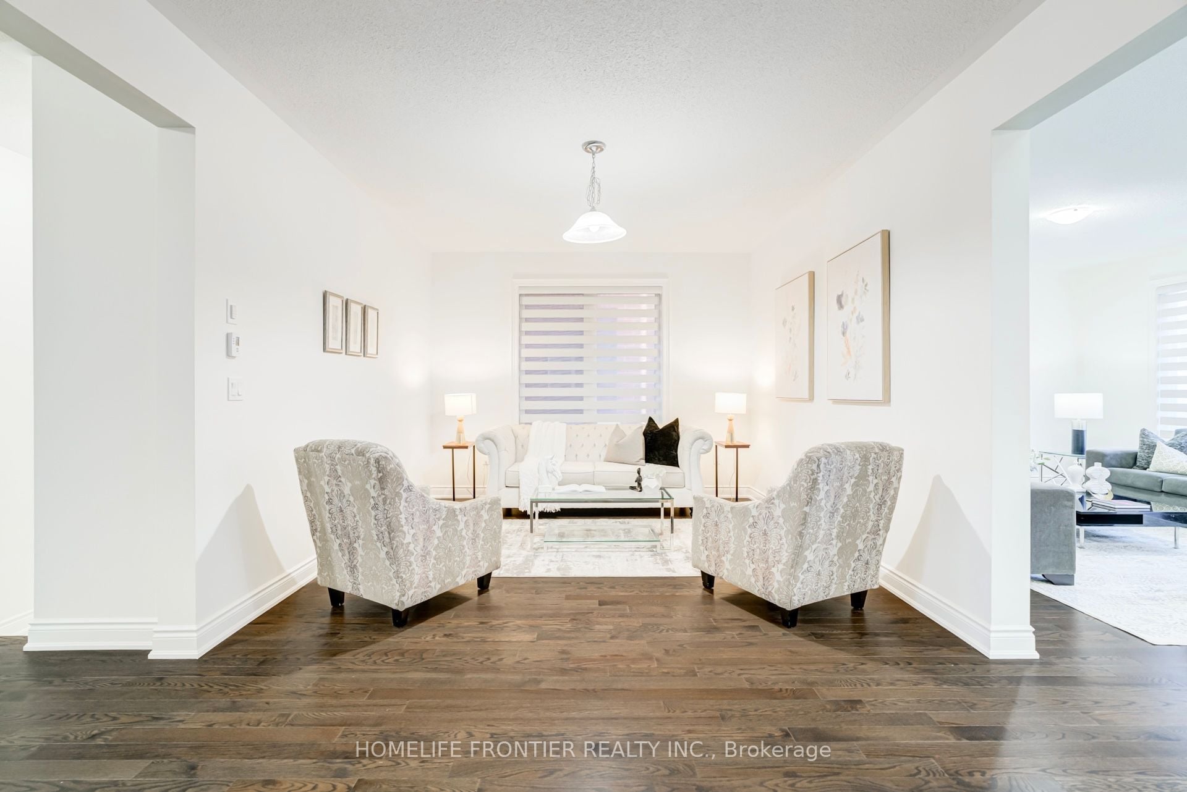
Stunning Near-New Detached Home In Prestigious Bram West, Perfectly Situated Near Hwy 401, 407, Transit, Shopping & Toronto Premium Outlets. This Spacious 4-Bedroom Home Features Extensive Builder Upgrades Including 9' Second-Floor Ceilings, Smooth Ceilings, Upgraded Kitchen Countertops, 36" Built-In Appliance Package, Drop-In Cooktop, Gas Line For Range & Dedicated 15-Amp Circuit. Functional Main Floor Layout With Great Room, Dining Area, Breakfast Area, & Mudroom. Upper-Level Family Room/Loft Offers Flexible Space For A Home Office, Lounge Or Kids' Retreat. Primary Ensuite Features Double-Sink Vanity, Upgraded Mosaic Shower Base & Additional Tub Spout. Additional Highlights Include Upgraded Powder Room Tile, Enlarged Basement Windows, Make-Up Air Rough-In, Premium Exterior Colour Package, Pot Light Rough-In & Double Front Entry Doors With Sidelights And Transom. A Thoughtfully Designed Home With Modern Finishes In A Highly Sought-After Brampton Location.
This detached home located at 16 Gladmary Drive, Brampton is currently for sale and has been available on Zolo.ca for 3 days. This property is listed at $1,499,899 with an estimated mortgage of $5,521* per month. It has 4 beds, 4 bathrooms, and is 2500-3000 square feet. The property is 0-5 years old. 16 Gladmary Drive, Brampton is in the Bram West neighborhood Brampton. Brampton West, Bram East and Fletcher's Creek South are nearby neighborhoods.