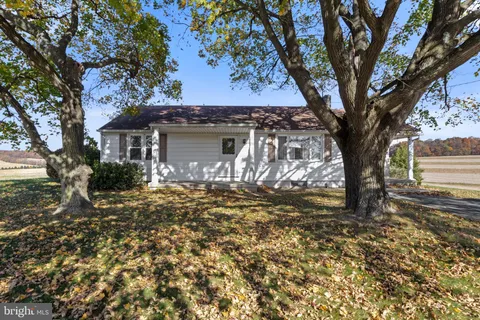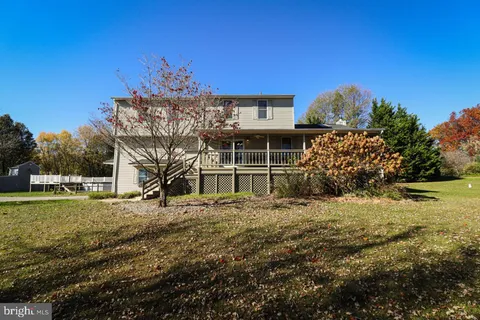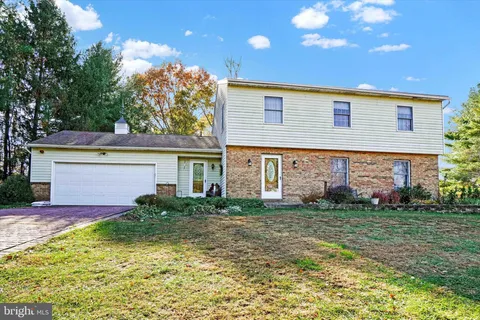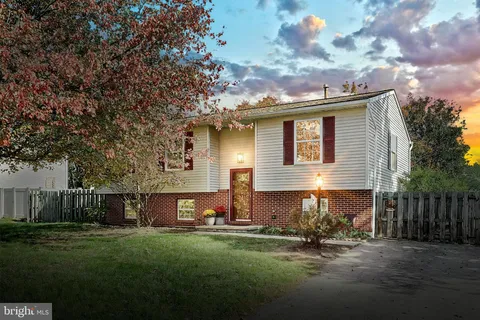
For Sale
$384,900
13407 Manor Furnace Road, Felton, PA 17322
3 bd
2 ba
Single Family
Felton
Only details supplied with this listing are shown. Ask the listing contact to confirm measurements, taxes and costs.
Single Family in Felton, CA - Bedrooms: 3 - Bathrooms: 3 - Area: 1912 sqft - Year Built: 1984 - Lot: 30753 sqft
Listing Agent: Michael J. Ferrantino II Brokerage: eXp Realty of California Inc.
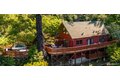
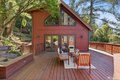
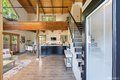
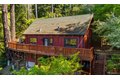
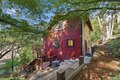
Nestled among towering Giant Redwoods & Douglas Firs, this distinctive three-level hillside retreat blends rustic country charm with thoughtful modern upgrades, (Exit off 17 South before the "fish hook") elevated private living with warm architectural details and serene forest views, the home offers a unique treehouse-like living experience while maintaining comfortable contemporary living. The residence features three-bedroom areas, plus a spacious loft suite that functions like a private primary retreat, complete with a modern en-suite bathroom, cedar-lined walk-in closet, and an additional flex area ideal for a den, nursery, or exercise space. Throughout the home you'll find exposed beams, wood slat ceilings, and a new state-of-the-art gas stove fireplace, adding warmth and character to the living space. The kitchen and bathrooms have been tastefully renovated, including the sleek modern loft bath and a country-style main floor bath with a soaking tub. The home features all new appliances (multi-door refrigerator that makes regular and ball ice, wired dimmable under counter lighting and an electric air-fryer capable range with a 5-burner cooktop, a separate laundry room with new washer and dryer, and an energy-efficient heat pump system providing energy efficient heating and cooling. Outdoor living is truly special here. There is also an expansive 80-foot deck that winds through the surrounding forest canopy and features a custom, built-in cement, tile & stone hot tub and an imported Moroccan Tiled Gas Fire Table (hooked into the gas line), creating an extraordinary setting for relaxation or entertaining among the trees. The lower level offers exceptional flexibility, with its own entrance, walk-in shower, and potentially a kitchenette area featuring an all-in-one refrigerator, two-electric burners, and sink ideal for guests, extended family, a regular bedroom, or potential in-law living. Additional features include an EV charger (220V) and 3-car tandem driveway. A rare opportunity to own a character-rich forest retreat with modern amenities and versatile living spaces.
If the interactive map is unavailable, open the supplied location in maps.
Open location in mapsThe pin uses coordinates supplied with this listing. Confirm the exact location with the listing contact.
Added and updated dates describe the Mirror record. Source publication and verification dates are shown separately when known; none establishes time on market. Confirm current price and availability with the listing contact.
View original listing