Log in Sign up
Back to search Home Countries Canada Minto 16 Highland Road
$1,075,000

16 Highland Road

Minto, Canada
4 beds 4 baths Owner

About this home

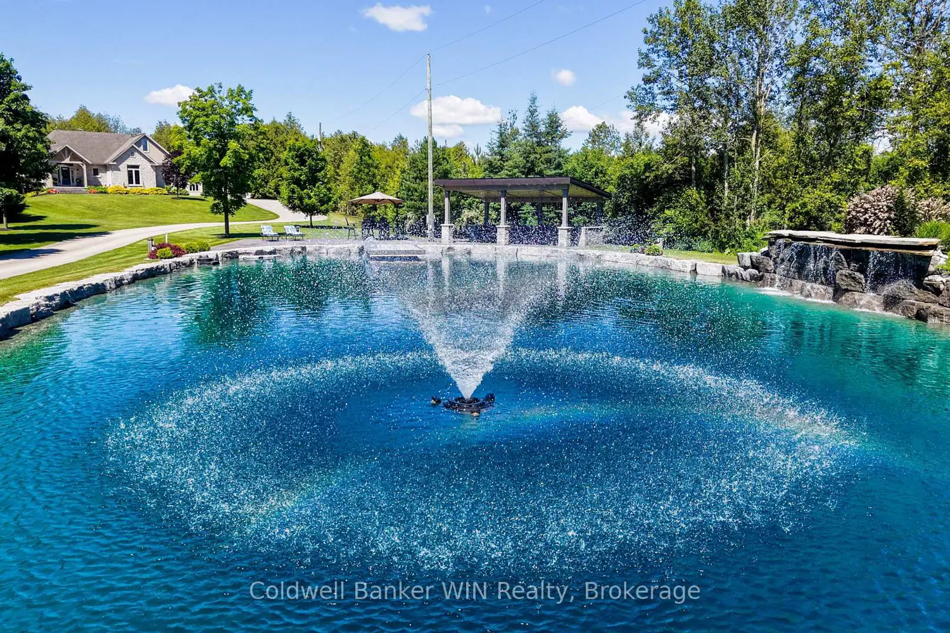
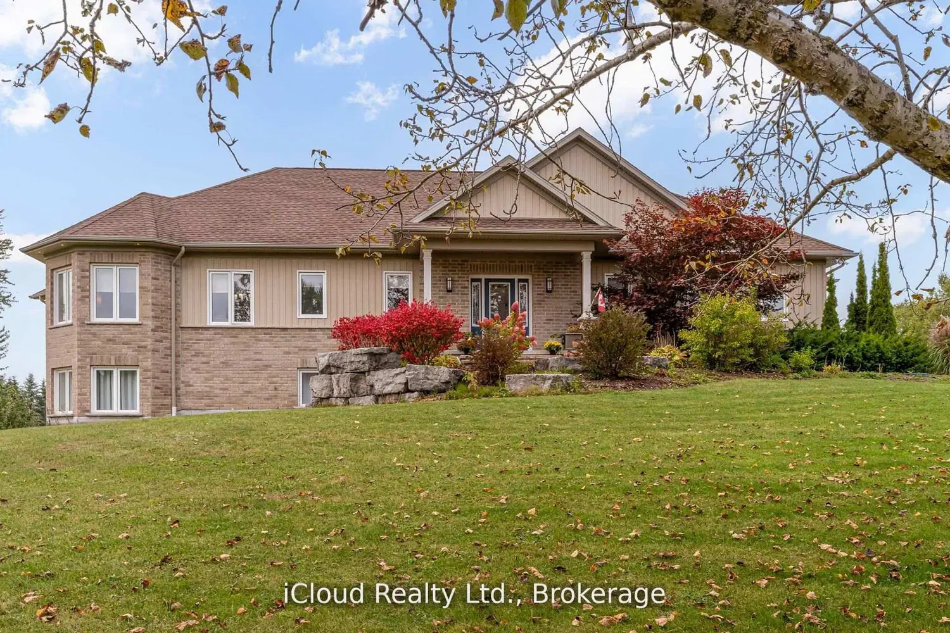
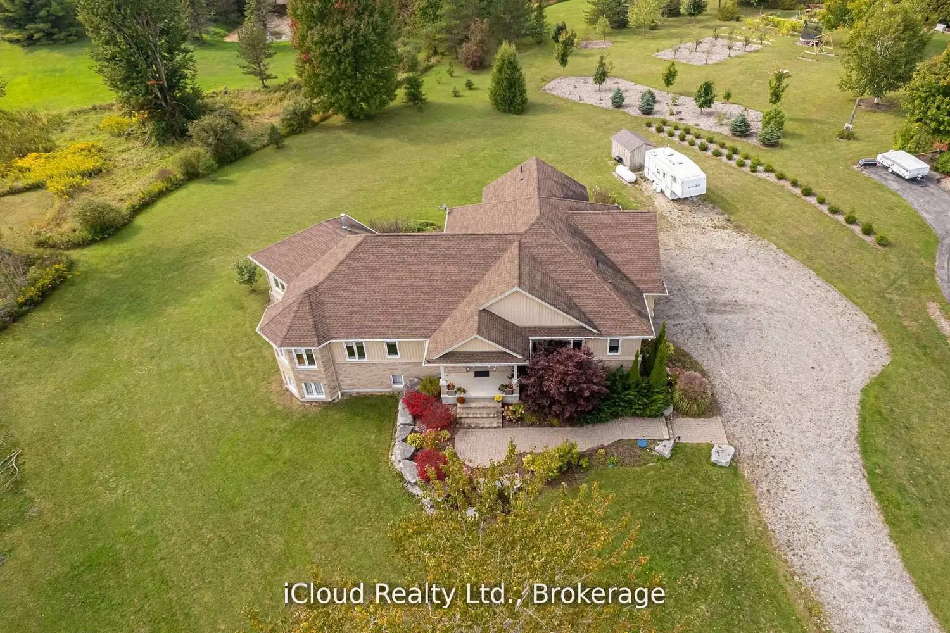
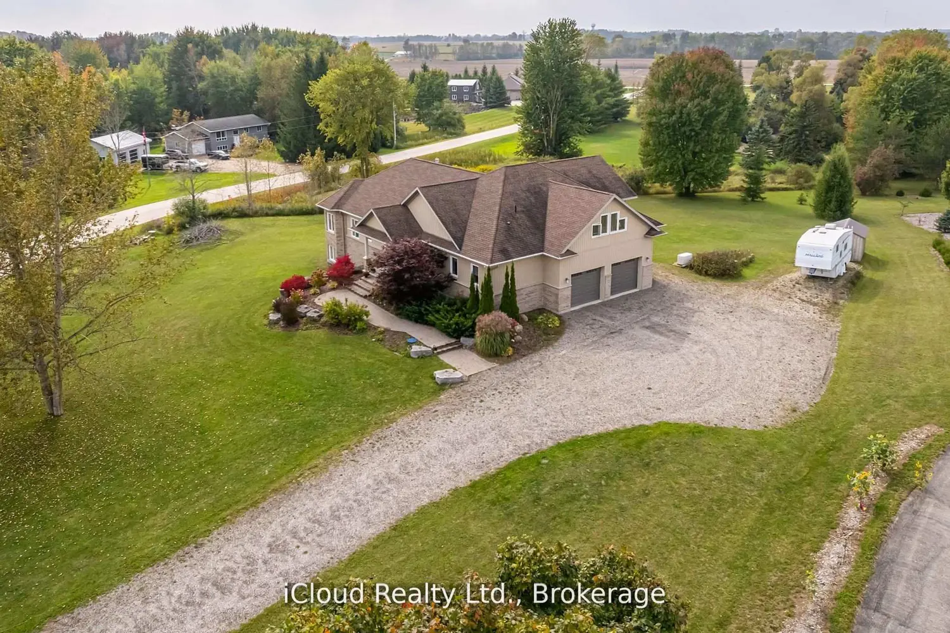
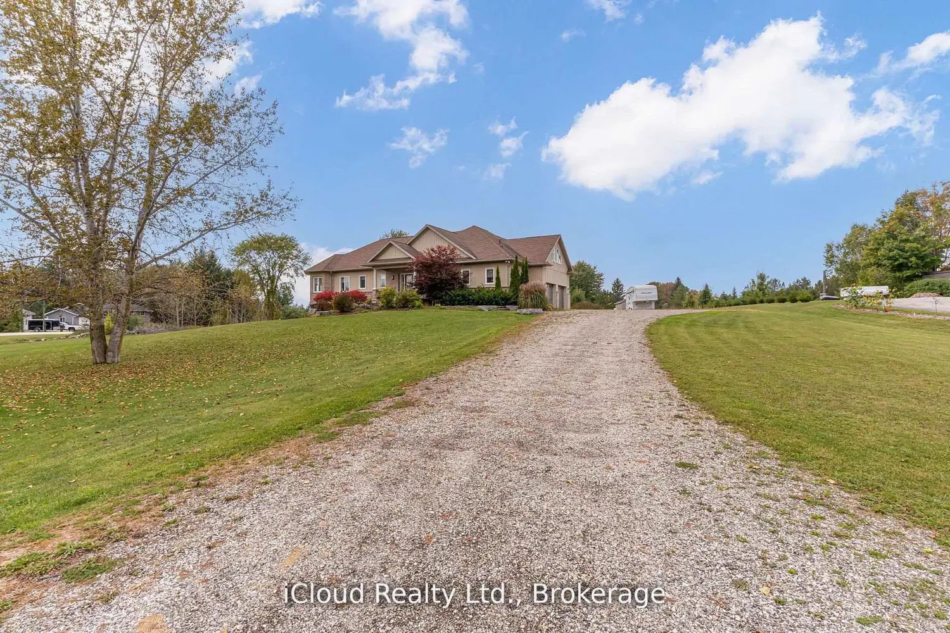
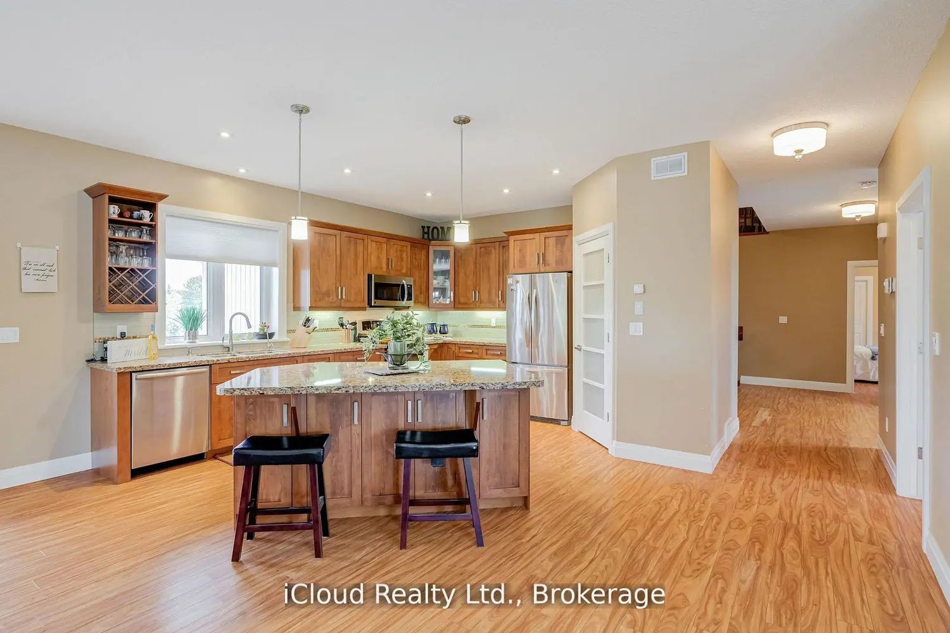
Welcome to this beautifully designed Executive-Style Bungaloft, nestled on a private 1.65-acre lot offering an impressive 3,481 sq. ft. of above ground living space with 4 spacious bedrooms, 4 elegant bathrooms, and a 2.5-car garage. This thoughtfully designed home blends luxury, comfort, and functionality across every level, including extra wide stairways and hallways. Enjoy your private primary bedroom suite in the loft, complete with an Extra Large walk-in closet, heated floors, and a luxurious 4-piece ensuite bath. This serene space also includes a dedicated study/den, perfect for working from home or unwinding with a good book. The heart of the home boasts a chef-inspired kitchen with a walk-in pantry, quartz island and countertops, custom cabinetry, and a walkout to the deck, perfect for entertaining while enjoying views of the landscaped backyard. The open-concept main level seamlessly connects the living and dining areas, highlighted by a stunning double-sided fireplace shared with the sunroom. The sunroom is a perfect place to relax year-round, overlooking the natural beauty of the backyard with spectacular sunsets. The main level also features two additional bedrooms, including a second primary suite with a walk-in closet and private 3pc ensuite bath. Enjoy the ease of a main-level laundry room complete with built-in cabinetry and sink. Multiple walkouts lead to the expansive deck and private backyard, offering a seamless indoor-outdoor living experience. All upper-level bathroom cabinetry is crafted from premium maple, showcasing the quality and craftsmanship throughout ICF insulation extends the whole home excluding the loft, house is wired for alarm just needs alarm panel replaced, in-floor heating throughout all 3 levels of the of the home.

Property facts

Property type
Owner
Bedrooms
4
Bathrooms
4
Days on market
17 days

Features & amenities

Features & finishes
Executive-Style Bungaloft
3
481 sq. ft. above ground
4 bedrooms
4 bathrooms
2.5-car garage
extra wide stairways/hallways
primary bedroom suite in loft with walk-in closet
heated floors
4-piece ensuite
dedicated study/den
chef-inspired kitchen with walk-in pantry
quartz island/countertops
custom cabinetry
walkout to deck
double-sided fireplace
sunroom
two additional bedrooms including second primary suite with walk-in closet and private 3pc ensuite
main-level laundry
multiple walkouts to expansive deck and private backyard
premium maple bathroom cabinetry
ICF insulation
in-floor heating on all 3 levels
wired for alarm (panel replacement)
landscaped backyard
alarm-ready

Location

Map unavailable
Approximate location · exact address shared on inquiry

Similar homes nearby

Photos coming soon
For Sale
$799,900
3 bd 3 ba Owner
Minto
130 Bridge Crescent
For Sale
$650,000
130 Bridge Crescent
3 bd 3 ba Owner
Minto
21 Arthur Street West Street A & B & C
For Sale
$749,000
21 Arthur Street West Street A & B & C
4 bd 3 ba Tenant
Minto
Photos coming soon
For Sale
$504,900
2 bd 2 ba Owner
Minto
Photos coming soon
For Sale
$769,500
4 bd 3 ba Owner
Minto
Photos coming soon
For Sale
$259,999
3 bd 1 ba Vacant
Minto
108 Stephenson Way
For Sale
$599,900
108 Stephenson Way
4 bd 3 ba Owner
Minto
105 Milton Seiler Crescent
For Sale
$589,999
105 Milton Seiler Crescent
4 bd 3 ba Owner
Minto
$1,075,000
4 bd · 4 ba
Contact agent
Listed by agent
Contact this agent
Log in Sign up