Log in Sign up
Back to search Home Countries Canada Clarington 16 John Walter Crescent
$759,900

16 John Walter Crescent

16 John Walter Crescent
4 beds 2 baths Owner

Property facts

Property type
Owner
Bedrooms
4
Bathrooms
2
Parking
3
Taxes (as supplied)
2025

Only details supplied with this listing are shown. Ask the listing contact to confirm measurements, taxes and costs.

About this home

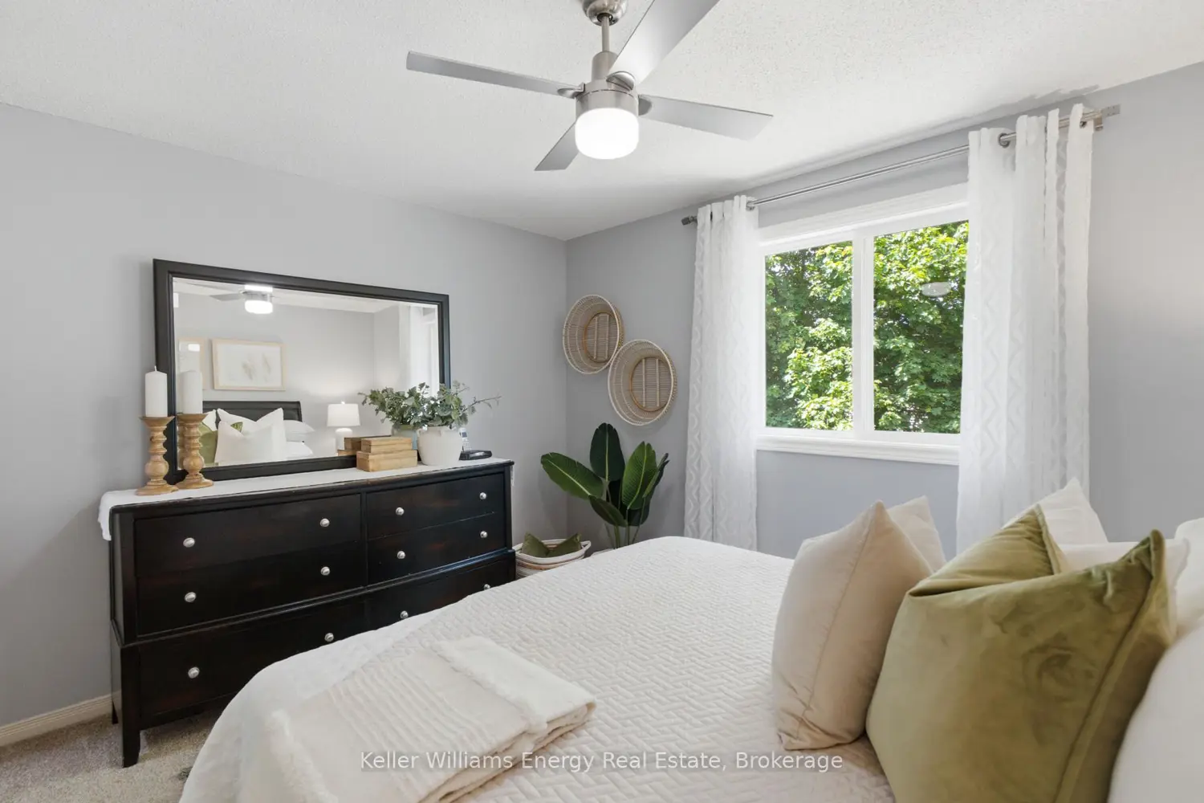
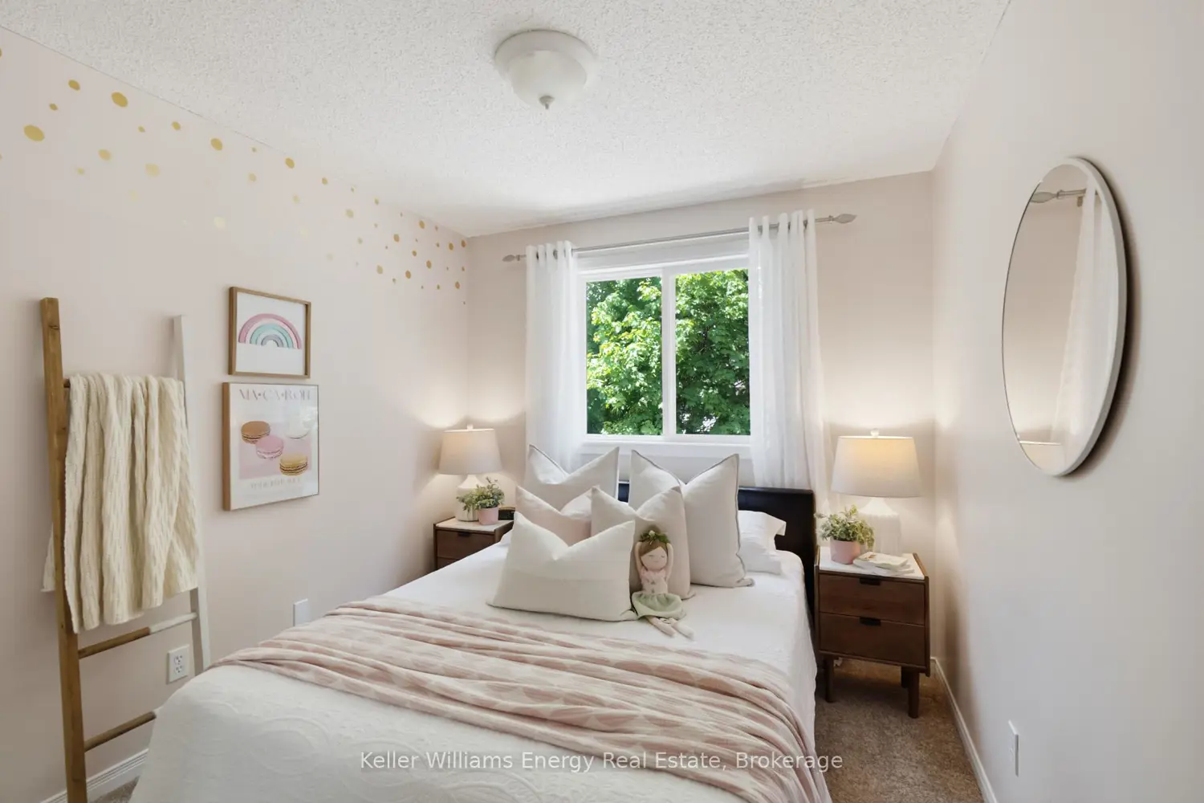
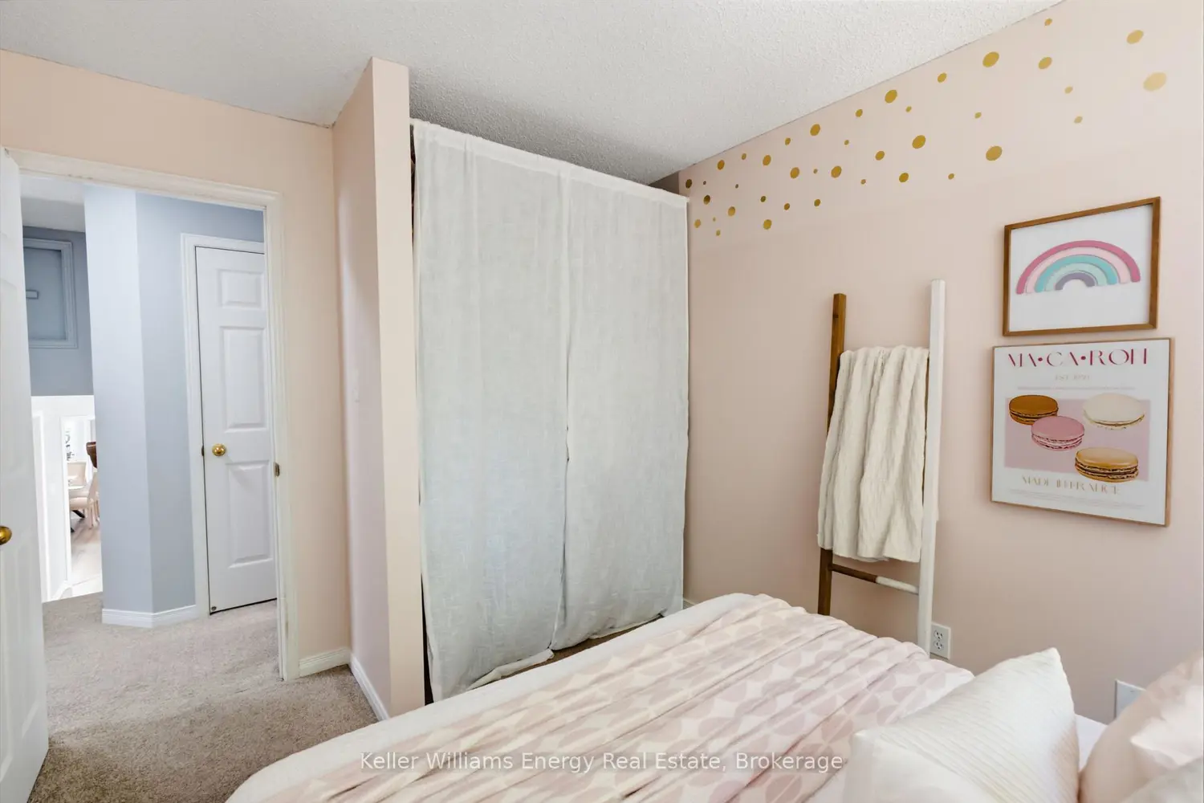
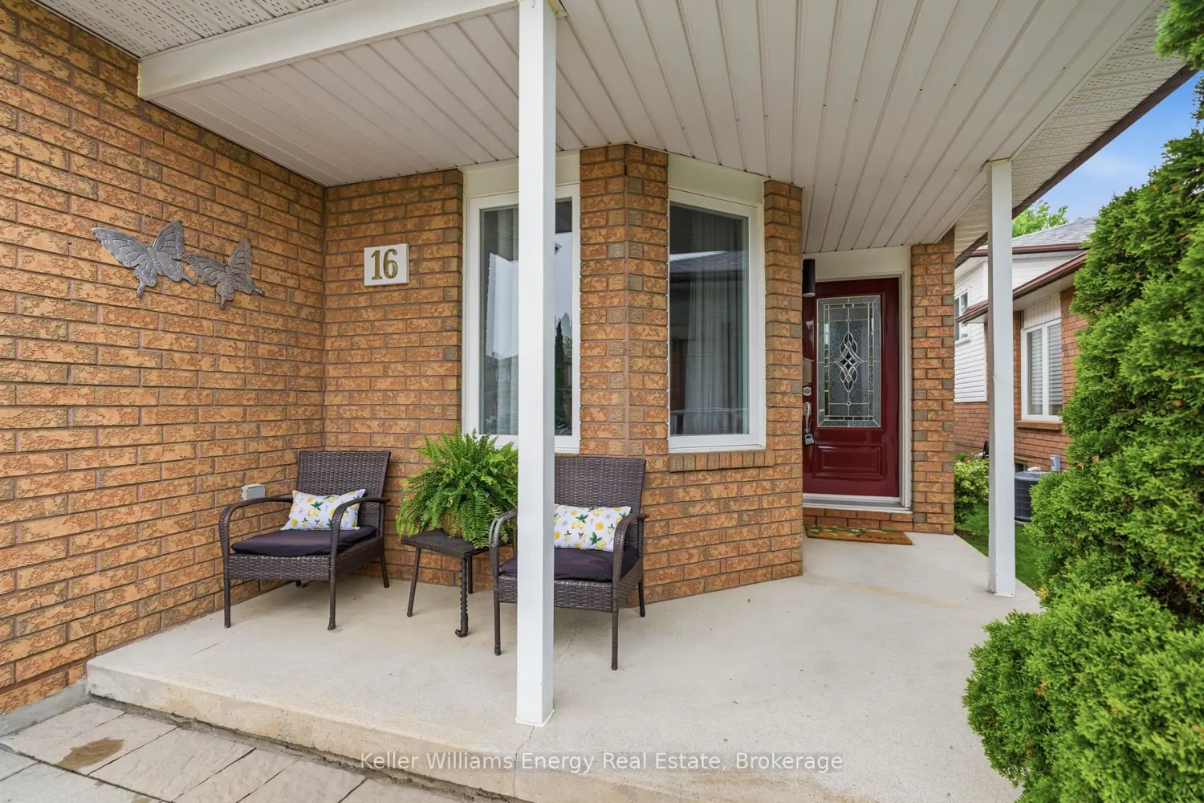
Offers Welcome Anytime! Spacious, Meticulously Maintained, And Move-In Ready, This 4-Level Backsplit Is Nestled In A Mature, Family-Friendly Courtice Neighbourhood! The Main Level Features New Vinyl Flooring Throughout And Offers A Bright, Welcoming Layout With A Formal Dining Room Highlighted By Large Windows, A Spacious Living Room, And A Bright White, Eat-In Kitchen Featuring Stainless Steel Appliances, A Peninsula And A Skylight That Floods The Space With Natural Light. Upstairs, You'll Find Three Good Sized Bedrooms And An Updated 4-Piece Bathroom Featuring A New Vanity And Flooring. The Lower Level Provides Excellent Additional Living Space, Complete With A Spacious Family Room With Walkout To The Backyard, A 4th Bedroom With An Above-Grade Window Overlooking The Yard, And A Convenient 3-Piece Bathroom. Step Outside To Enjoy The Fully Fenced Backyard, Featuring A Large Patio, Fresh Grass Seed And Two Storage Sheds. The Unfinished Fourth Level Offers Plenty Of Flexibility, With An Open-Concept Layout That Could Easily Be Transformed Into A Rec Room, Home Gym, Office, Or Additional Living Space To Suit Your Needs. Pride Of Ownership Is Evident Throughout This Lovingly Maintained Home. Ideally Located Within Walking Distance To Schools, Parks, And Trails, And Just A Short Drive To Highway 401 For An Easy Commute, This Move-In-Ready Home Offers The Perfect Blend Of Comfort, Convenience, And Family-Friendly Living. 1578 Sq Ft Of Finished Living Space Above Grade, Not Including The Unfinished 4th Level. EXTRA: Entryway & Dining Room Flooring (2026), Upstairs Main Bathroom Update(New Flooring & Vanity, Painted)(2025), Backyard Patio & Sod (2023). Please See The Attached Fact Sheet For All Improvements!

Location

Map coordinates have not been supplied for this listing.

Search the supplied address in maps

Listing information

Original source
clarington.listing.ca
Added to Mirror

Added and updated dates describe the Mirror record. Source publication and verification dates are shown separately when known; none establishes time on market. Confirm current price and availability with the listing contact.

View original listing

Similar homes nearby

1531 Nash Road, Clarington, ON, L1E 2K8
For Rent
$4,000/mo
1531 Nash Road, Clarington, ON, L1E 2K8
2 bd 3 ba Detached
Clarington
Listed by KELLER WILLIAMS PORTFOLIO REALTY
5 Grady Drive, Clarington, ON, L1B 1J1
For Sale
$899,900
5 Grady Drive, Clarington, ON, L1B 1J1
4 bd 4 ba Detached
Clarington
Listed by CINDY & CRAIG REAL ESTATE LTD
20 Caleche Avenue, Clarington, ON, L1E 3A3
For Sale
$699,900
20 Caleche Avenue, Clarington, ON, L1E 3A3
3 bd 2 ba Detached
Clarington
Listed by KELLER WILLIAMS ENERGY REAL ESTATE
153 Liberty Street N, Clarington, ON, L1C 2M2
For Sale
$650,000
153 Liberty Street N, Clarington, ON, L1C 2M2
3 bd 2 ba Detached
Clarington
Listed by DAN PLOWMAN TEAM REALTY INC
96 Firwood Avenue, Clarington, ON, L1E 3B3
For Sale
$580,000
96 Firwood Avenue, Clarington, ON, L1E 3B3
3 bd 1 ba Detached
Clarington
Listed by REALTY ONE GROUP REVEAL
47 Holyrod Drive, Clarington, ON, L1E 0G4
For Sale
$999,900
47 Holyrod Drive, Clarington, ON, L1E 0G4
5 bd 4 ba Detached
Clarington
Listed by HOMELIFE G1 REALTY INC
14 Richard Davies Crescent, Clarington, ON, L1C 0N9
For Sale
$887,000
14 Richard Davies Crescent, Clarington, ON, L1C 0N9
3 bd 4 ba Detached
Clarington
Listed by RE/MAX METROPOLIS REALTY
57 Fenwick Avenue, Clarington, ON, L1C 4S2
For Sale
$699,000
57 Fenwick Avenue, Clarington, ON, L1C 4S2
3 bd 4 ba Detached
Clarington
Listed by RARE REAL ESTATE
$759,900
4 beds · 2 baths
Log in Sign up