Property Details:
• Type: House
• Bedrooms: 3
• Bathrooms: 2
Description:
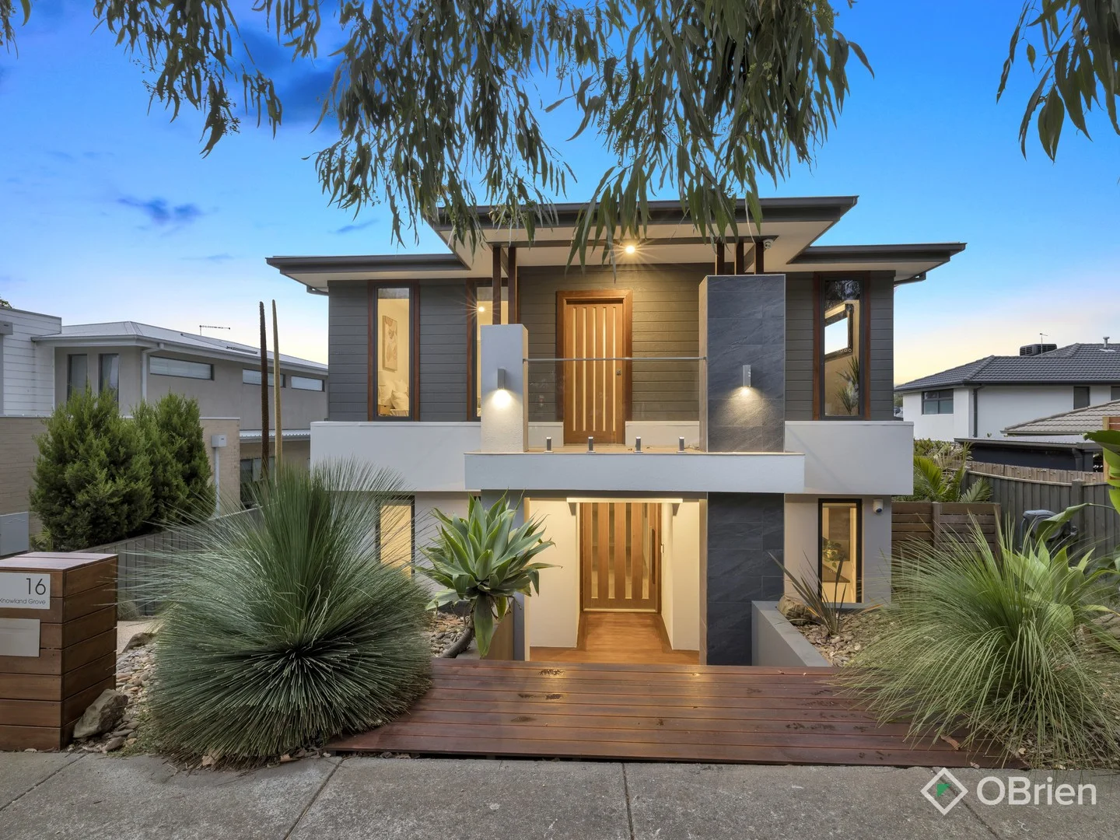
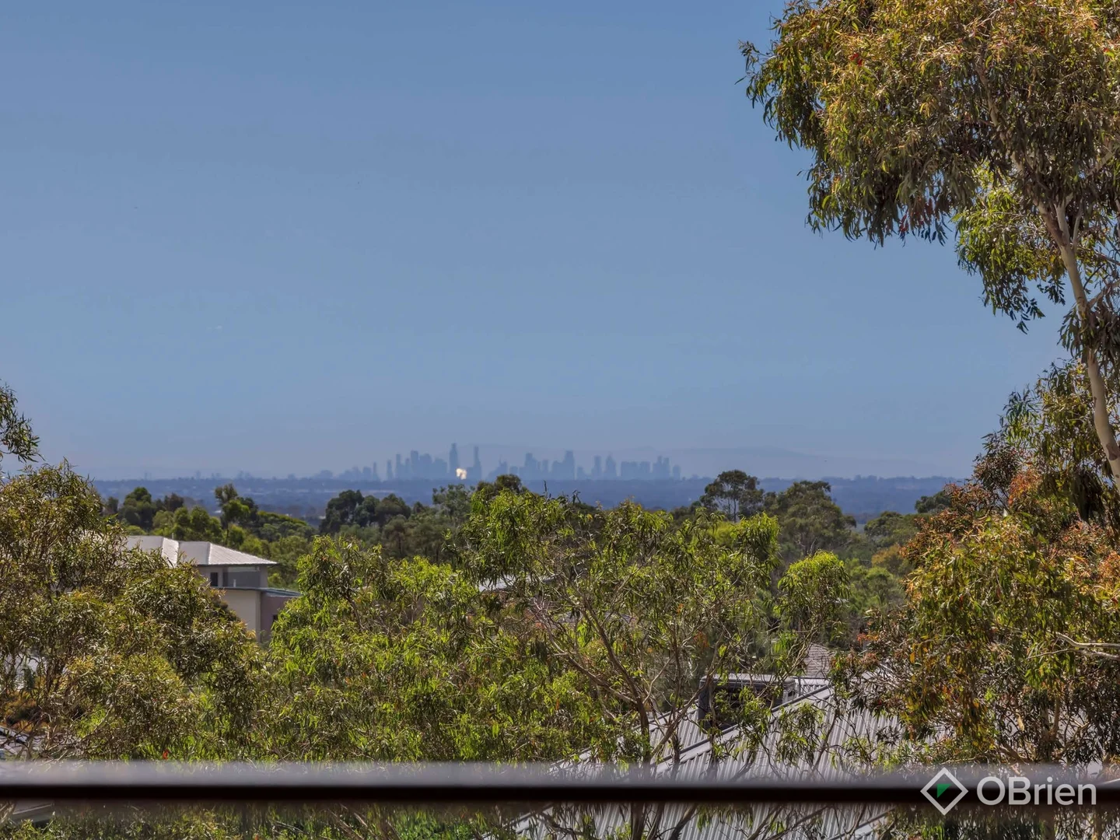
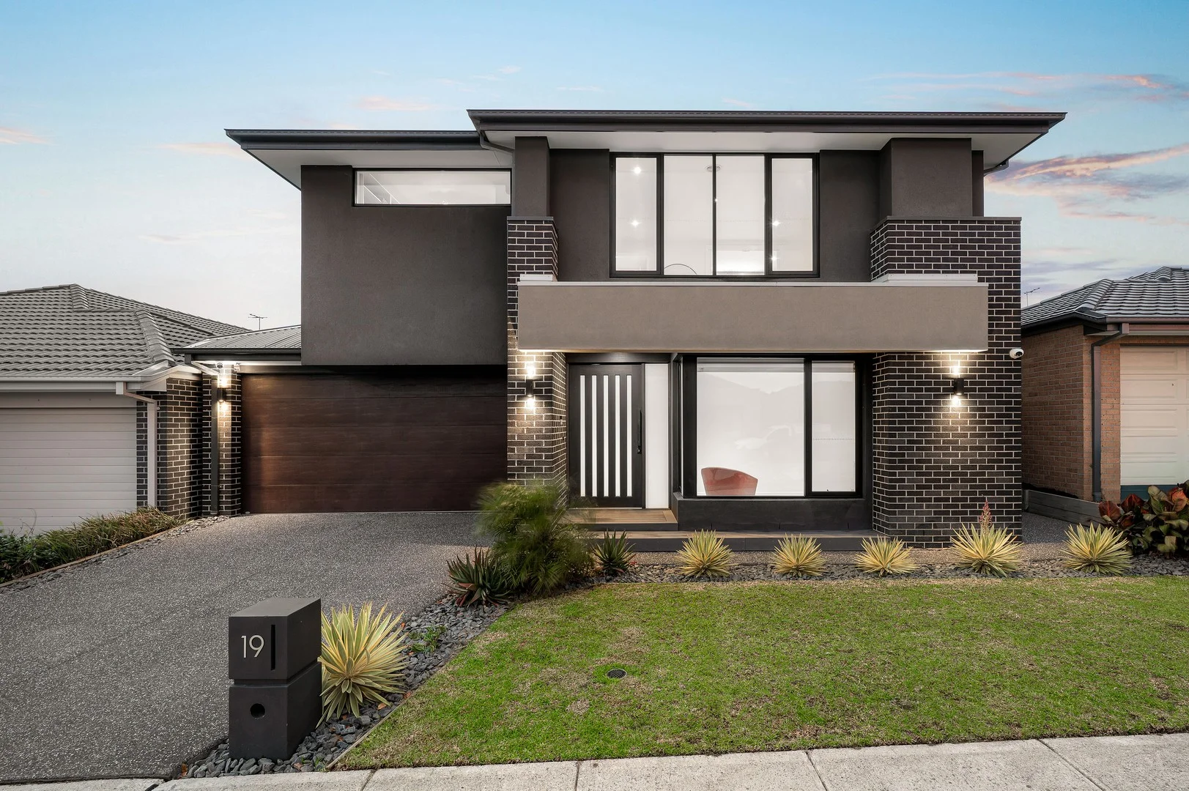
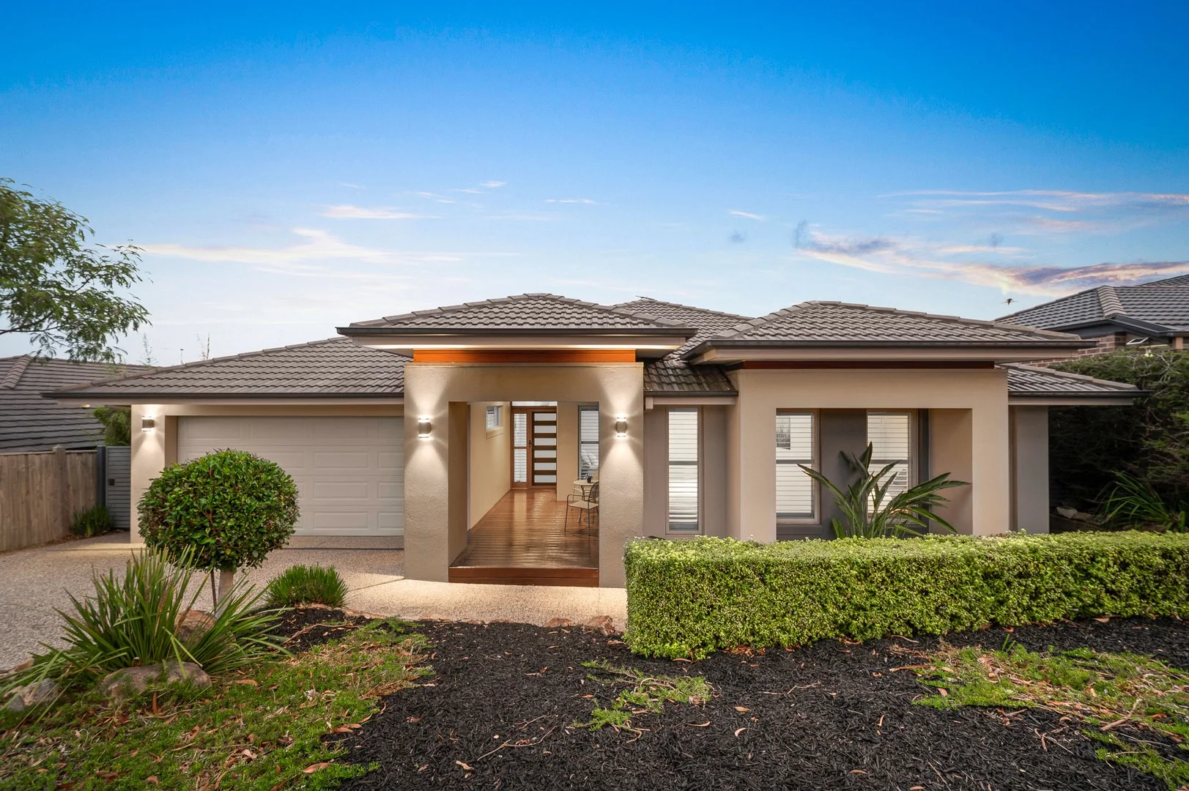
Here's your chance to secure a showpiece home perched on the ridge of Settlers Run Golf Course-where city-skyline drama meets everyday luxury. Set on 510 sqm, this architecturally styled residence is a masterclass in entertaining, storage, and smart living, finished in rich Tasmanian Oak with bold designer flourishes throughout.
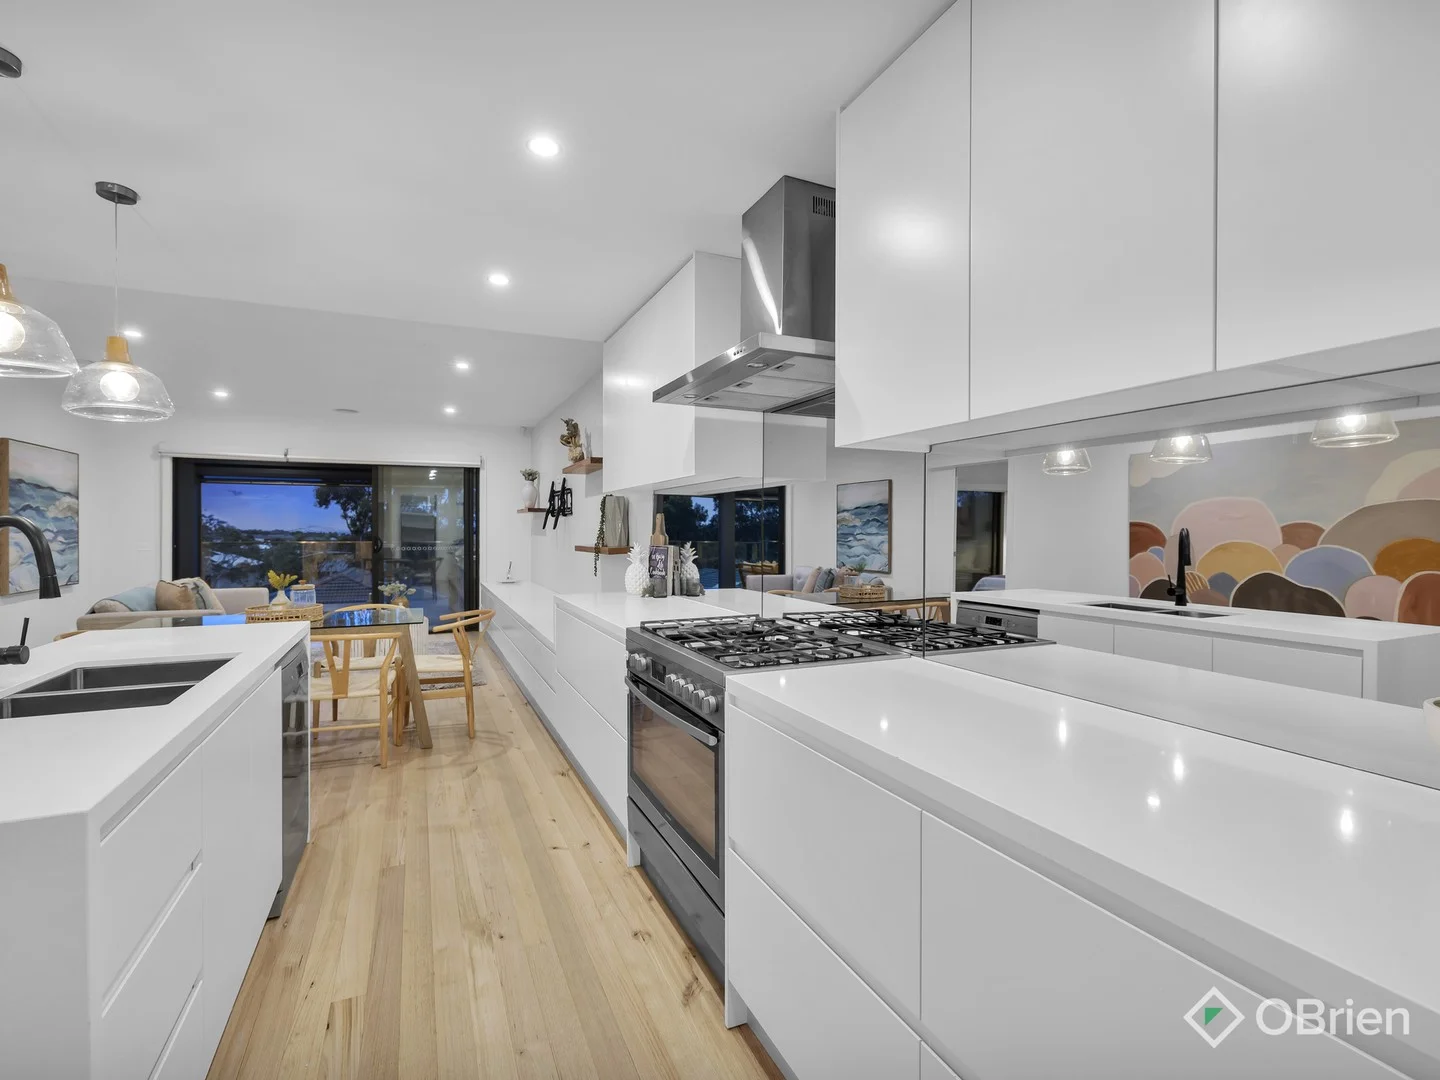
Upstairs is all about the view. Triple-stacker doors dissolve the boundary between the lounge/kitchen and a spectacular 9 m × 4.5 m covered timber deck-complete with mains-gas 6-burner BBQ, Caesarstone benches, and pull-down privacy blinds-framing glittering city lights beyond the fairways. Inside, a generous lounge flows to a chef's island kitchen fully wrapped in Caesarstone with abundant drawer storage for a clean, gallery look.
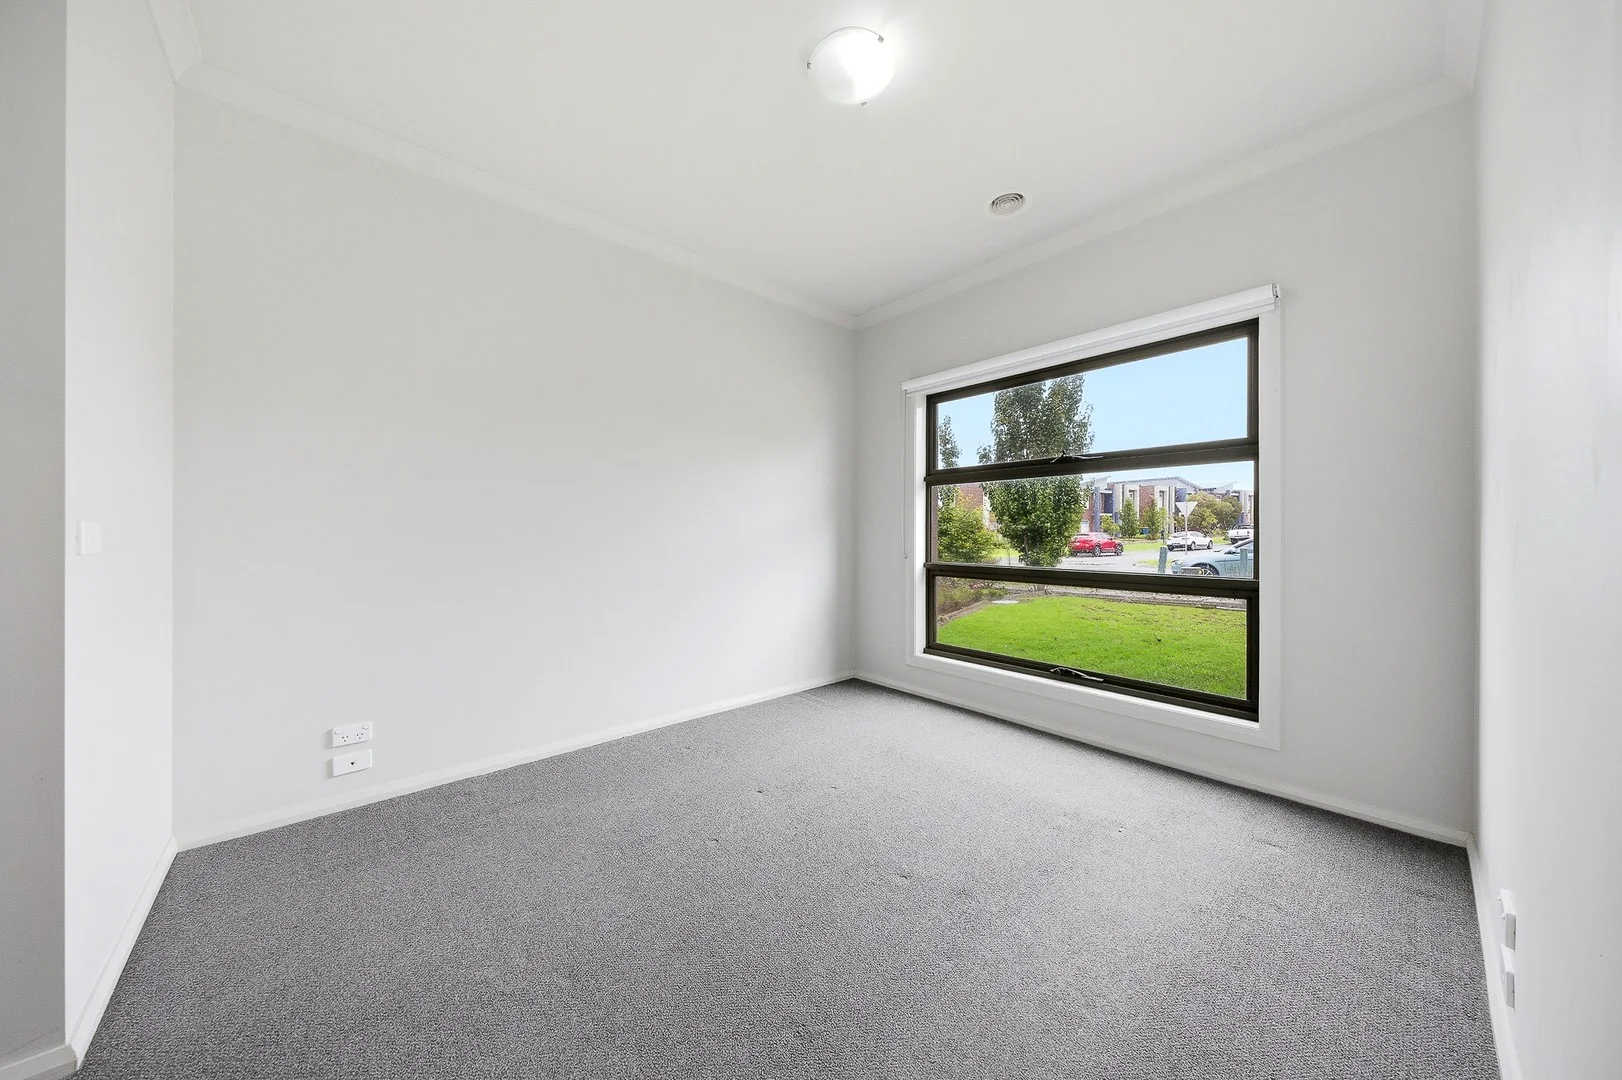
Accommodation impresses at every turn. The primary suite is a private retreat with WIR and a hotel-scale ensuite: floor-to-ceiling tiling, a statement hex-marble feature wall, twin 400 mm rainheads over an 1800 × 1000 mm frameless shower, and a double vanity crowned in Tasmanian Oak beneath a wall-spanning mirror. The main bathroom mirrors the luxury with floor-to-ceiling tiles, hex-marble feature, a stunning bathtub, 1 m × 1 m shower with rail, and a sleek timber-topped vanity. A blacked-out theatre (acoustic-batted) sets the scene for true cinema nights, while a large secondary bedroom features mirrored robes. All key zones are grounded by hardwood Tasmanian Oak flooring, and a grand Tasmanian Oak staircase with glass balustrade and pendant lighting cascades to the lower level.
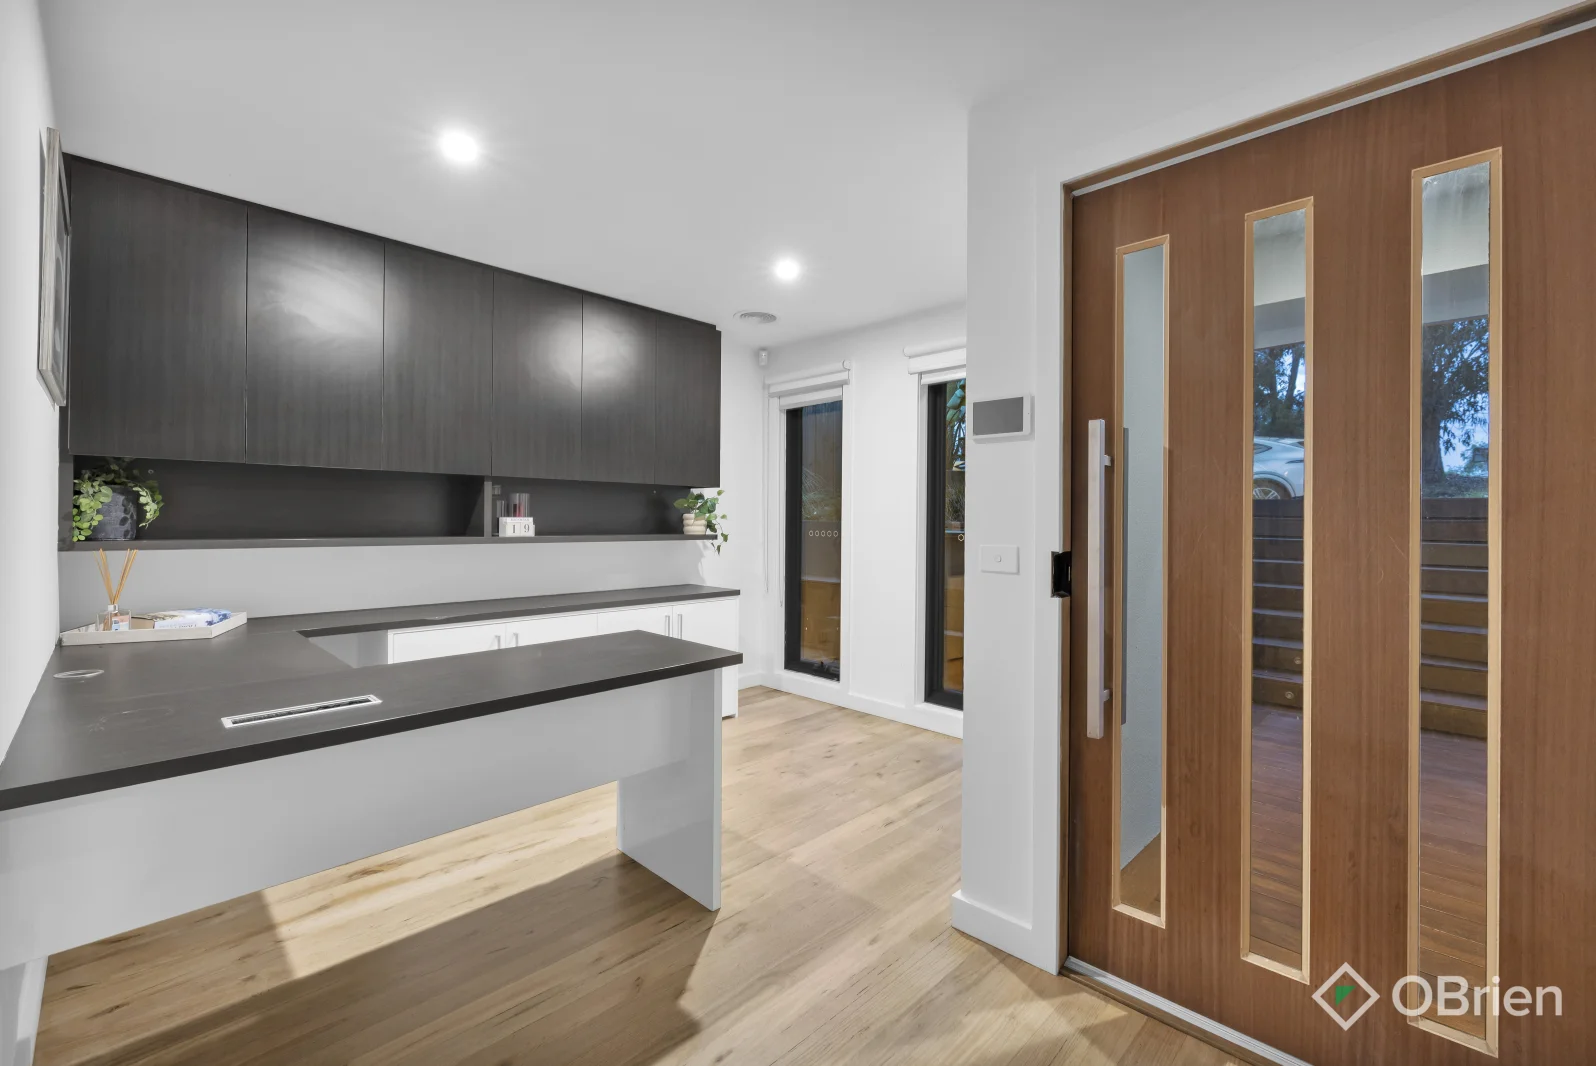
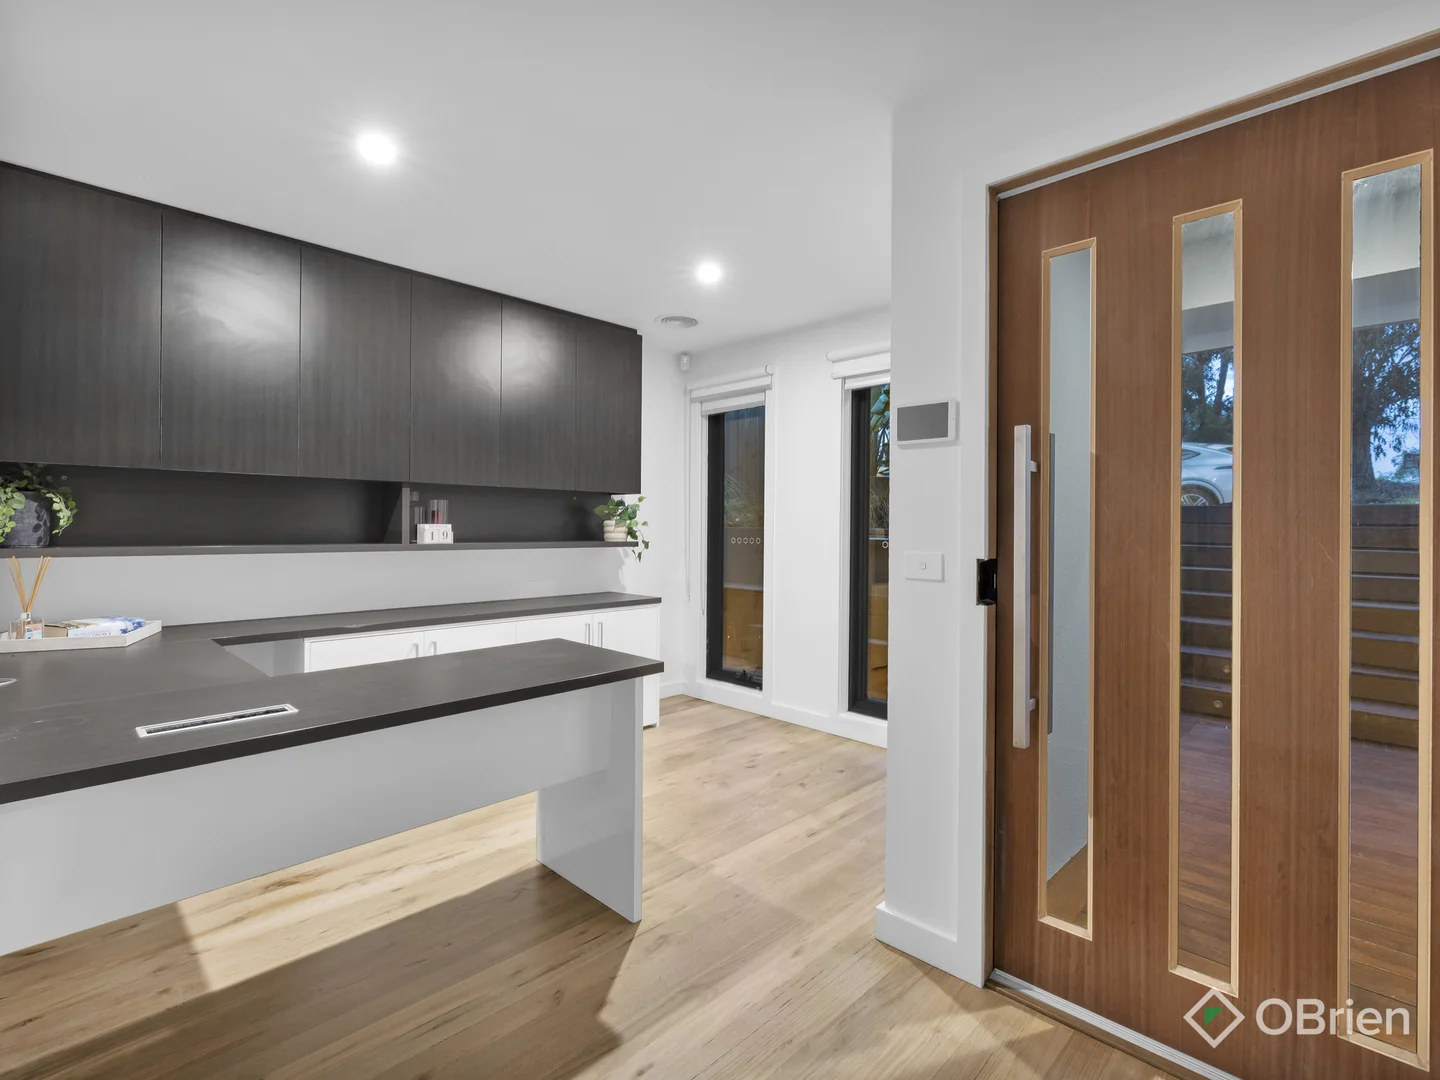
Downstairs delivers practicality with style: a vast open-plan study fitted with huge built-in cupboards and an integrated desk, a third bedroom with mirrored robe, and a family-sized laundry. Then-car lovers rejoice-a further flight unveils the dream garage: 9 m × 12 m with a soaring 4 m ceiling, sized for a hoist, mechanical workshop, hobby rooms, and serious storage. A 5 m-wide, 2.4 m-high timber-look sectional door accommodates lifted 4×4s (yes, even with a rooftop tent), plus there's drive-through access via rear roller to a concreted bay for extra parking and a glass slider to a 9 m × 5 m Merbau deck.
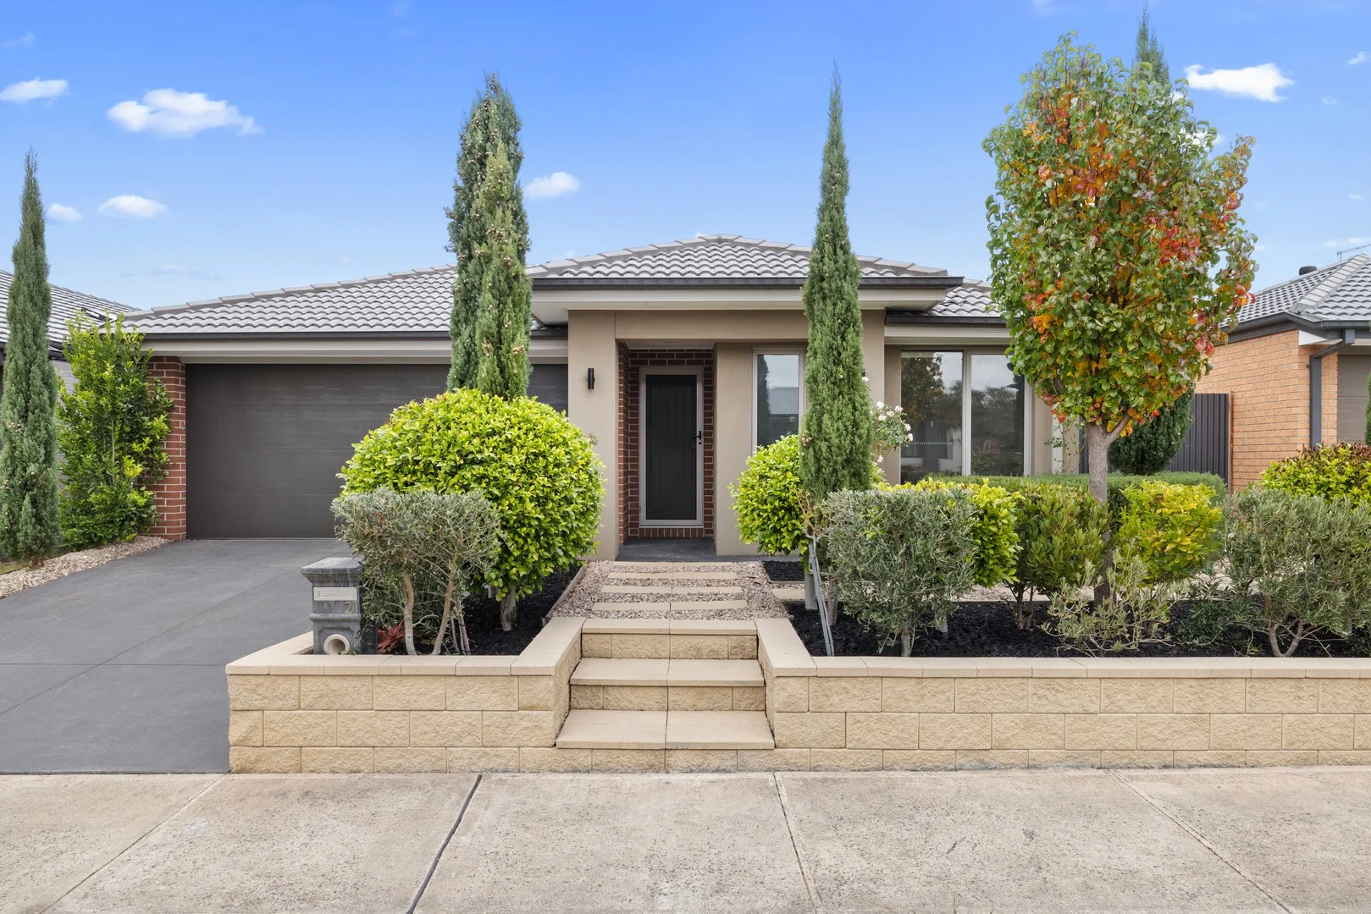
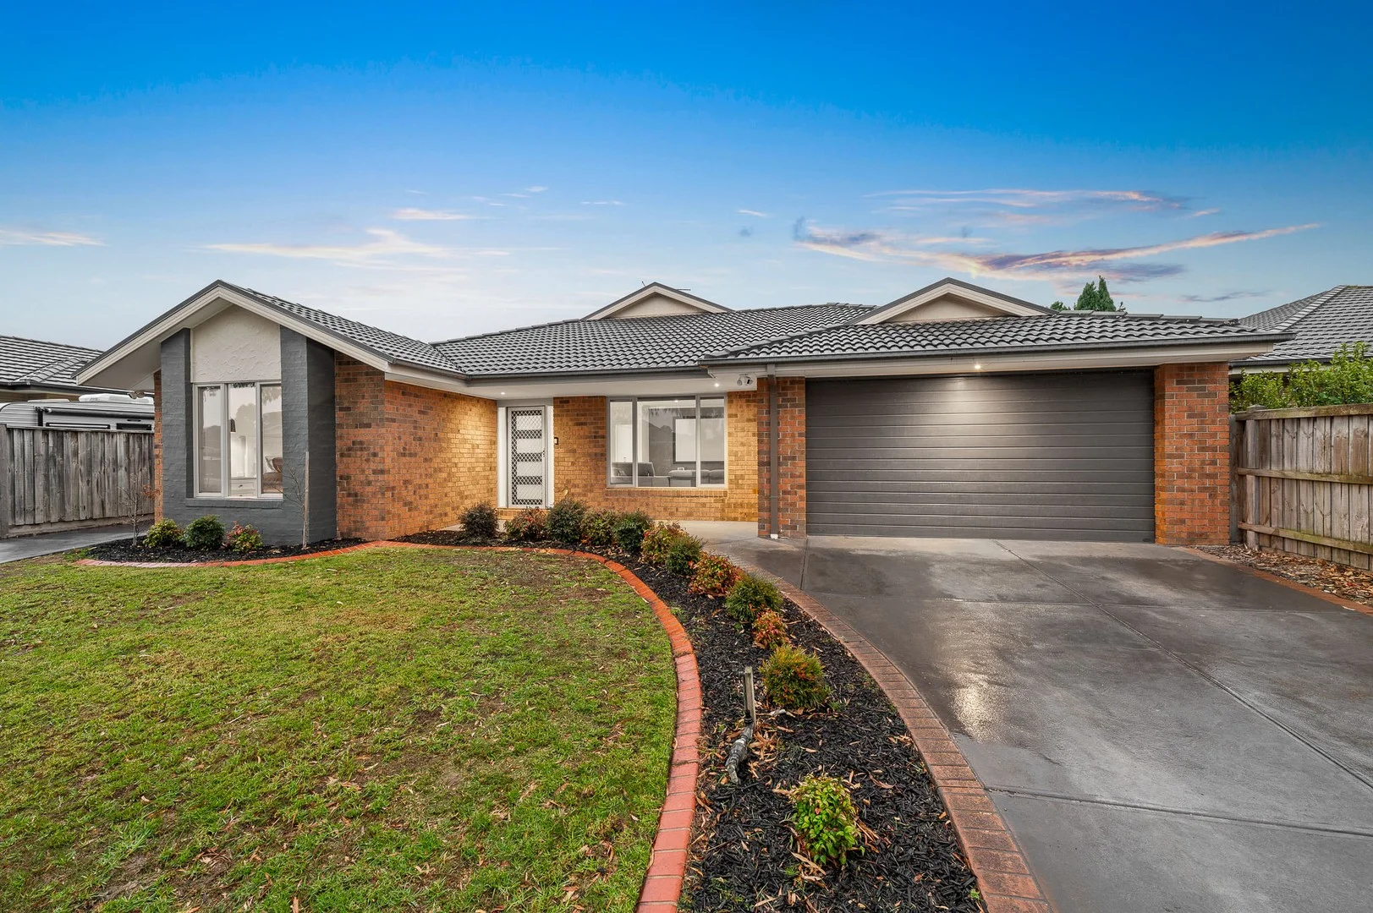
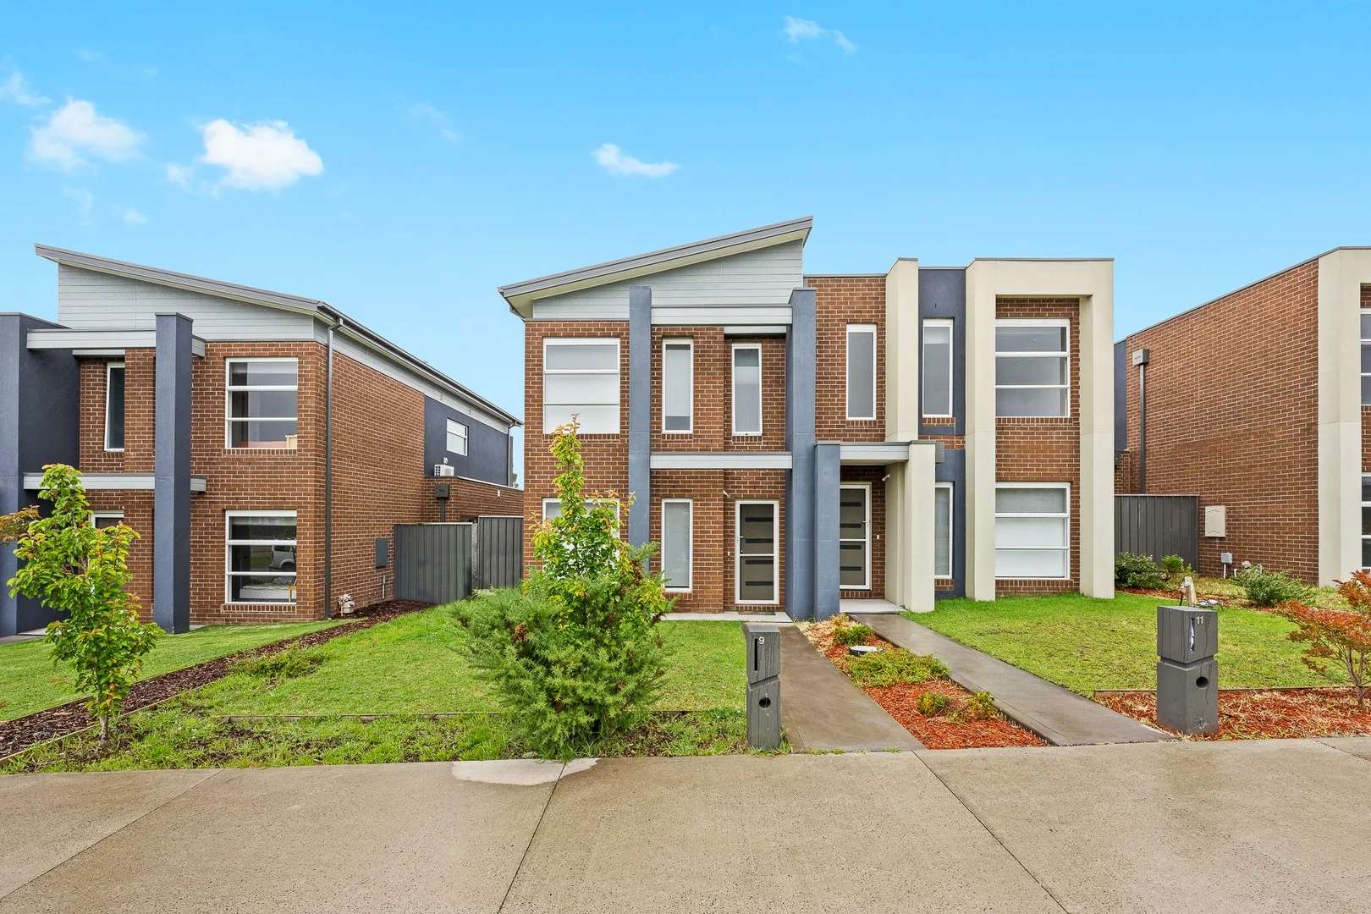
Street presence is undeniable. An exposed-aggregate driveway climbs to a full wrap-around Merbau veranda and statement entry portico, culminating in a 1200 mm pivot door that sets the tone for everything beyond.
Future-proofed and feature-packed:
- 3-phase power, 15 kW solar
- 17 kW ducted refrigerated heating & cooling
- CAT6 LAN to every room + TV points throughout
- Pre-wired PoE camera points, Bosch alarm, and keyless entry with visitor code & battery backup
A lifestyle address, a entertainer's layout, and a workshop/garage you simply won't beat-overlooking world-class fairways with city views to match. Move in, fire up the BBQ, roll movie night credits, and live the dream.