For Rent
Price on request
4 bed detached house for saleMaunder Avenue, Biggleswade SG18
Studio
Biggleswade


Property Details: - Type: Detached house - Bedrooms: 5 - Bathrooms: 3
Agent: Taylor Made - Bedford Phone: 01234 677720
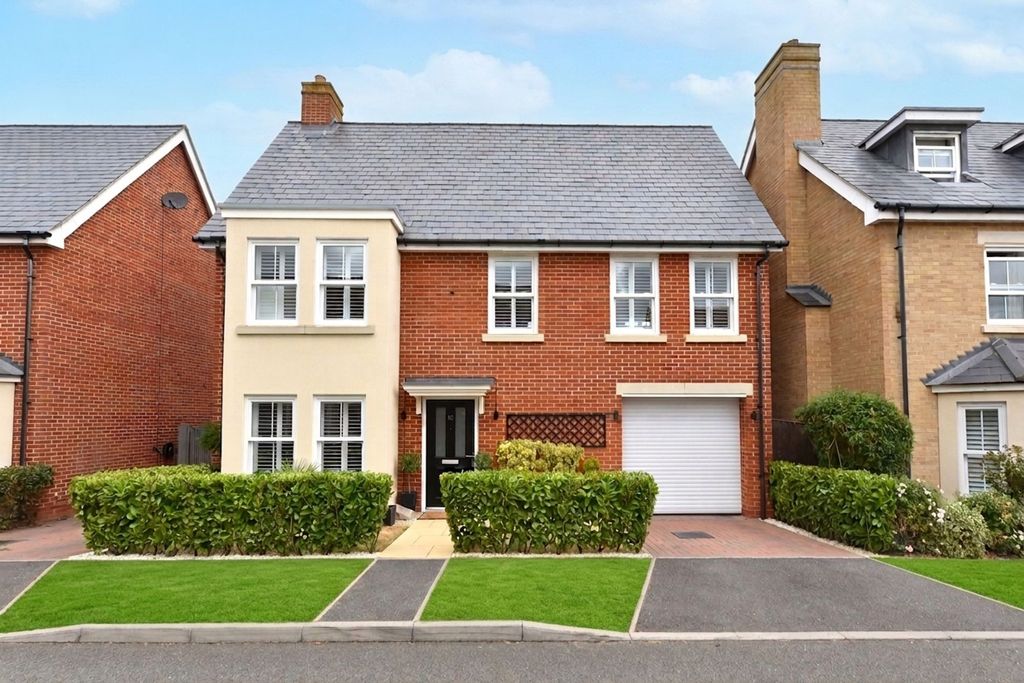
*STAMP DUTY PAID*READY FOR OCCUPATION*<br/>Situated in this exclusive rural development, between the sought-after village of Upper Caldecote and the quintessential English village of Ickwell is this stunning 5 bedroom detached family home. <br/>This superb property features large reception rooms and a spacious kitchen/diner fully equipped with high specification modern appliances. <br/>The ground floor boasts a spacious feel with a well-appointed W/C cloakroom and ample storage. The first floor offers 5 good-sized bedrooms, bedroom 1 and 2 with the benefit of an ensuite shower room, and a luxury family bathroom. <br/>This generous plot offers ideal family space with a detached double garage, driveway for 4 cars and stunning views over the adjacent fields. <br/><br/>Upgrades & incentives available.<br/><br/>Contact agent to book your appointment now!<br/><br/><b>Entrance Hall</b> - <br/><br/><b>Living Room</b> - 6.48m x 3.84m (21'3 x 12'7) - <br/><br/><b>Dining Room</b> - 4.01m x 3.15m (13'2 x 10'4) - <br/><br/><b>Kitchen/Breakfast Area</b> - 6.68m x 4.45m (21'11 x 14'7) - <br/><br/><b>Utility</b> - <br/><br/><b>Landing</b> - <br/><br/><b>Bedroom 1</b> - 4.45m x 3.58m (14'7 x 11'9) - <br/><br/><b>Ensuite</b> - <br/><br/><b>Bedroom 2</b> - 3.20m x 3.18m (10'6 x 10'5) - <br/><br/><b>Ensuite</b> - <br/><br/><b>Bedroom 3</b> - 4.19m x 2.92m (13'9 x 9'7) - <br/><br/><b>Bedroom 4</b> - 3.84m x 2.16m (12'7 x 7'1) - <br/><br/><b>Bedroom 5</b> - 3.02m x 2.46m (9'11 x 8'1) - <br/><br/><b>Bathroom</b> - <br/><br/><b>Double Garage</b> - <br/><br/><b>Driveway</b> - <br/><br/><b>Private Garden</b> - <br/><br/><b>Service Charge</b> - £551.71 per annum<br/><br/>