MLS Number: A2251840
Property Details:
• Type: Single Family
• Ownership Type: Freehold
• Bedrooms: 4 + 1
• Bathrooms: 6
• Building Type: House
• Building Size: N/A sqft
• Building Storeys: N/A
• Building Amenities: N/A
• Floor Area: N/A
• Land Size: N/A
• Land Frontage: N/A
• Parking Type: Garage, Heated Garage, Oversize, RV, Tandem, Attached Garage (3)
• Parking Spaces: N/A
Description:
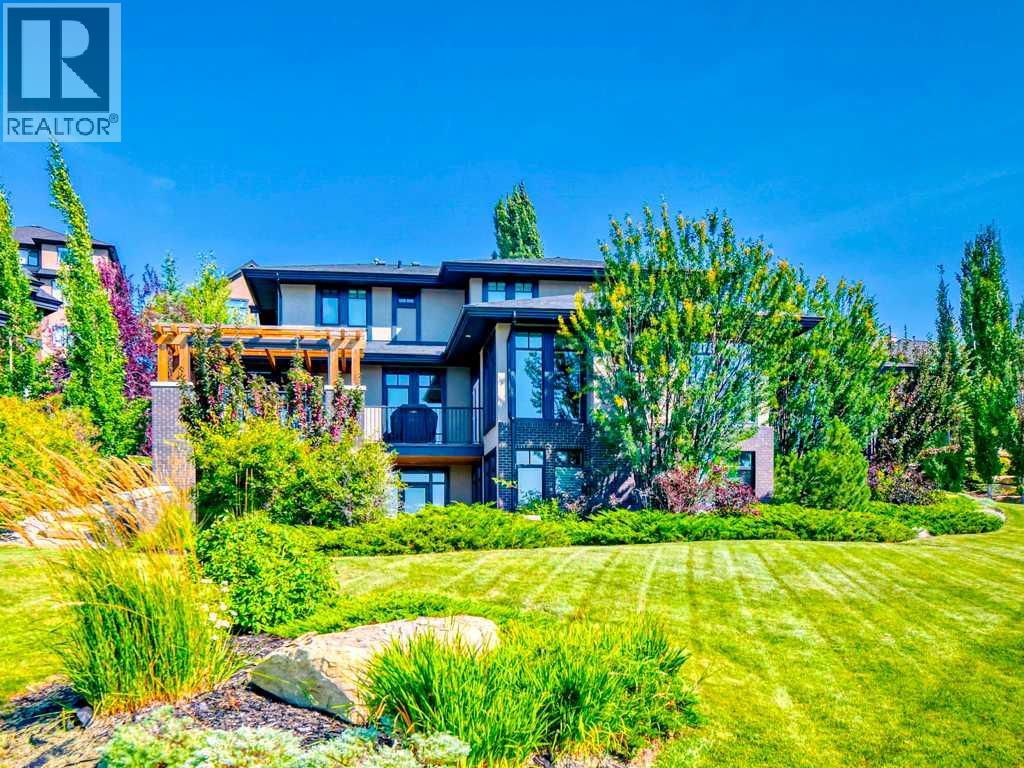
Experience over 6,500 sq ft of exceptional luxury in this custom-built estate, ideally perched to capture sweeping views of the mountains and valley below. Designed with sophistication and comfort in mind, this meticulously crafted home offers 5 bedrooms, 6 bathrooms, and a heated triple-tandem garage—perfectly blending timeless elegance with modern functionality.A grand, light-filled foyer welcomes you with soaring ceilings and leads into a dramatic living room anchored by floor-to-ceiling windows and a statement fireplace. The formal dining room and expansive family room provide effortless flow for entertaining, while the gourmet kitchen is a chef’s dream—featuring dual quartz islands, top-tier appliances, and a hidden walk-in pantry for seamless organization.The main level also includes a private home office, custom mudroom, and two stylish powder rooms for guests. Upstairs, discover four generously sized bedrooms, a cozy study nook, a secondary laundry room, and a luxurious primary retreat with dual walk-in closets and a spa-inspired ensuite complete with steam shower and soaking tub.The fully finished walkout basement is an entertainer’s dream—featuring a custom theatre room, spacious rec room, sleek wet bar, temperature-controlled wine cellar, and a private guest suite.Premium upgrades are found throughout, including triple-pane windows, rich hardwood flooring, central air conditioning, steam showers, and a fully integrated smart security system.Outdoors, the professionally landscaped grounds are equally impressive, with a west-facing backyard that showcases mountain vistas, a covered patio, and a stunning cedar pergola—ideal for relaxing or entertaining year-round.Located minutes from Calgary’s top-rated schools, Westside Recreation Centre, the LRT, and Stoney Trail, this is more than a home—it’s a lifestyle of refined living and panoramic beauty. (31042481)
Agent Information:
• Agents: Ross Pavl
• Contact: 403-837-8100; 403-648-2765
• Brokerage: eXp Realty
Time on Realtor: 5 days ago