Log in Sign up
Back to search Home Countries Unknown Uxbridge 16 Taft St Unit 2, Uxbridge, MA, 01569
CAD2,800 /mo
16 Taft St Unit 2, Uxbridge, MA, 01569
3 beds 2 baths apartment

About this home

Apartment in Uxbridge, MA - Bedrooms: 3 - Bathrooms: 2 - Area: 1500 sqft - Year Built: N/A - Lot: 9000 sqft

Listing Agent: The Real Team Brokerage: The Real Team

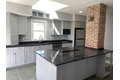
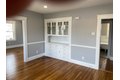
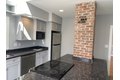
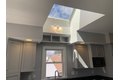
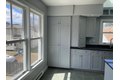
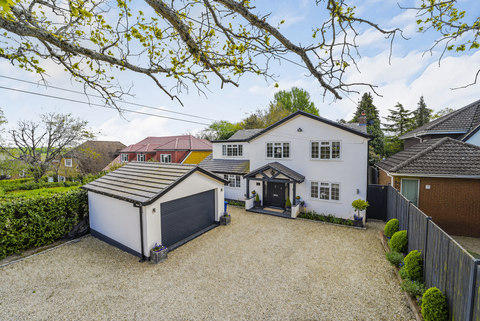
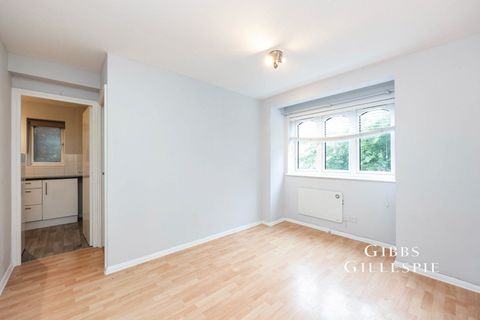
Fully renovated second and third floor unit on a side street close to all area amenities. Off street parking for two cars, This fully re-built unit features a large modern kitchen with island, tile flooring and brand new appliances. The rest of the first floor features hard wood flooring, fresh paint and numerous built-ins for storage. High ceilings, skylights and recessed lighting throughout. Both full baths on this level have been completely renovated. There is a coin operated laundry in the basement. Private storage space for each unit in the basement as well. There is an in ground pool on site that may be included by the landlord. Each bedroom features electric baseboard heating with individual controls. Close to all major routes.
Property facts

Property type
apartment
Bedrooms
3
Bathrooms
2
Days on market
90 days

Features & amenities

Features & finishes
Bedrooms: 3, Primary Bedroom Level: Second, Bedroom 2 Level: Second, Bedroom 3 Level: Second, Primary Bedroom Features: Closet,Flooring - Wall to Wall Carpet, Bedroom 2 Features: Closet, Flooring - Wall to Wall Carpet, Bedroom 3 Features: Closet, Flooring - Wall to Wall Carpet, Total Rooms: 6, Entry Foyer Level: 2, Living Room Level: First, Total Bathrooms: 2, Full Bathrooms: 2, Bathroom 1 Level: First, Bathroom 2 Level: First, Bathroom 1 Features: Bathroom - Full, Bathroom - Tiled With Tub & Shower, Bathroom 2 Features: Bathroom - Full, Bathroom - With Shower Stall, Range, Dishwasher, Microwave, Refrigerator, Laundry Features: In Basement, Common Area, In Building, Heating Features: Electric, Oil, Heating: Yes, Dining Room Level: First, Kitchen Features: Skylight,Flooring - Stone/Ceramic Tile,Countertops - Upgraded,Kitchen Island,Recessed Lighting, Kitchen Level: Main,First, Deck, Patio, Pool - Inground, Patio And Porch Features: Deck, Patio, Patio: Yes, Deck: Yes, Pool Features: In G

Location

Approximate location · exact address shared on inquiry

Similar homes nearby

9 Main Street S, Uxbridge, ON, L9P 1P7
For Sale
CAD975,000
9 Main Street S, Uxbridge, ON, L9P 1P7
Studio Commercial Retail
Uxbridge
Listed by RE/MAX ALL-STARS REALTY INC
Moorcroft Lane, Uxbridge
For Sale
GBP675,000
Moorcroft Lane, Uxbridge
3 bd 1 ba Terraced house
Uxbridge
Listed by Gibbs Gillespie - Uxbridge
Kenley Place, Uxbridge
For Sale
GBP400,000
Kenley Place, Uxbridge
2 bd 2 ba Apartment
Uxbridge
Listed by Romans - Uxbridge
41 Mill Run Gate, Uxbridge, ON, L9P 1R1
For Sale
CAD1,450,000
41 Mill Run Gate, Uxbridge, ON, L9P 1R1
3 bd 4 ba Detached
Uxbridge
Listed by REAL BROKER ONTARIO LTD
2829 York Durham Line, Uxbridge, ON, L9P 0J4
For Sale
CAD4,850,000
2829 York Durham Line, Uxbridge, ON, L9P 0J4
3 bd 4 ba Detached
Uxbridge
Listed by SOTHEBY'S INTERNATIONAL REALTY CANADA
Park Road, Uxbridge
For Sale
GBP1,049,999
Park Road, Uxbridge
4 bd 1 ba Detached house
Uxbridge
Listed by AKS Estates - Hounslow
5289 Hwy 47 Highway
For Sale
CAD1,399,000
5289 Hwy 47 Highway
5 bd 3 ba Owner
Uxbridge
26 Howard Williams Court, Uxbridge, ON, L9P 0R2
For Rent
Price on request
26 Howard Williams Court, Uxbridge, ON, L9P 0R2
Studio Att/Row/Townhouse
Uxbridge
CAD2,800 /mo
3 bd · 2 ba
Contact agent
TR
The Real Team
The Real Team
Contact this agent
Log in Sign up