16 Twamley Crescent, Richardson ACT 2905
Property facts
- Property type
- House
- Bedrooms
- 3
- Bathrooms
- 1
Only details supplied with this listing are shown. Ask the listing contact to confirm measurements, taxes and costs.
About this home
Property Details: • Type: House
• Bedrooms: 3 • Bathrooms: 1
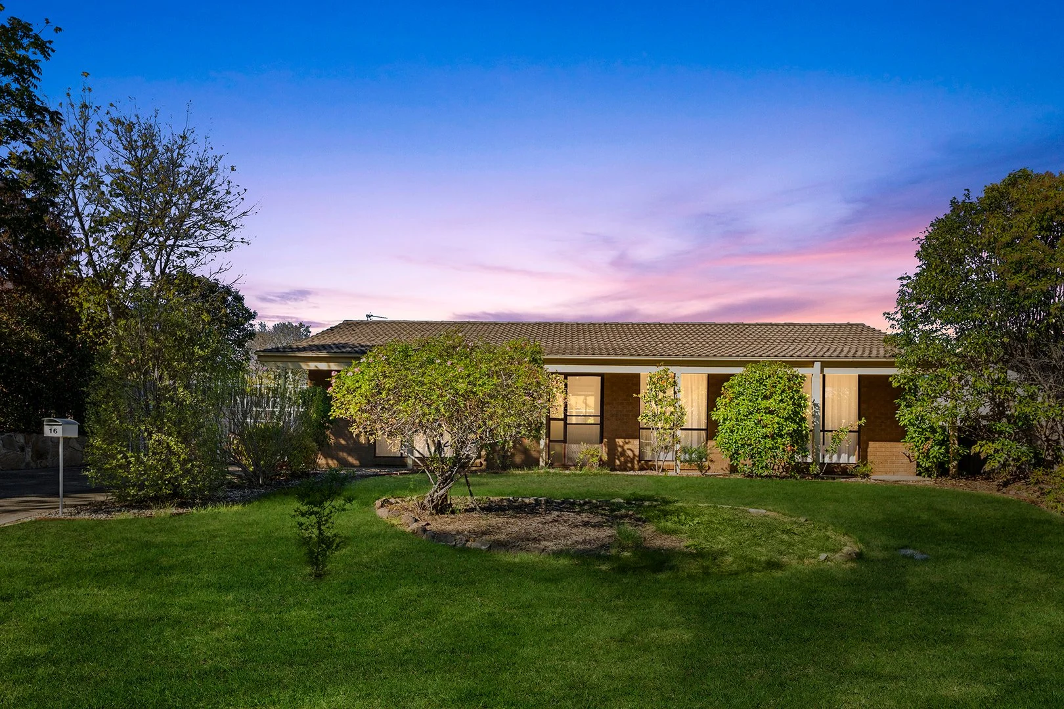
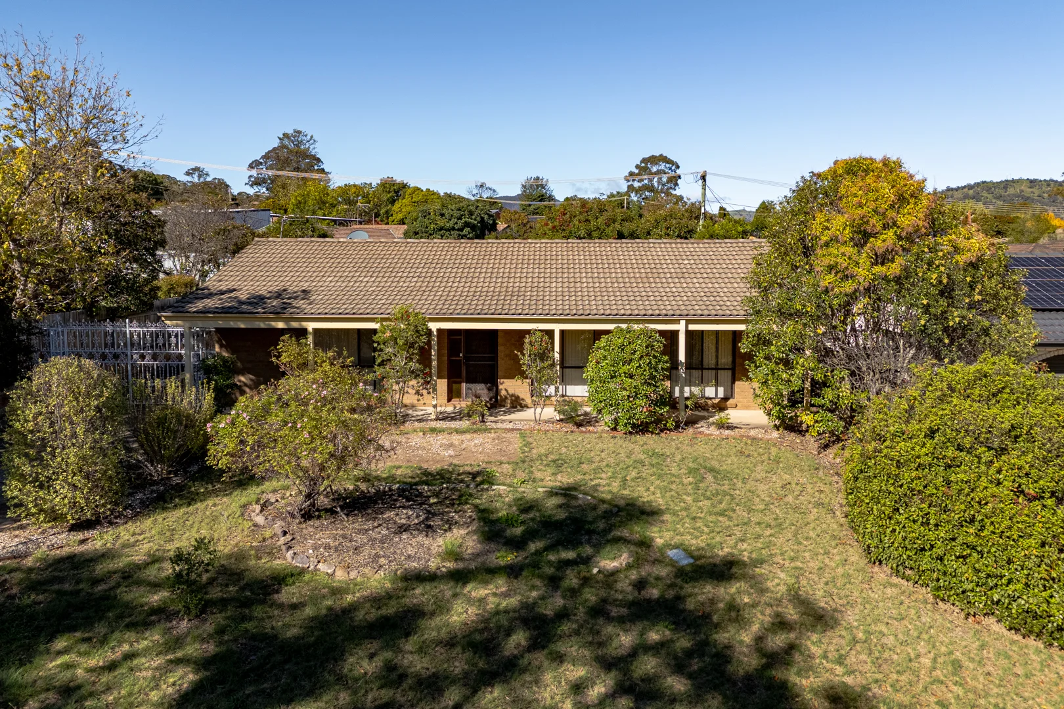
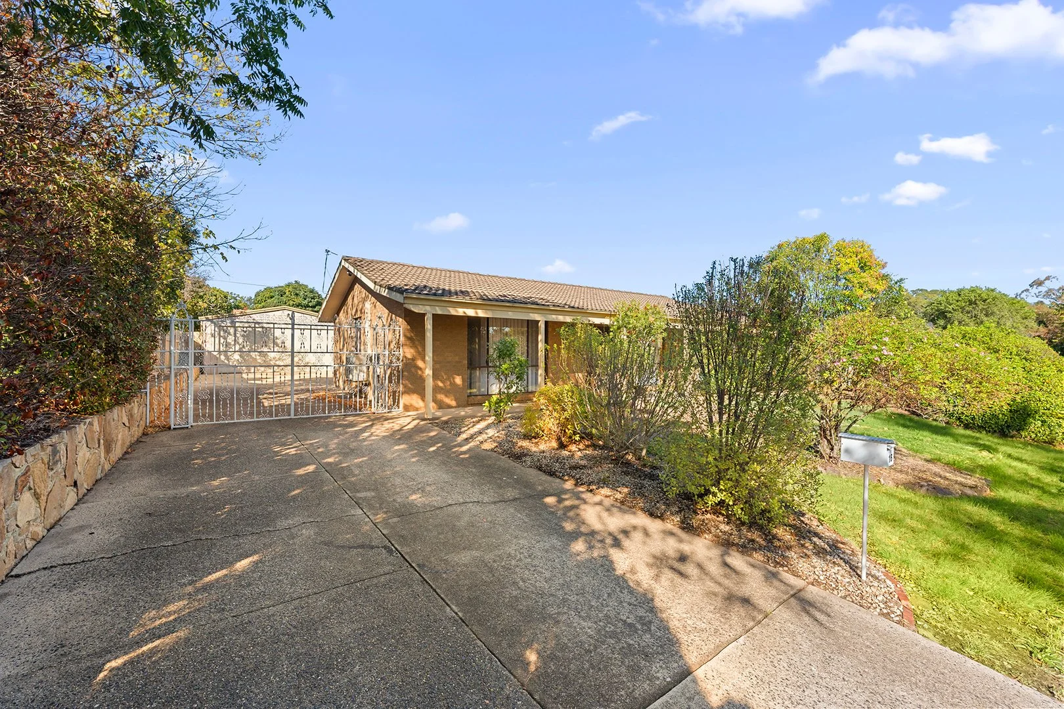
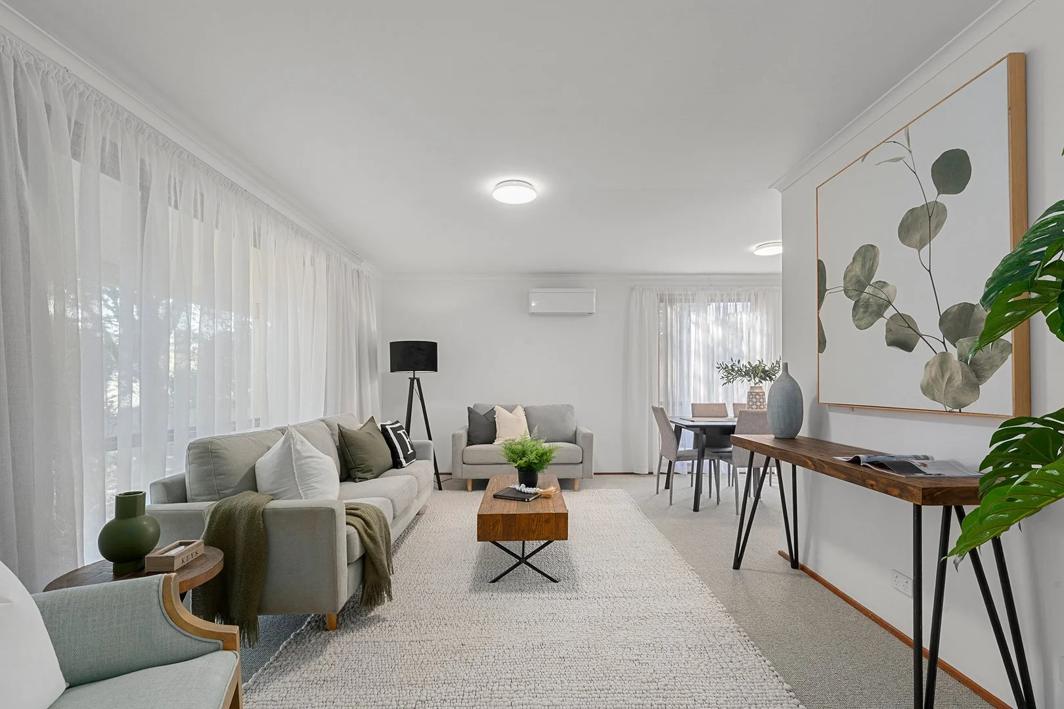
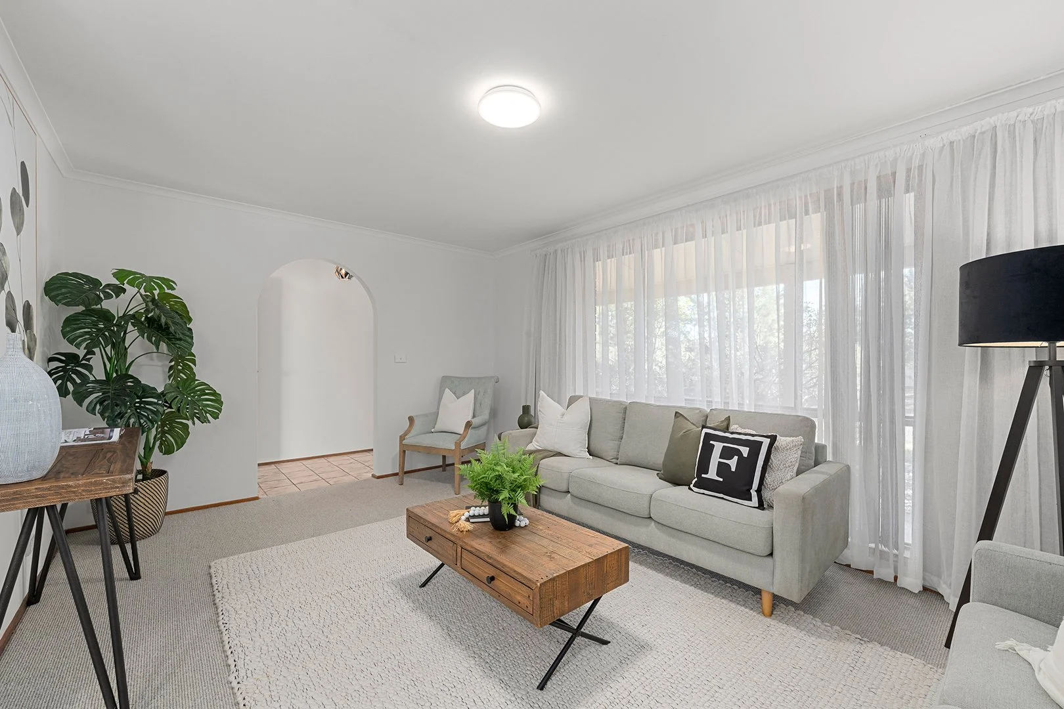
Description: Much of the transformative work has already been done at this sweet home, where a designer bathroom worthy of its own TV show takes centre stage. Added to that is fresh interior paint, new carpets, window finishes and an automated entry gate to the rear yard, making it an appealing option for first home buyers, investors or downsizers alike. Outside, a covered terrace with a bar shelf below the kitchen window is the ideal spot to settle in with a cold drink and enjoy the backyard. Laid primarily to lawn and exceptionally private, it's a space that could accommodate a firepit, a veggie patch or a myriad of more active leisure pursuits - think putting green, soccer pitch or trampoline. Adjacent to the yard is an oversized extra-high double garage that's sufficiently large not just for two cars, but for a workbench or gym, with space left over for full-height storage. Inside the home, a similarly versatile layout allows for a dining zone, lounge and a family chill space or additional meals area. There's no shortage of places to dine, with the kitchen's sizeable breakfast bar easily accommodating three people. Positioned on a quiet loop street, there are paths close by that would allow children to walk or bike to Richardson Primary School without crossing a road. The home has excellent commuter connections to Tuggeranong Town Centre, Fyshwick and Canberra Airport. Move in here, start a new chapter and make your own mark. Features: - Single-level starter home - Quiet, loop street - Dedicated entry hall - Beautifully renovated bathroom - Sunny, north-facing lounge and dining room - Fresh internal paint - As-new woollen carpets - As-new window sheers - Reverse-cycle split system to living areas and bedrooms - Under-floor heating in bathroom - Insulation to walls as well as ceiling - Largely original kitchen in immaculate condition with gas cooktop, electric wall oven, full-height pantry and good-size breakfast bar - Separate laundry with rear access - Large linen storage - Electric heat pump hot water system - Covered alfresco space - Automated gates to backyard - Oversized, automated double garage with power - Off-street parking for a further six cars Outgoings and property information (approx): Block size: 668sqm Living size: 101sqm Garage: 54sqm Rates: $3,224.96 pa Land tax (if rented): $5,820.20 pa Expected rent: $610 - $650 pw Year built: 1983 EER: 5.5
Location
If the interactive map is unavailable, open the supplied location in maps.
Open location in mapsThe pin uses coordinates supplied with this listing. Confirm the exact location with the listing contact.
Listing information
- Original source
- www.domain.com.au
- Added to Mirror
- Record updated
Added and updated dates describe the Mirror record. Source publication and verification dates are shown separately when known; none establishes time on market. Confirm current price and availability with the listing contact.
View original listing