160 Eagle Creek Road, Werombi NSW 2570
About this home
Property Details: • Type: Acreage / Semi-rural
• Bedrooms: 4 • Bathrooms: 2
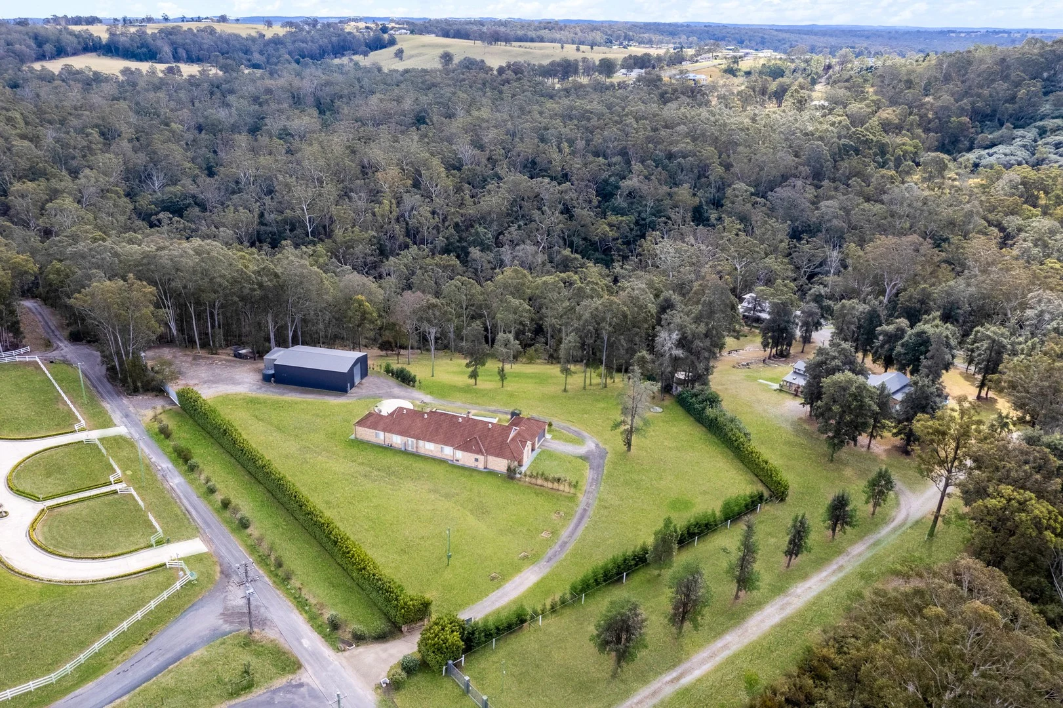
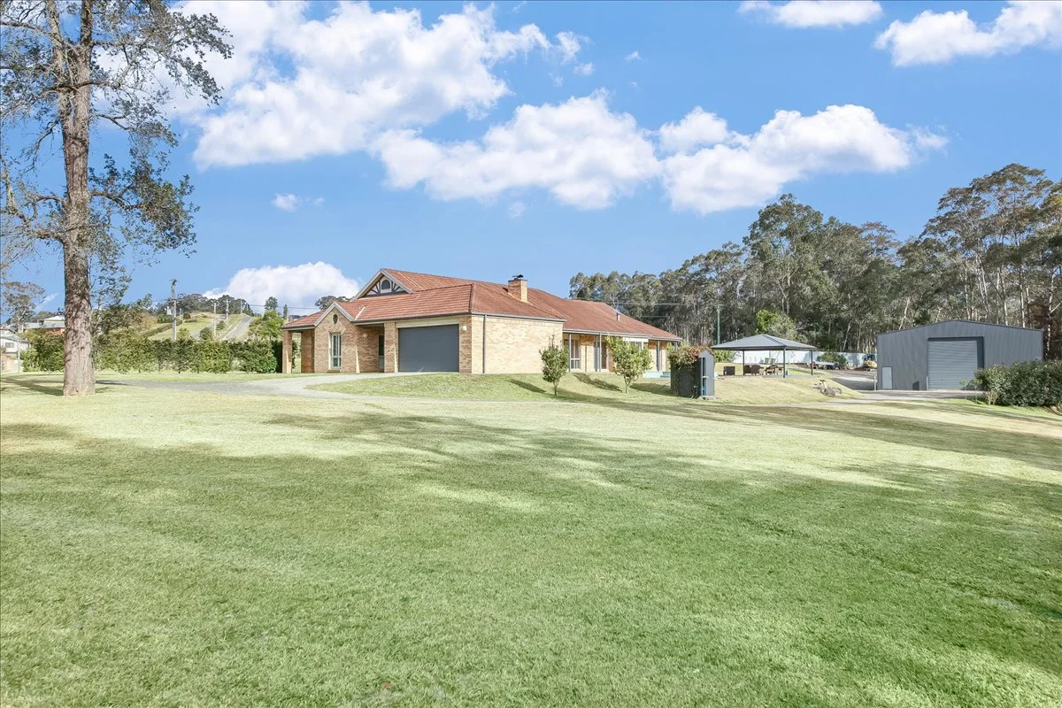
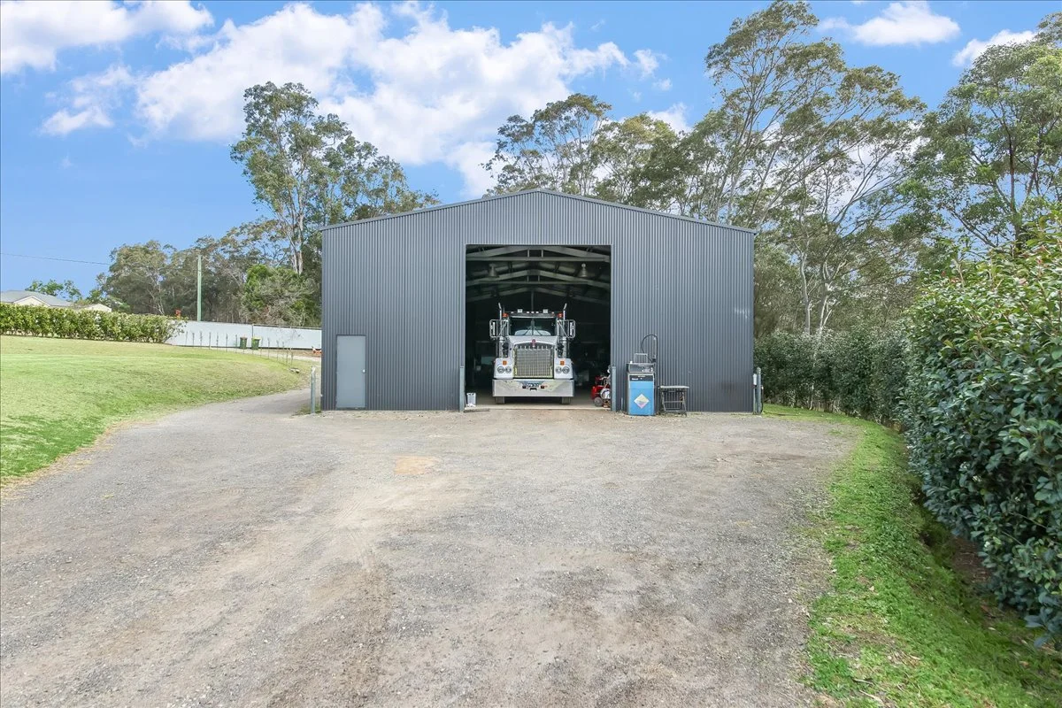
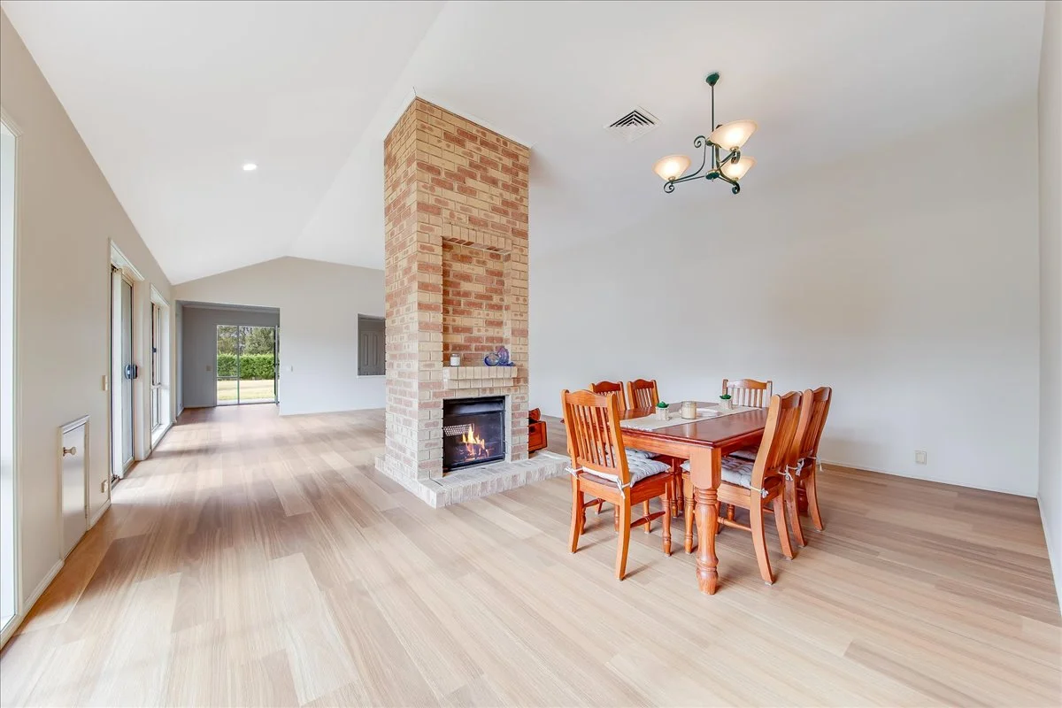
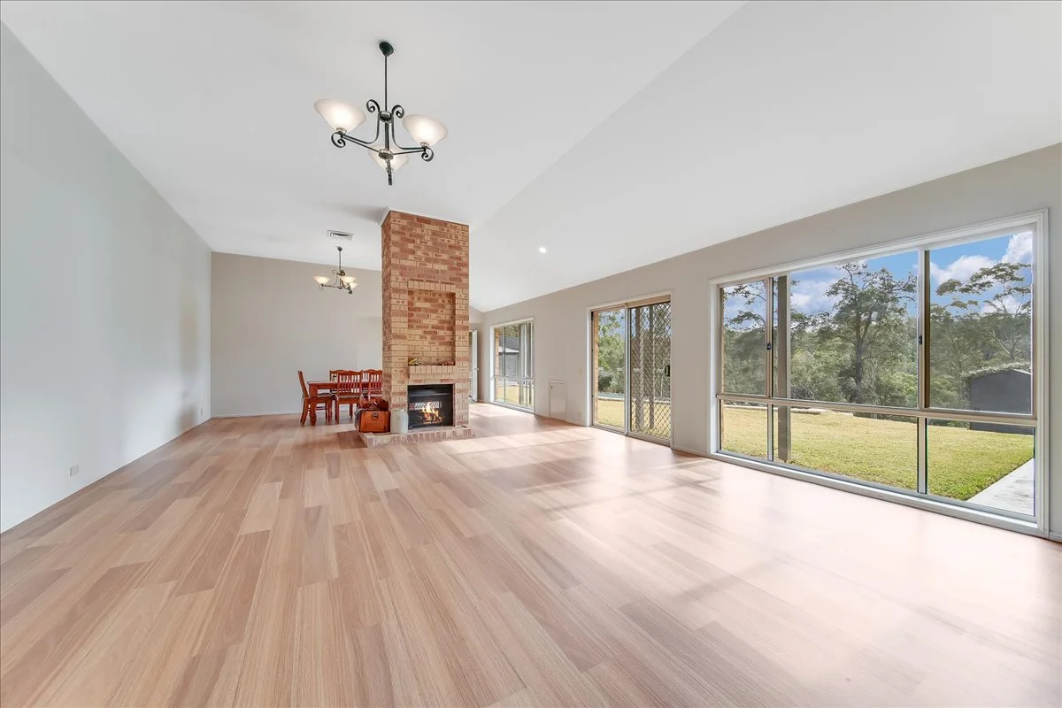
Description: Welcome to 160 Eagle Creek Road, Werombi - where luxury, space, meets privacy on your own diverse 6.25-acre property. The home offers 4 bedrooms with built ins to 2. His and hers walk in robes to master plus a huge ensuite offering spa bath and double vanities. The living areas consist of formal loungeroom and dining with soring high ceilings and 2-way brick featured open fireplace, a huge open plan sun filled family and meals area set off the kitchen and offering a large combustion fireplace. Then a 3rd living area of the genuine rumpus room for fun and separation. The large kitchen comes with loads of bench space and walk in pantry. Other notable extras in the home include ceiling fans to all bedrooms and new flooring to traffic areas. Outside the home offers the impressive 12x18m barn shed with three-phase power & 15amp power points, 150mm slab, dual side automatic roller doors while the mezzanine storage area provides additional space for organization. Then for the family entertainer a pitched pergola area overlooking the large concrete inground pool. This amazing block offers a combination of flat usable land and a native corridor leading don to the creek and more uniquely offers a separate access for those with machinery, trailers etc. All this located within 30 minutes of the badgery creek aerotropolis soon to open. For your inspection, please contact Luke on 0438033600 or email [email protected] All care has been taken in providing accurate information in this advertisement. However, prospective purchasers are to rely on their own due diligence.