160 Mcwatters Street
About this home
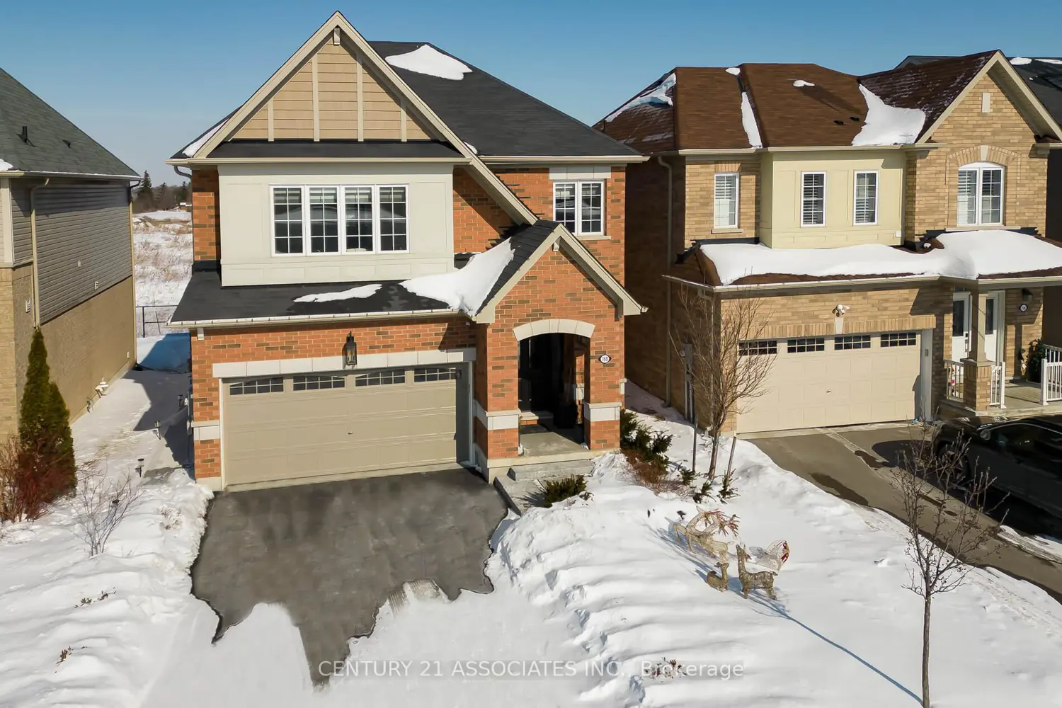
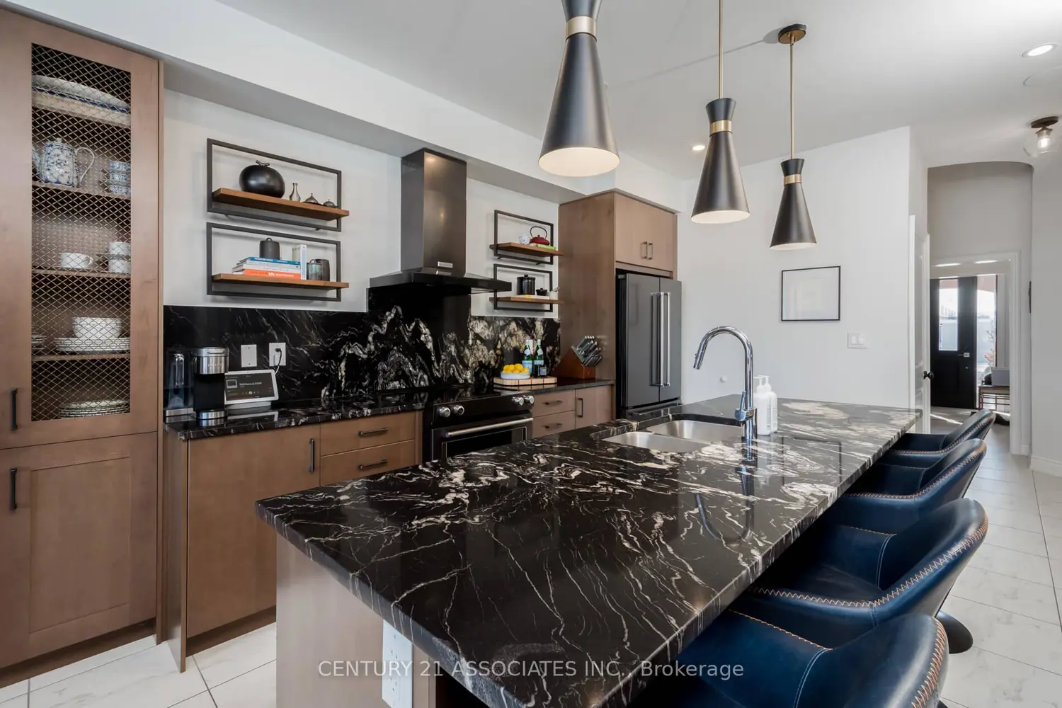
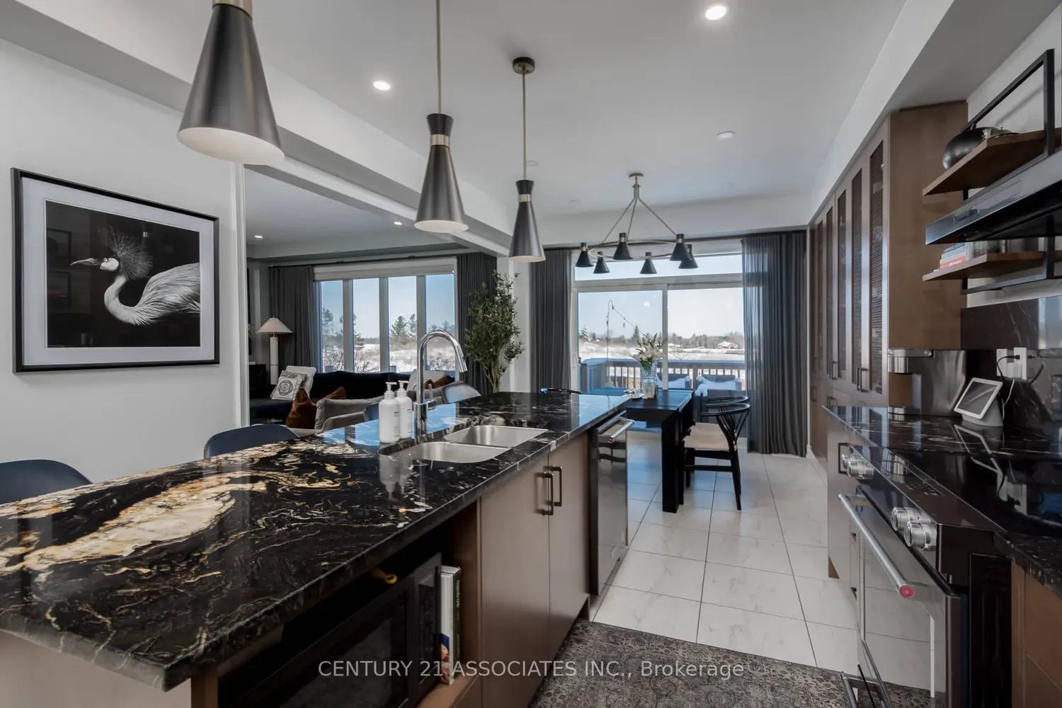
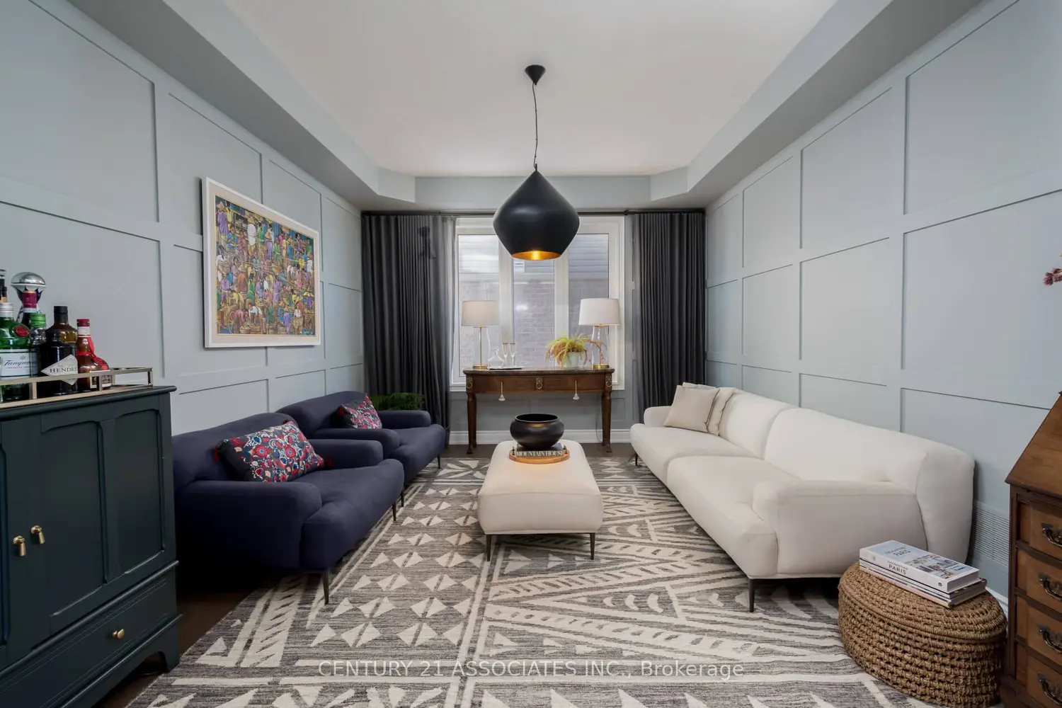
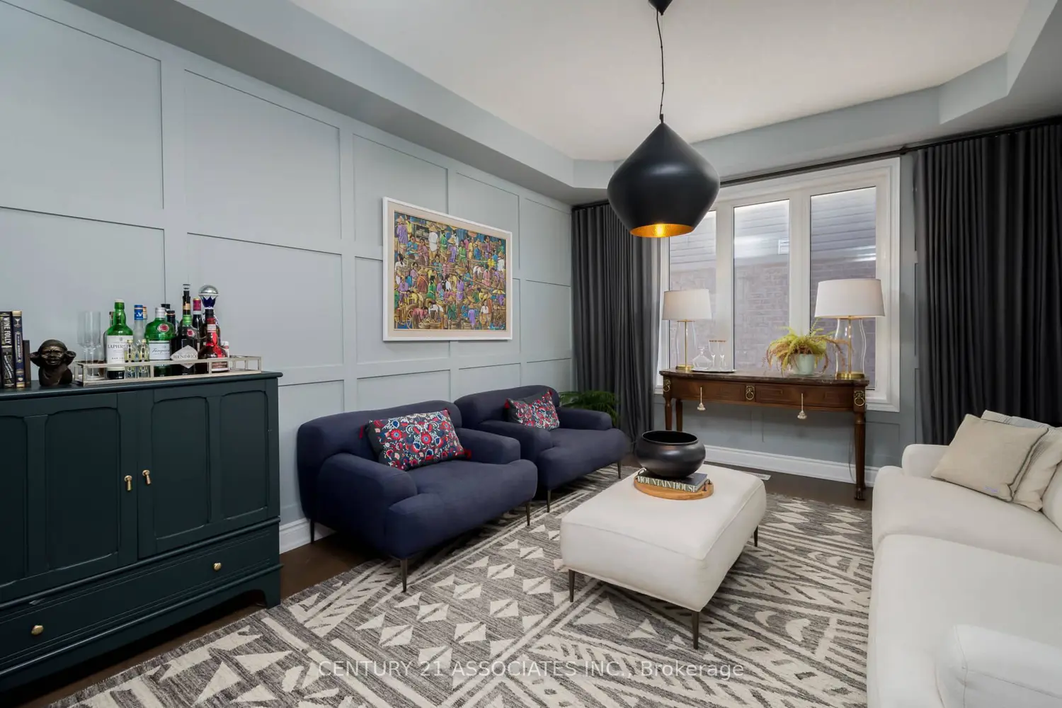
Welcome to this fabulous upgraded home which was originally the builder's model home! This home offers a true upscale feel with over 2400 sq ft of above grade living space plus the professionally finished basement. 9' ceilings on the main floor. The gourmet eat-in kitchen provides a real wow factor with granite counters and backsplash, a large centre island / breakfast bar, extensive cabinetry, full pantry/display cabinets with elegant wire mesh inserts, high-end lighting fixture and pendants. The kitchen breakfast area walks out to the extended custom deck (approx. 2 years), fully landscaped in 2024 with 4 trees, poured concrete front to back, French curbs on driveway, and fully fenced back garden and views of fields and farm buildings. The great room off the kitchen is ideal for entertaining family and friends with a gas fireplace, tray ceiling, and huge window overlooking the garden. The over-sized formal dining room with tray ceiling is currently being used as an additional sitting area. Solid oak stairs with wrought iron pickets lead to the second floor featuring four spacious bedrooms and the upstairs laundry room with laundry tub. The primary bedroom has a large walk-in closet and L-shaped ensuite with separate shower and freestanding tub. All bedroom closets have built-in closet organizers. The third bedroom has semi-ensuite access. The basement is finished with an open recreation area, separate den/office, 5th bedroom featuring 4 windows (2 large above grade, lookout windows), 3 piece bathroom, and a cold cellar. Recessed lights throughout are LED. The double garage has direct inside access and a storage loft. Recent fiberglass front door was installed. This home is immaculately maintained and was freshly painted.