Single Family in Algonquin, IL
- Bedrooms: 3
- Bathrooms: 2
- Area: 1313 sqft
- Year Built: 1987
- Lot: 21344 sqft
Listing Agent: Gregory Dybas
Brokerage: Real Broker, LLC
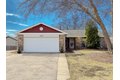
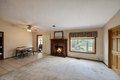
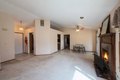
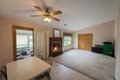
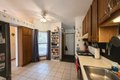

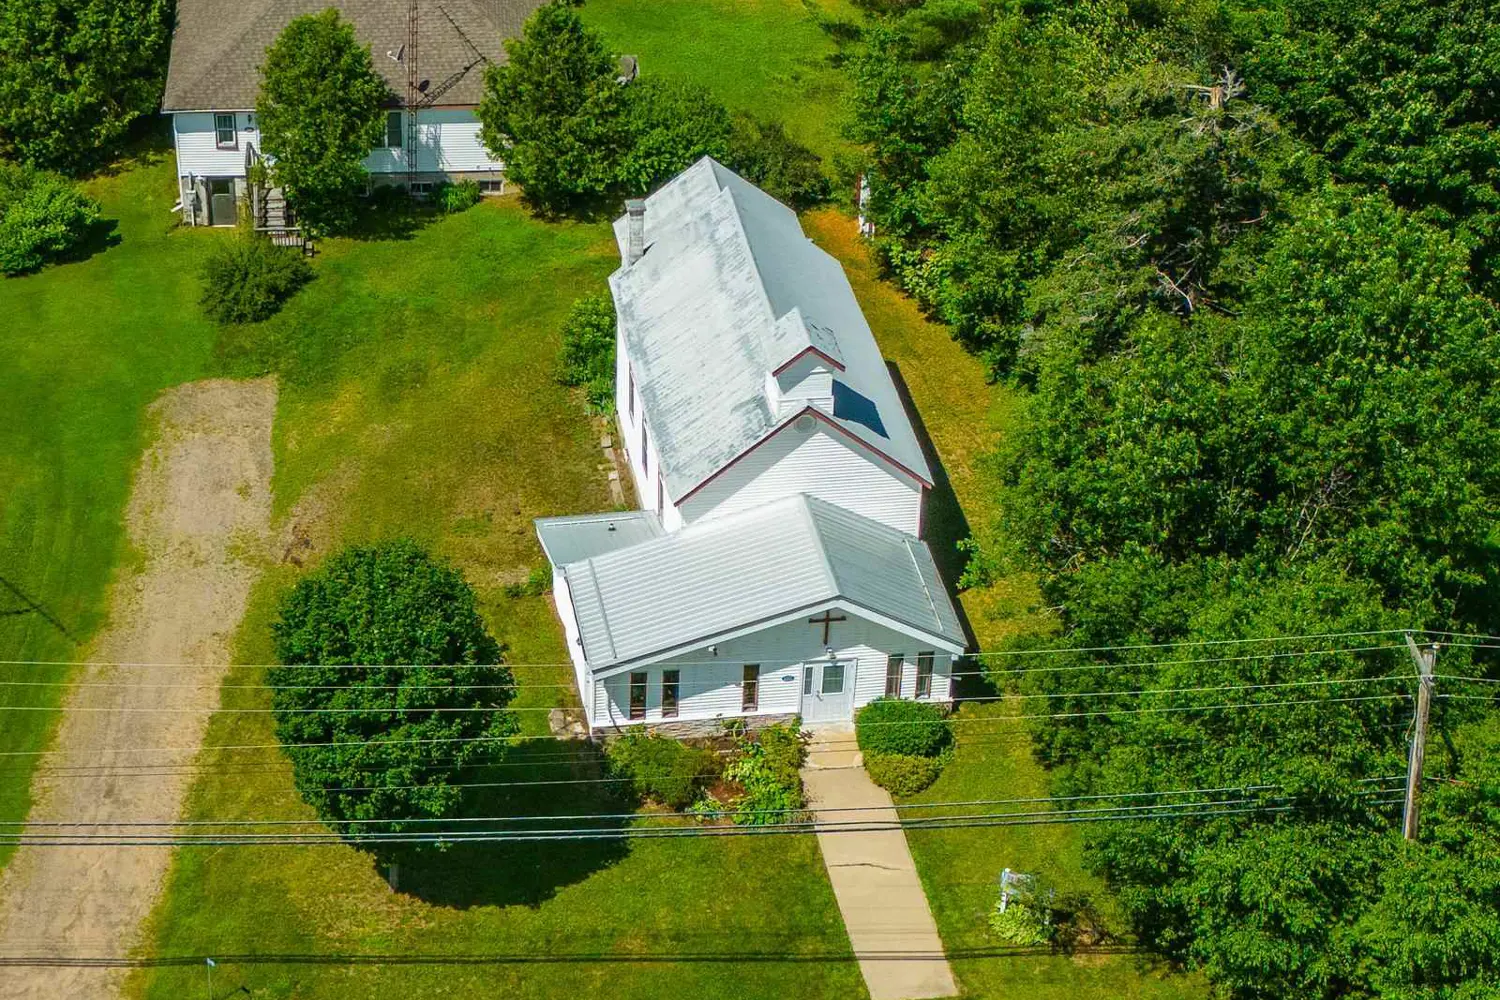
Welcome to this 3-bedroom ranch home located in the established Cinnamon Creek subdivision of Algonquin! Offering a functional layout and solid footprint, this home presents a great opportunity for buyers looking to bring their vision to life. The exterior features newer siding, enhancing curb appeal, while the interior offers the chance to update and customize to your personal style. With a little creativity, this home can truly shine. Enjoy additional living space with a 3-season room addition overlooking the fully fenced backyard, perfect for relaxing or entertaining. The property also includes an extended driveway, providing added parking and storage flexibility. Ideally located within District 300 schools and just minutes from the newly refreshed Presidential Park, shopping, dining, and local amenities. Property being conveyed AS-IS.
Property facts
Property type
single family
Bedrooms
3
Bathrooms
2
Days on market
100 days
Features & amenities
Features & finishes
Bedrooms: 3, Bedrooms Possible: 3, Primary Bedroom Dimensions: 17' x 12', Bedroom 2 Dimensions: 12' x 11', Bedroom 3 Dimensions: 14' x 12', Primary Bedroom Level: Main, Bedroom 2 Level: Main, Bedroom 3 Level: Main, Total Rooms: 6, No additional rooms, Living Room Dimensions: 15' x 14', Living Room Level: Main, Total Bathrooms: 2, Full Bathrooms: 2, Range, Dishwasher, Refrigerator, Washer, Dryer, Laundry Features: Laundry Closet, Cooling Features: Central Air, Fireplace Features: Gas Log, Gas Starter, Heating Features: Natural Gas, Number of Fireplaces: 1, Dining Room Dimensions: 12' x 8', Dining Room Level: Main, Kitchen Dimensions: 12' x 11', Kitchen Level: Main, Flooring: Carpet, Tile, Lot Size Acres: 0.49, Lot Size Dimensions: 81 x 131 x 120 x 50 x 32, Lot Size Square Feet: 21344, Garage Spaces: 2, Parking Features: Asphalt, Garage Door Opener, Yes, Garage Owned, Attached, Garage, Parking Total: 2, Elementary School: Algonquin Lakes Elementary Schoo, Elementary School District: 300,
Location
Approximate location · exact address shared on inquiry