
For Sale
$445,000
14820 N 51st Dr, Glendale, AZ, 85306
4 bd
2 ba
Single Family
Glendale
Listed by Redfin
Only details supplied with this listing are shown. Ask the listing contact to confirm measurements, taxes and costs.
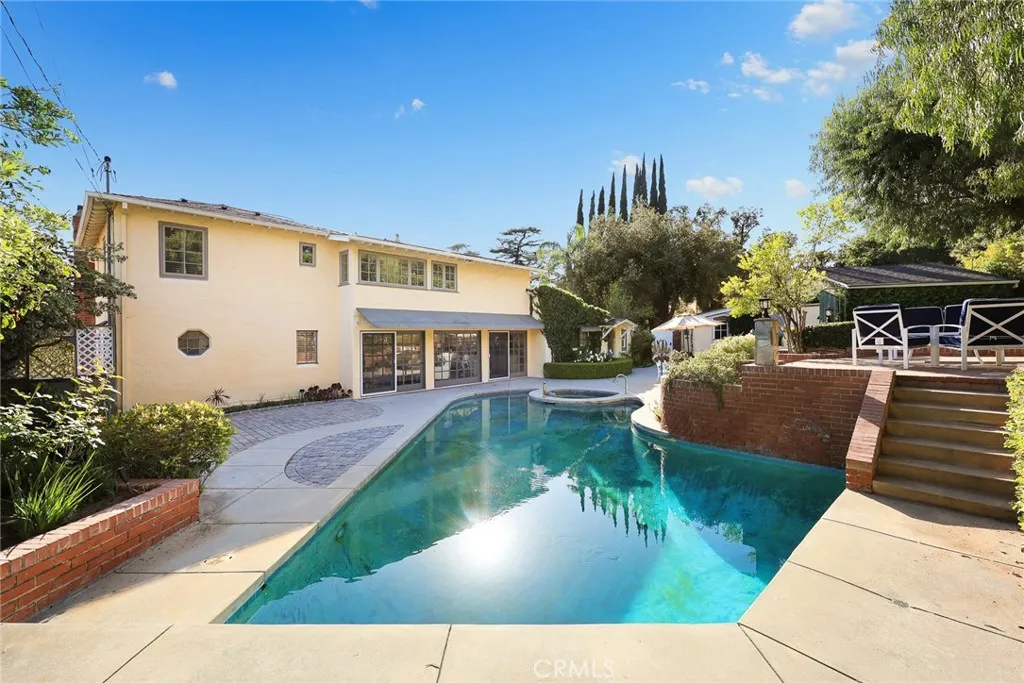
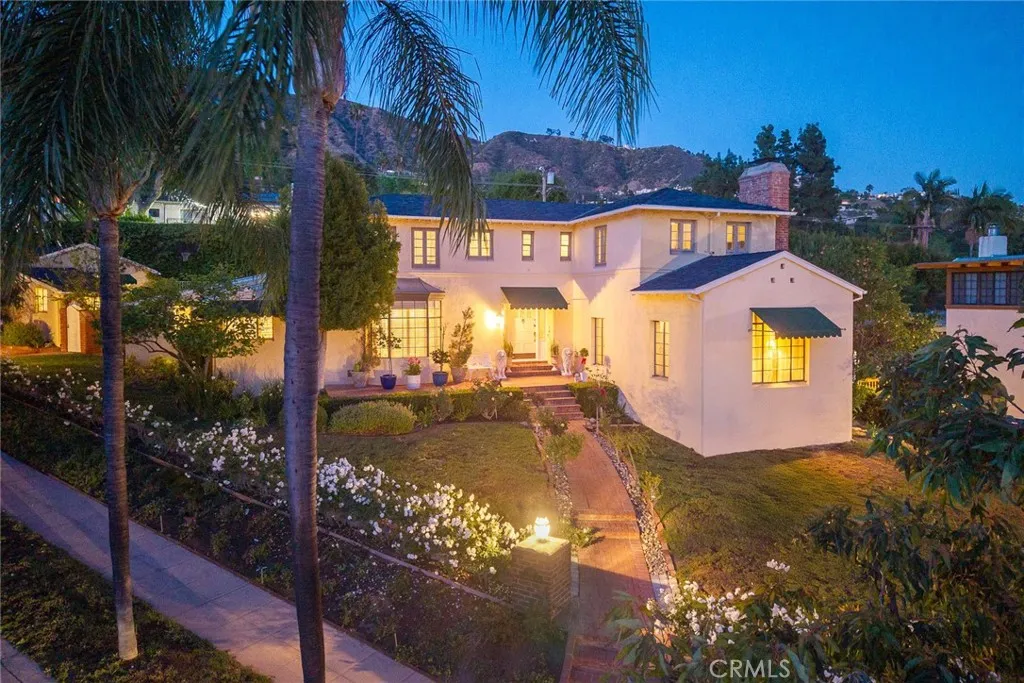
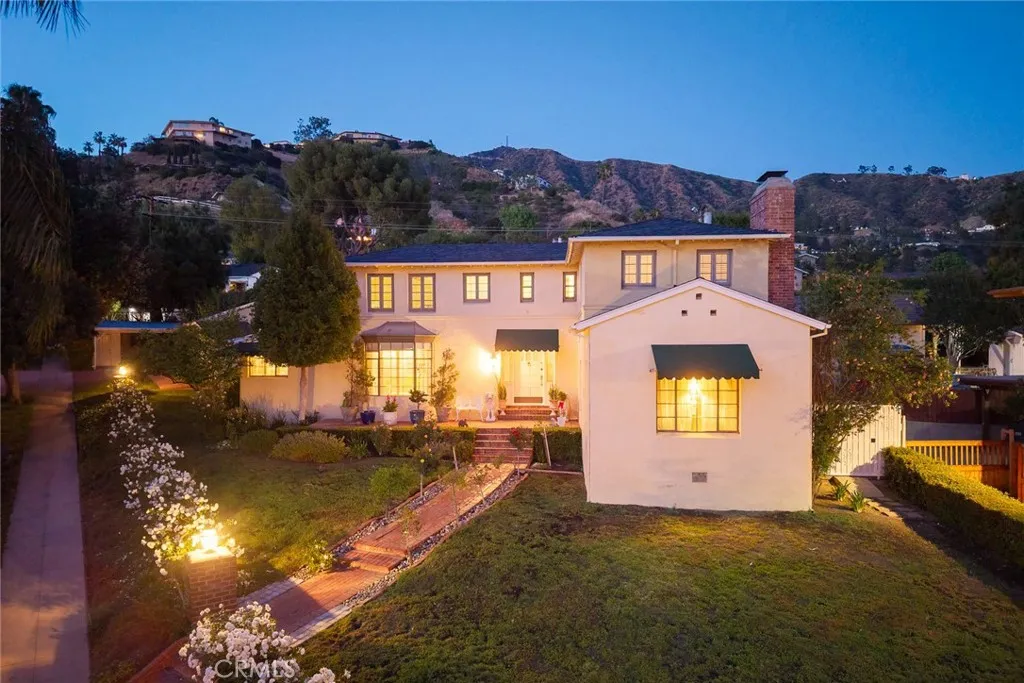
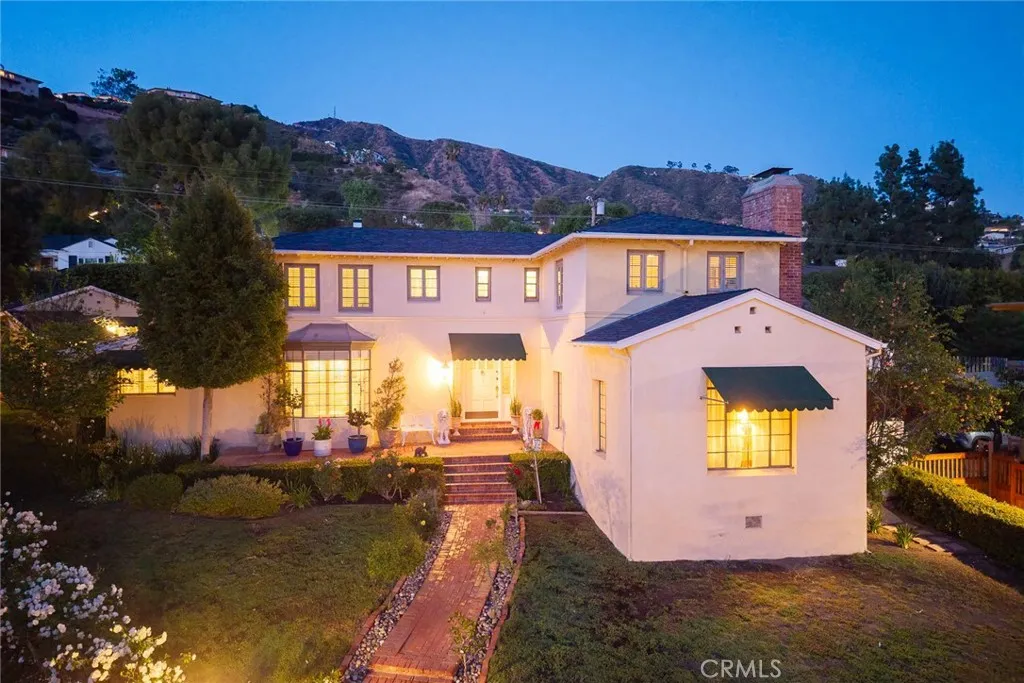
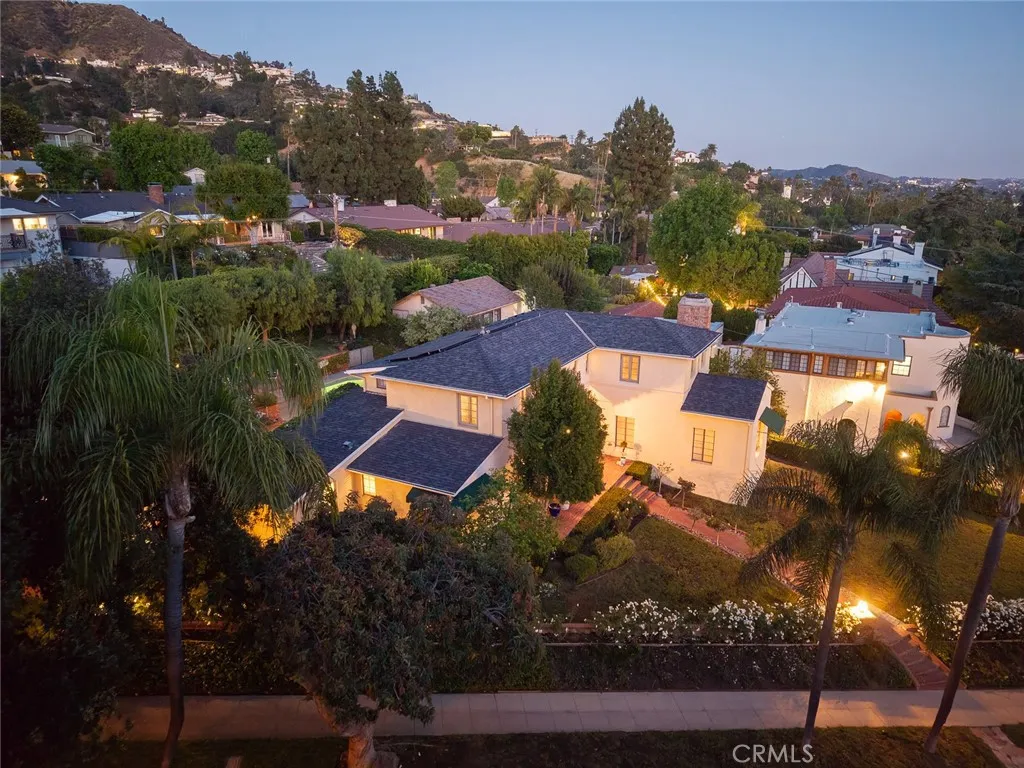
Welcome to this charming and character-rich residence located in the highly sought-after Northwest Glendale neighborhood, north of Kenneth in the desirable 91202 zip code. Built in 1936, this beautifully maintained home offers 4 bedrooms, 3.5 bathrooms, and approximately 3,144 square feet of living space on an expansive 14,233 square foot corner lot. A picturesque approach greets you with a brick-lined entryway and driveway, framed by lush rose gardens on both sides of the property, creating exceptional curb appeal. Inside, the lower level showcases timeless architectural details including beamed ceilings, rich hardwood and travertine flooring, and a formal living room complete with a fireplace and elegant wainscoting. The thoughtfully designed layout features a chef's kitchen outfitted with high-end Wolf stainless steel appliances, seamlessly opening to the spacious family room and creating the perfect flow for everyday living and entertaining. From here, step out to the backyard oasis for true indoor-outdoor California living. The versatile floor plan includes a main-level bedroom ideal for guests or multi-generational living. Upstairs, you'll find three additional bedrooms, including a dedicated office/den overlooking the pool. The primary suite is a true retreat, offering two walk-in closets and stunning views that stretch from the surrounding hills to the freeway, the Gene Autry Museum, and even Dodger Stadium fireworks lighting up the night sky. Designed for entertaining, the backyard features a sparkling pool, lush mature landscaping, a concrete sport court, and an outdoor kitchen complete with BBQ, pizza oven, and sink - perfect for hosting gatherings year-round. Additional highlights include paid off solar panels, a separate laundry room, a detached two-car garage with excellent potential for a future ADU, and a covered carport area for added convenience. This rare offering combines timeless charm, generous space, and an unbeatable location - truly a special place to call home.
PROPERTY DETAILS: Square Feet: 3144 | Bathrooms: 4
INTERIOR FEATURES: • Appliances: Refrigerator, Vented Exhaust Fan, Range Hood, Gas Range, Gas Oven, Dishwasher • Flooring: Carpet, Wood, Stone • Cooling: Central Air • Heating: Central • Common Walls: No Common Walls • Doors/Windows: French Doors, Sliding Doors, Shutters • Fireplaces: Living Room • Additional Interior Features: Kitchen Island, Pantry, Walk-In Closet(s), Breakfast Bar, Beamed Ceilings, Crown Molding, Built-in Features, Recessed Lighting, In-Law Floorplan, Stone Counters, Granite Counters
EXTERIOR FEATURES: • Parking: 2 Garage Spaces, 2 Parking Spaces, Detached Carport. • Exterior: Stone • Patio: Porch, Patio, Front Porch, Rear Porch • Pool: InGround • Pool Description: In Ground, Private • Spa: In Ground, Private • Lot View: City • Additional Exterior/Lot Features: Front Porch, Rear Porch, Patio, Porch, Jac/Spa/Hot Tub Back Yard
LISTING AGENT: Agent: Jerry Armen | Office: Team Rock Properties | Phone: 8183887383 | Email: [email protected]
LISTING INFORMATION: MLS#: GD26079153 | Status: FOR SALE
Map coordinates have not been supplied for this listing.
Search the supplied address in mapsAdded and updated dates describe the Mirror record. Source publication and verification dates are shown separately when known; none establishes time on market. Confirm current price and availability with the listing contact.
View original listing


