Log in Sign up
Back to search Home Countries Unknown Champaign 1606 W Union St, Champaign, IL, 61821
USD239,900
1606 W Union St, Champaign, IL, 61821
3 beds 2 baths single family

About this home

Single Family in Champaign, IL - Bedrooms: 3 - Bathrooms: 2 - Area: 1550 sqft - Year Built: 1960 - Lot: 12632 sqft

Listing Agent: Ryan Dallas Brokerage: Ryan Dallas Real Estate

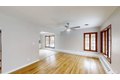
Completely remodeled and move-in ready, this stunning 3 bedroom, 2 bath home in the heart of Champaign blends modern updates with timeless charm! The refinished hardwood floors add warmth and character throughout the main living spaces, while the primary bedroom features brand-new carpet for added comfort. The beautifully updated kitchen showcases granite countertops, brand-new cabinetry, and waterproof vinyl flooring-perfect for everyday living and entertaining. Fresh paint, new light fixtures, and ceiling fans throughout the home give every room a bright, updated feel. A custom handmade oak bench in the entryway adds a unique and welcoming touch. Both bathrooms have been taken down to the studs and beautifully redesigned with brand-new custom tile showers and stylish new vanities. Relax year-round in the inviting sunroom featuring a cozy fireplace and skylights that fill the space with natural light. Head outside to enjoy the large deck overlooking a spacious fenced backyard, ideal for gatherings, pets, or play. A detached 2-car garage completes this fantastic property!

Property facts

Property type
single family
Bedrooms
3
Bathrooms
2
Days on market
105 days

Features & amenities

Features & finishes
Bedrooms: 3, Bedrooms Possible: 3, Primary Bedroom Dimensions: 15' x 18', Bedroom 2 Dimensions: 12' x 12', Bedroom 3 Dimensions: 11' x 11', Primary Bedroom Level: Main, Bedroom 2 Level: Main, Bedroom 3 Level: Main, Total Rooms: 6, Heated Sun Room, Heated Sun Room Dimensions: 18' x 12', Heated Sun Room Level: Main, Laundry Dimensions: 12' x 9', Laundry Level: Main, Basement Features: Crawl Space, Living Room Dimensions: 13' x 18', Basement Sqft: 0, Living Room Level: Main, Total Bathrooms: 2, Full Bathrooms: 2, 1st Floor Bedroom, 1st Floor Full Bath, Pantry, Flooring: Hardwood, Carpet, Range, Microwave, Dishwasher, Refrigerator, Laundry Features: Main Level, Cooling Features: Central Air, Heating Features: Natural Gas, Forced Air, Heating: Yes, Kitchen Dimensions: 15' x 9', Kitchen Level: Main, Fencing: Fenced, Patio And Porch Features: Deck, Patio, Patio: Yes, Deck: Yes, Lot Description: Mature Trees, Lot Size Acres: 0.29, Lot Size Dimensions: 80x160, Lot Size Source: County Records, L

Location

Approximate location · exact address shared on inquiry

Similar homes nearby

Holburn Street, The City Centre, Aberdeen AB10
For Rent
CAD565/mo
Holburn Street, The City Centre, Aberdeen AB10
1 bd
Champaign
Listed by Zoopla Agent
Roslin Street, The City Centre, Aberdeen AB24
For Rent
CAD575/mo
Roslin Street, The City Centre, Aberdeen AB24
1 bd
Champaign
Listed by Zoopla Agent
Great Western Road, The City Centre, Aberdeen AB10
For Sale
CAD159,000
Great Western Road, The City Centre, Aberdeen AB10
2 bd
Champaign
Listed by Zoopla Agent
2502 Fields South Dr, Champaign, IL, 61822
For Rent
USD1,470/mo
2502 Fields South Dr, Champaign, IL, 61822
1 bd 2 ba apartment
Champaign
Listed by Zillow
305 W Clark St, Champaign, IL, 61820
For Rent
USD1,450/mo
305 W Clark St, Champaign, IL, 61820
1 bd 1 ba apartment
Champaign
Listed by Appfolio - DUPLICATE
Diamond Street, The City Centre, Aberdeen AB10
For Rent
CAD870/mo
Diamond Street, The City Centre, Aberdeen AB10
2 bd
Champaign
Listed by Zoopla Agent
Polmuir Road, The City Centre, Aberdeen AB11
For Rent
CAD995/mo
Polmuir Road, The City Centre, Aberdeen AB11
2 bd
Champaign
Listed by Zoopla Agent
Crown Street, The City Centre, Aberdeen AB11
For Rent
CAD725/mo
Crown Street, The City Centre, Aberdeen AB11
2 bd
Champaign
Listed by Zoopla Agent
USD239,900
3 bd · 2 ba
Contact agent
RD
Ryan Dallas Real Estate
Contact this agent
Log in Sign up