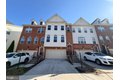
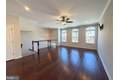
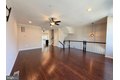
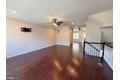
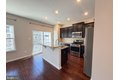
OPEN HOUSE SUNDAY 4/5 FROM 1PM-3PM.Welcome to this beautiful 3-bedroom, 4-bath home offering the space and features you've been looking for. From the moment you walk in, you'll notice the gleaming hardwood floors that flow throughout the entire first level and into the owner's suite - adding warmth and elegance to every room. The spacious kitchen features a gas stove and microwave and flows seamlessly into the dining room - perfect for cooking, entertaining, and gathering. Upstairs, enjoy the convenience of an in-unit laundry room, keeping chores easy and accessible. The spacious basement gives you the flexibility you need - a home office, a gym, a playroom, or extra storage. Step outside to your private backyard, perfect for relaxing or entertaining. This home offers the best of suburban living with the bonus of energy savings through included solar, community pool, & ameneties. Solar panels included in rent (tenant responsible for any usage beyond solar capacity)
Property facts
Property type
townhomes
Bedrooms
3
Bathrooms
2
Days on market
95 days
Features & amenities
Features & finishes
Bedrooms: 3, Total Bathrooms: 4, Full Bathrooms: 2, 1/2 Bathrooms: 2, Built-In Microwave, Dishwasher, Disposal, Oven - Self Cleaning, Refrigerator, Stainless Steel Appliances, Stove, Cooling Features: Ceiling Fan(s), Central A/C, Heating Features: Heat Pump(s), Heating: Yes, Ceiling Fans: Yes, Lot Size Acres: 0.0399908, Lot Size Square Feet: 1742, Garage Spaces: 2, Parking Features: Concrete Driveway, Attached Garage, Parking Total: 2, Association: Yes, Association Fee: 97, Association Fee Frequency: Monthly, Calculated Total Monthly Association Fees: 97, Pet Description: Cats OK, Dogs OK, Cats Allowed: Yes, Dogs Allowed: Yes, Senior Community: No, School District: ANNE ARUNDEL COUNTY PUBLIC SCHOOLS, Source Listing Status: Active, County: ANNE ARUNDEL, Source Property Type: Residential Lease, Property Subtype: townhouse, Source Neighborhood: BOYERS RIDGE, Postal Code Plus 4: 1622, Subdivision: BOYERS RIDGE, Total Square Feet Living: 1628, Year Built: 2015, Above Grade Finished Area: 16
Location
Approximate location · exact address shared on inquiry
Similar homes nearby
For Sale
CAD845,900
9 River Street, Severn, ON, L0K 1E0
4 bd3 baDetached
Severn
Listed by EASY LIST REALTY LTD
For Sale
CAD738,044
3164 Searidge Street, Severn, ON, L3V 0Y4
3 bd3 baDetached
Severn
Listed by PMA BRETHOUR REAL ESTATE CORPORATION INC
For Sale
CAD844,239
3031 Sandy Acres Avenue, Severn, ON, L3V 0Y4
4 bd4 baDetached
Severn
Listed by PMA BRETHOUR REAL ESTATE CORPORATION INC
For Sale
CAD618,575
3026 Sandy Acres Avenue, Severn, ON, L3V 0Y4
4 bd3 baAtt/Row/Townhouse
Severn
Listed by PMA BRETHOUR REAL ESTATE CORPORATION INC