About this home
Property Details: • Type: Single Family • Bedrooms: 3 • Bathrooms: 2.5 • Square Feet: 1925
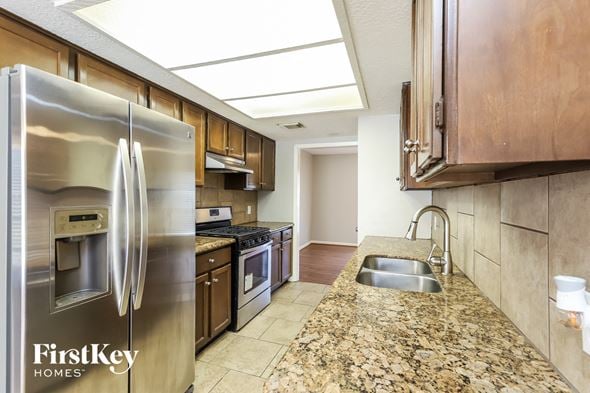
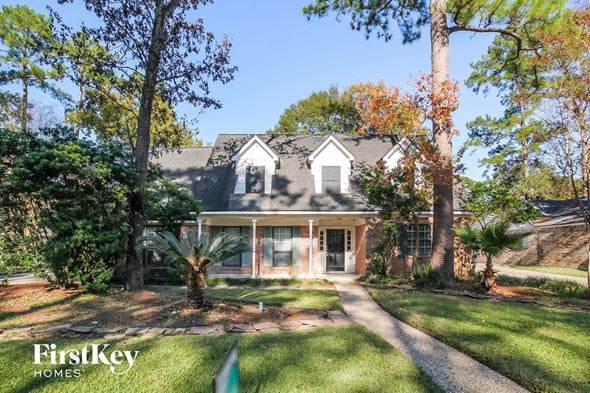

Description: HIGH CEILINGS, Yard, 1ST FLR LIVING. This 3-story residence has 3 bedrooms, 2 Full and ½ bath, 2 Flex Spaces and an extended 2-car garage. This floorplan is designed for entertaining with it’s true open concept design. High ceilings, large closets, and an extra wide covered patio overlooking the yard provide extra comfort and storage. The entire 2nd floor features a flex space, and a large Primary En-suite. The Primary bath is generously sized for the spa like experience including a free-standing antique style soaking tub overlooked by its large walk-in tile surround shower. Huge dual sided closet conveniently opens to the 2nd floor laundry room! Additional features include ext
Property facts
Features & amenities
Location
Similar homes nearby