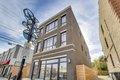
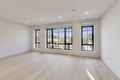
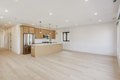
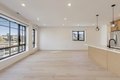
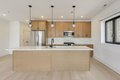
Experience luxury urban living in this new construction boutique building in Chicago's vibrant Ravenswood neighborhood. Now offering a stunning, 2 bedroom, 2 bath condo-quality unit on the top 3rd floor. The unit features an open and inviting layout with high ceilings, a spacious living room with large windows bringing in plenty of natural light, room for a separate dining area, chef's kitchen with huge island, quartz counters and stainless steel appliances. The primary suite boasts a large en-suite bathroom and walk-in closet fully built out. Enjoy a private deck, in-unit washer/dryer, and on-site parking (additional $150). Central air and heat ensure year-round comfort. Perfect for the modern lifestyle! Minimum credit score 700. Credit check through Listing2Leasing $99 per tenant. One month security deposit.
Property facts
Property type
apartment
Bedrooms
2
Bathrooms
2
Days on market
90 days
Features & amenities
Features & finishes
Bedrooms: 2, Bedrooms Possible: 2, Primary Bedroom Dimensions: 13' x 12', Bedroom 2 Dimensions: 13' x 10', Primary Bedroom Level: Main, Bedroom 2 Level: Main, Total Rooms: 5, Balcony/Porch/Lanai, Balcony/Porch/Lanai Dimensions: 10' x 7', Balcony/Porch/Lanai Level: Main, Laundry Dimensions: 6' x 3', Laundry Level: Main, Living Room Dimensions: 23' x 16', Living Room Level: Main, Total Bathrooms: 2, Full Bathrooms: 2, Range, Microwave, Dishwasher, Refrigerator, Washer, Dryer, Stainless Steel Appliance(s), Laundry Features: In Unit, Laundry Closet, Cooling Features: Central Air, Heating Features: Natural Gas, Forced Air, Heating: Yes, Flooring: Hardwood, Dining Room Level: Main, Kitchen Dimensions: 16' x 10', Kitchen Level: Main, Lot Size Dimensions: COMMON, Parking Features: Assigned, Off Alley, Yes, Leased, Parking Total: 1, Elementary School District: 299, High School District: 299, School District: 299, Middle or Junior School District: 299, Lease Term: 12 Months, Rent Includes: Water
Location
Approximate location · exact address shared on inquiry