For Sale
$385,000
4701 Colonel Ashton Place, Upper Marlboro, MD 20772
3 ba
Upper Marlboro
Listed by Cummings & Co. Realtors


Only details supplied with this listing are shown. Ask the listing contact to confirm measurements, taxes and costs.
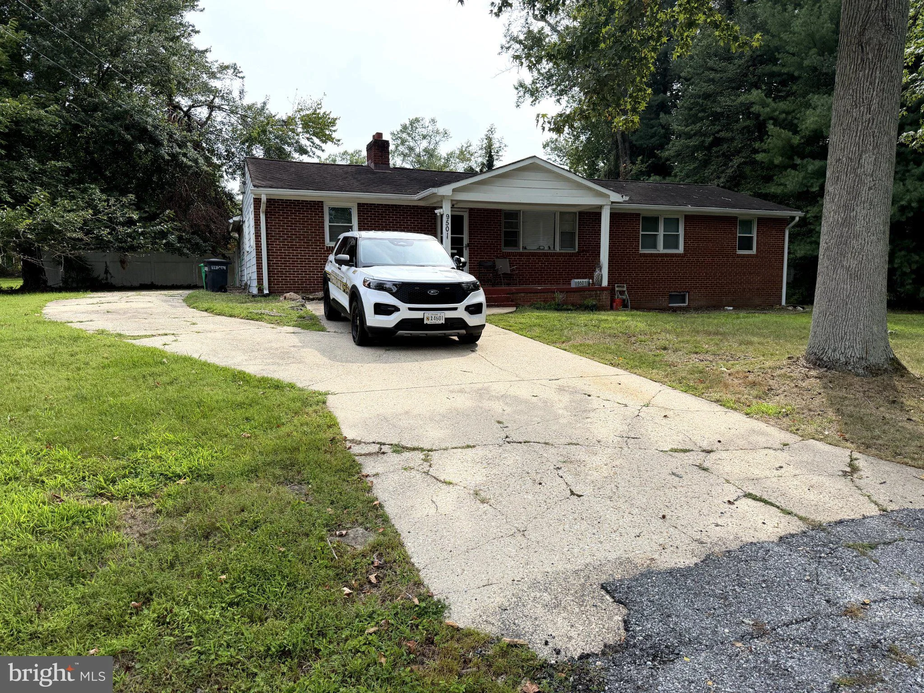
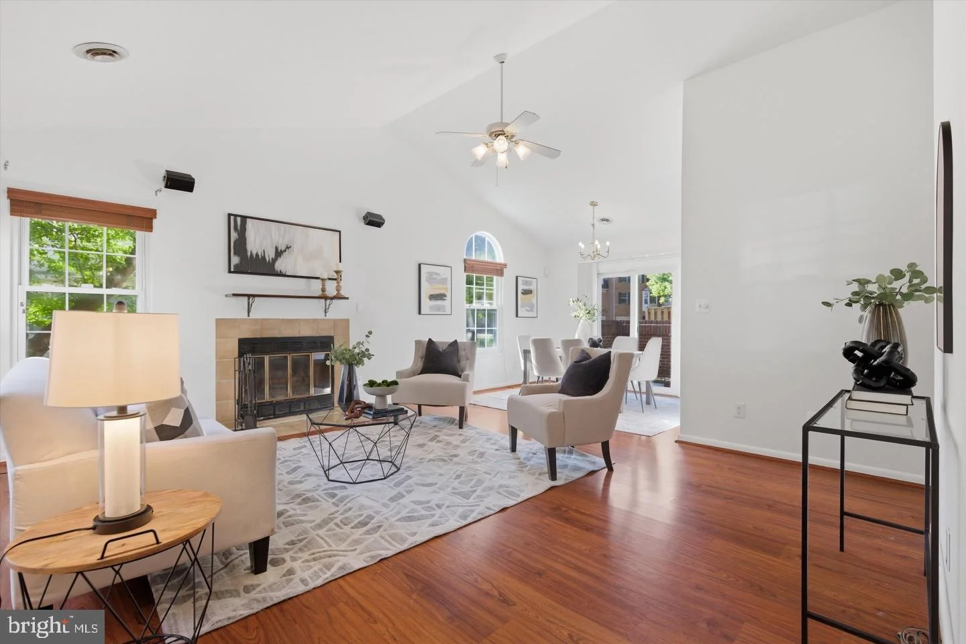
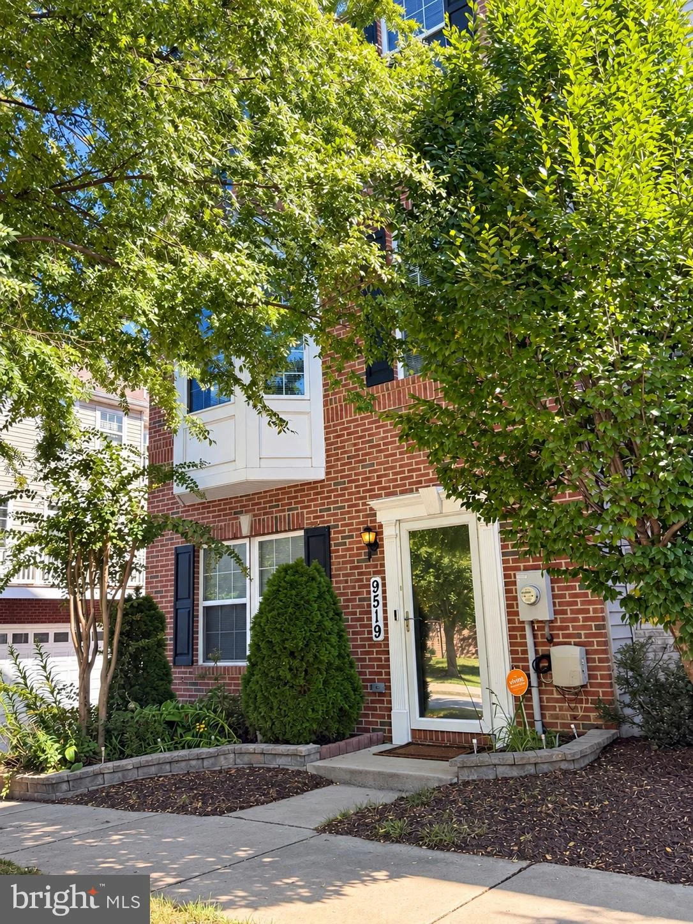
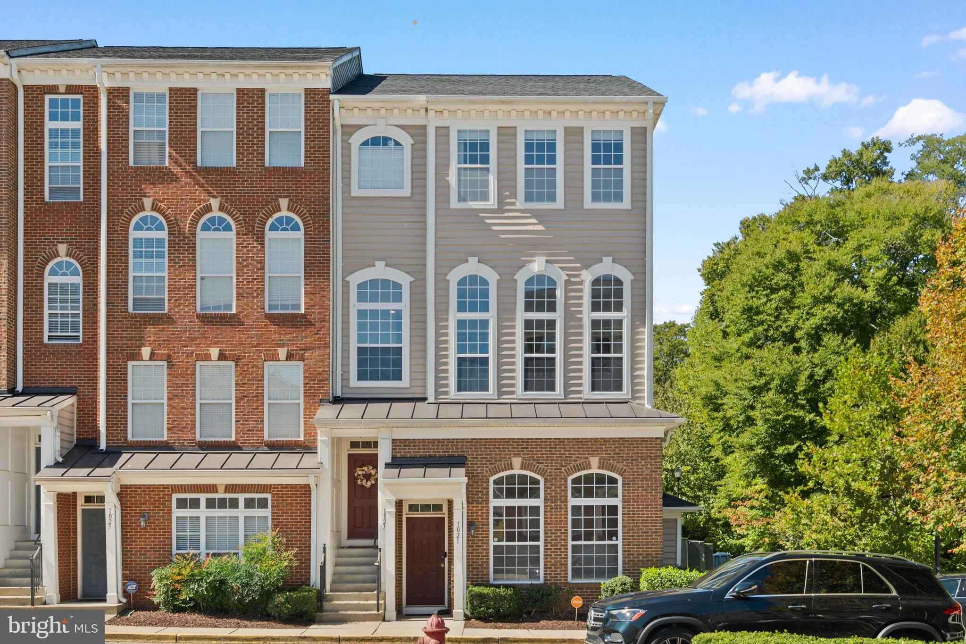
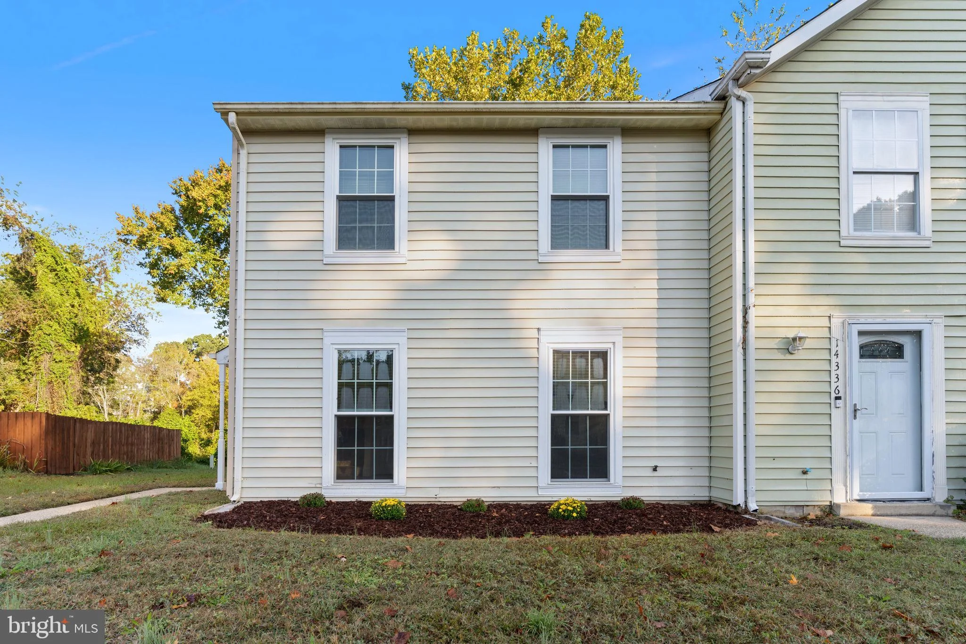
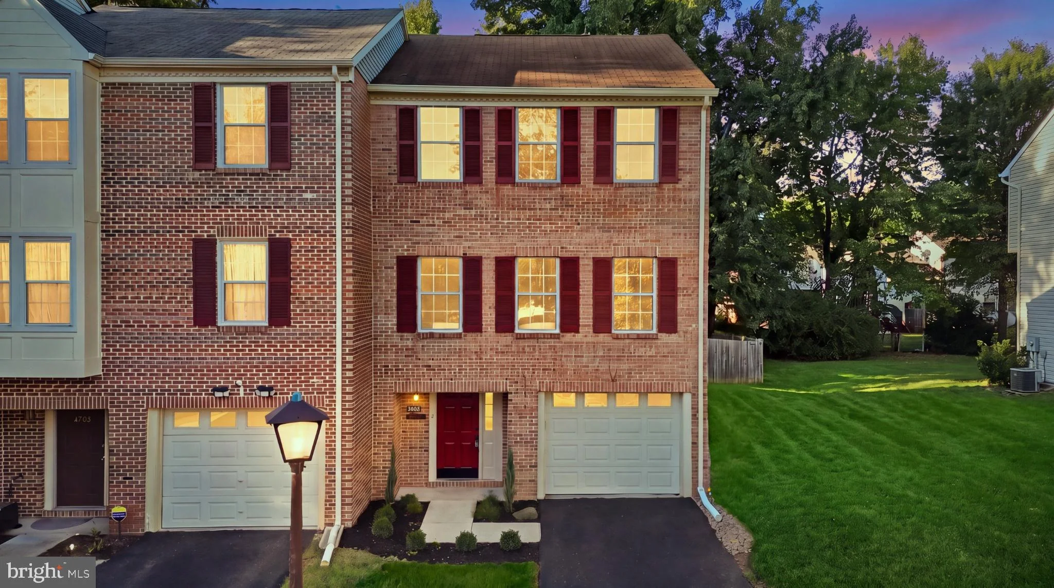
Nestled on a charming corner lot, this inviting split-level detached home offers three bedrooms and two baths, with 816 square feet on the upper level. Inside, you'll find a bright, open layout filled with natural light. Step outside to a fenced backyard, where a private patio offers a perfect retreat, accessed from the lower level walkout. Recent upgrades include a new roof just two years ago and a convenient driveway for off-street parking. This warm, welcoming home is ready to make lasting memories - come see it today!
PROPERTY DETAILS: Square Feet: 816 | Bathrooms: 2
INTERIOR FEATURES: • Square Footage (approx): 816 Sq. Ft. Above Ground, Sq. Ft. Below Ground • Cooling: Central Air, Electric • Heating: Gas Heat, Central • Plumbing: Gas Water Heater • Basement: Finished, Walk-Out Access • Security: Smoke Detector(s), Carbon Monoxide Detector(s), Security System
EXTERIOR FEATURES: • Parking: 2 Parking Spaces, Driveway. • Exterior: Brick • Pool Description: None • Zoning: RR
LISTING AGENT: Agent: Brandon Lindsey | Office: Long & Foster Real Estate, Inc. | Phone: 240-550-5214 | Email: [email protected]
LISTING INFORMATION: MLS#: MDPG2208546 | Status: FOR SALE
Map coordinates have not been supplied for this listing.
Search the supplied address in mapsAdded and updated dates describe the Mirror record. Source publication and verification dates are shown separately when known; none establishes time on market. Confirm current price and availability with the listing contact.
View original listing