For Sale
USD239,900
616 Vann Road, Smiths Station, AL 36877
Studio
2 ba
Smiths Station
Listed by Cast and Key Realty LLC
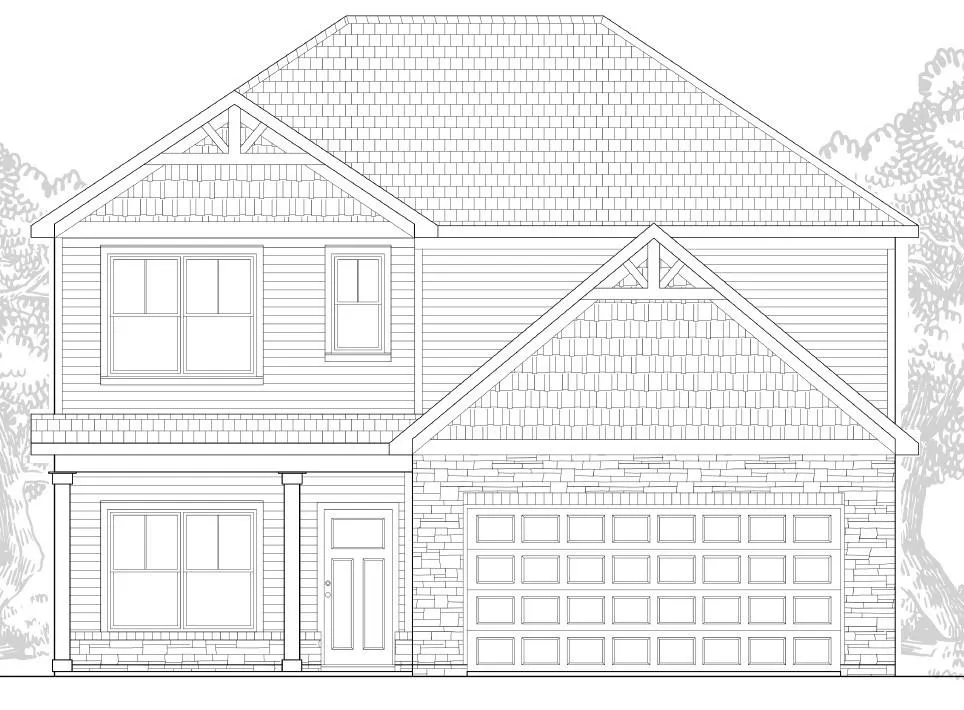
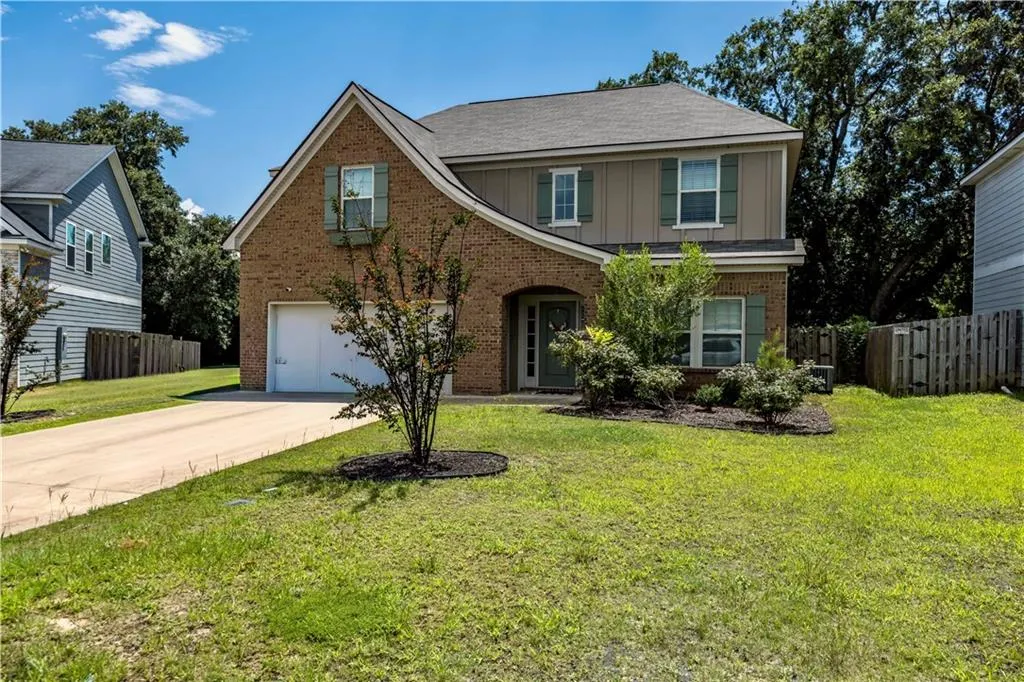
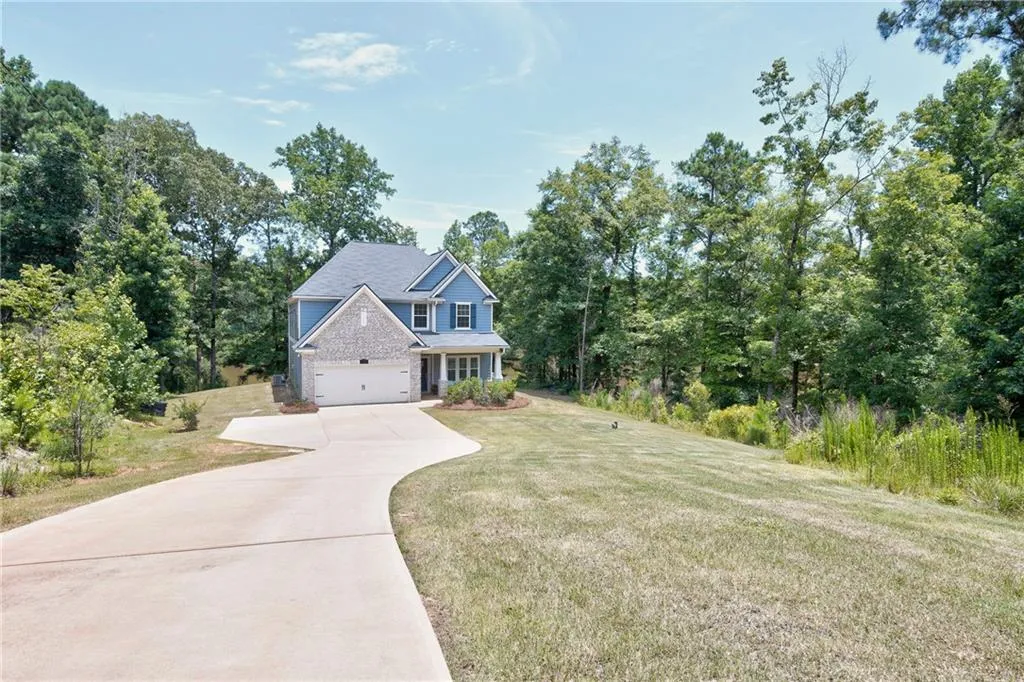
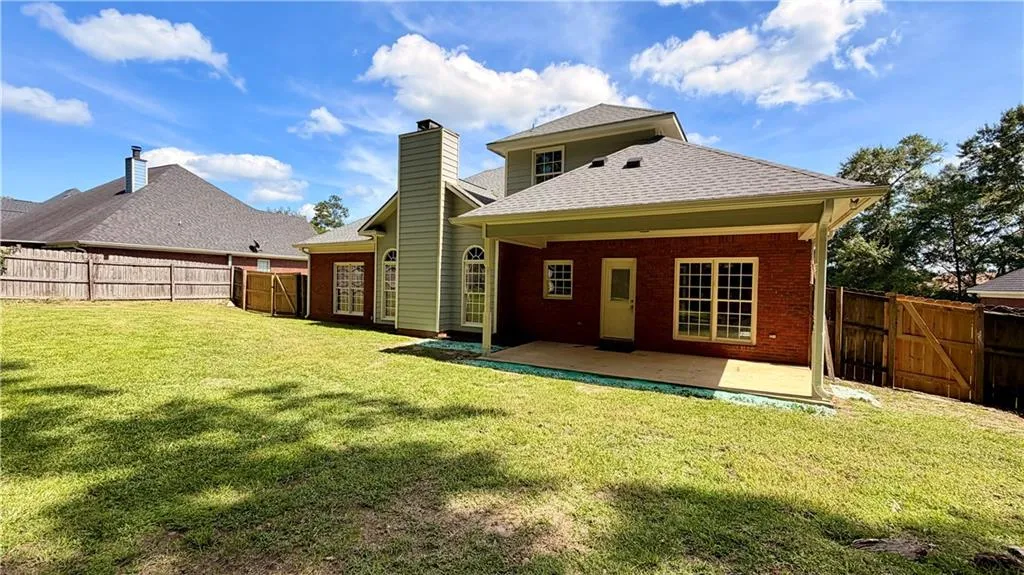
The Downing C plan in Southern Oaks delivers the space, style, and modern comfort today's buyers crave. This two-story new construction home blends inviting curb appeal with a thoughtfully designed interior - every square foot crafted for easy living and effortless entertaining. Step inside to find upgraded LVP flooring throughout the entire home, creating a seamless, durable, and stylish foundation. The foyer opens to a separate dining room - perfect for gatherings - before flowing into the open-concept great room, complete with a cozy fireplace. The kitchen is the star of the main level, showcasing upgraded stainless-steel appliances, modern cabinetry, granite countertops, a spacious island, and a bright breakfast area with access to the rear patio. A convenient powder room completes the first floor. Upstairs, wood-tread stairs lead to a well-planned second level featuring all four bedrooms. The primary suite offers a peaceful retreat with an ensuite bath including double vanities, a separate tub and shower, and a large walk-in closet. Three additional bedrooms share a full hall bath, and the laundry room is perfectly placed for convenience. A two-car garage, charming front porch, and quality finishes throughout make this home a standout in Southern Oaks. The builder is offering a $4,000 concession, and additional incentives may apply when using a preferred lender. A beautiful new home, modern upgrades, and valuable incentives - this Downing C plan is ready to welcome its first owners.
PROPERTY DETAILS: Square Feet: 2153 | Bathrooms: 3
INTERIOR FEATURES: • Appliances: Dishwasher, Electric Range, Microwave • Cooling: Electric, Heat Pump, Ceiling Fan(s), Zoned • Heating: Electric Heating, Heat Pump, Zone • Plumbing: Electric Water Heater • Common Walls: No Common Walls • Basement: None • Fireplaces: 1 Electric, Great Room • Security: Smoke Detector(s) • Additional Interior Features: Double Vanity, Other, Walk-In Closet(s)
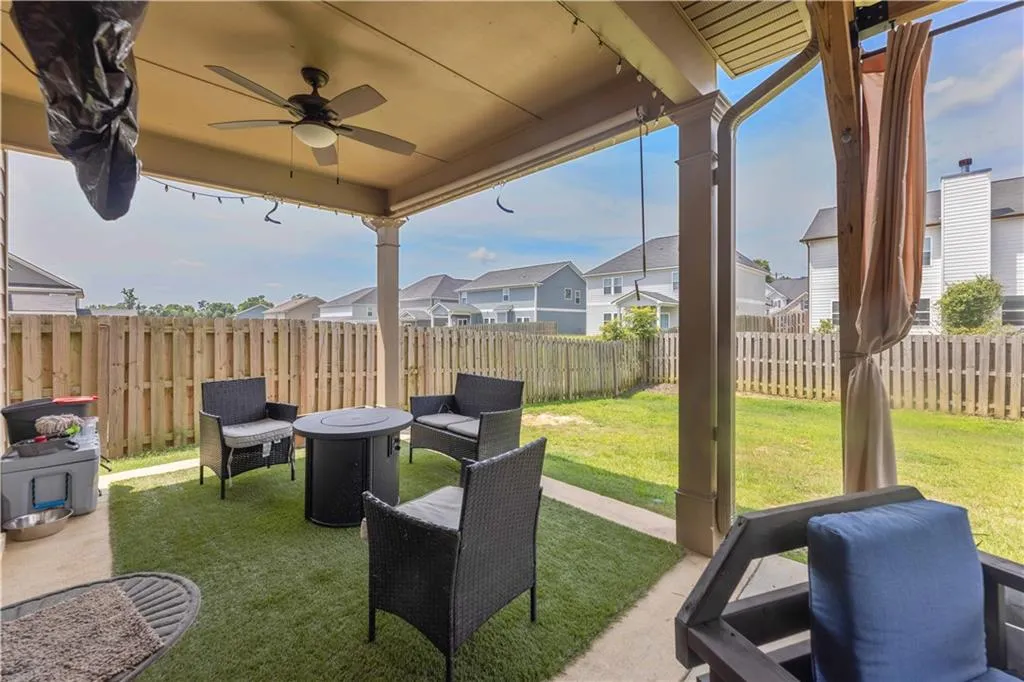
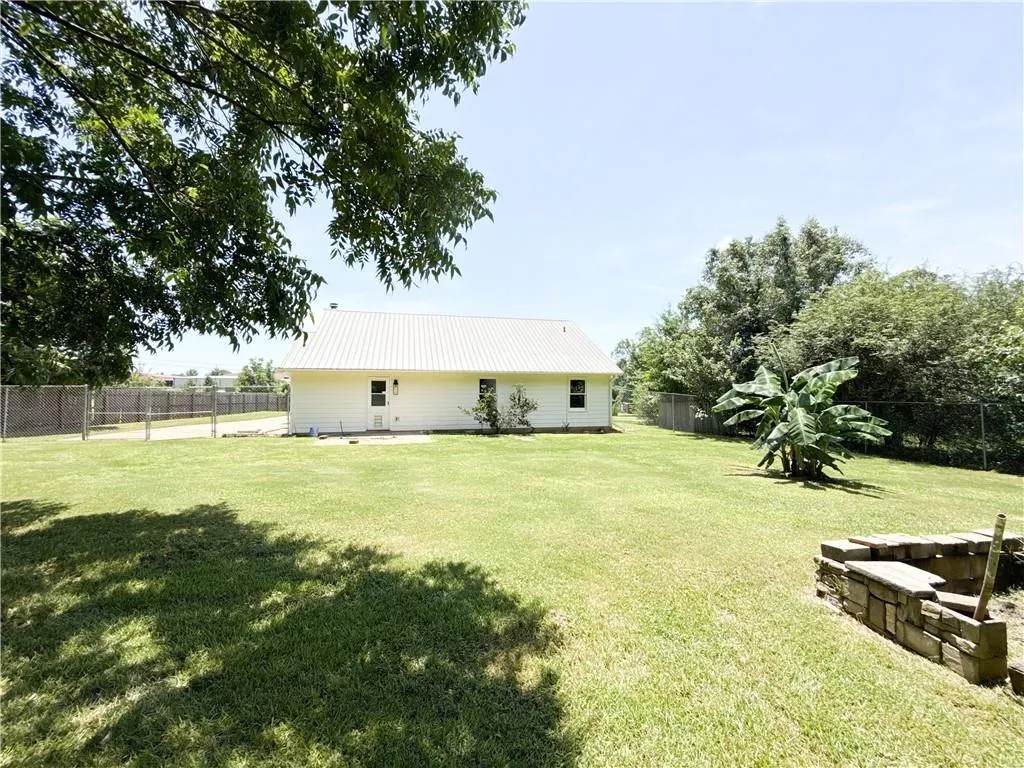
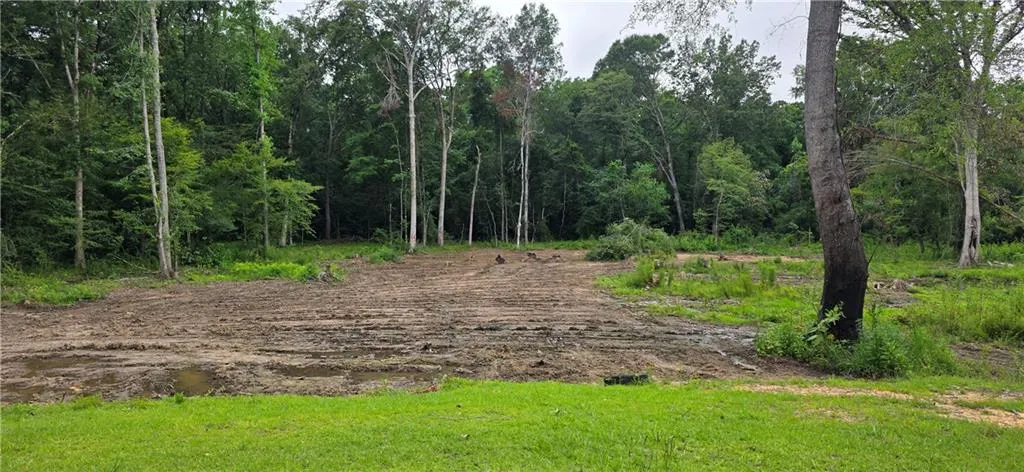
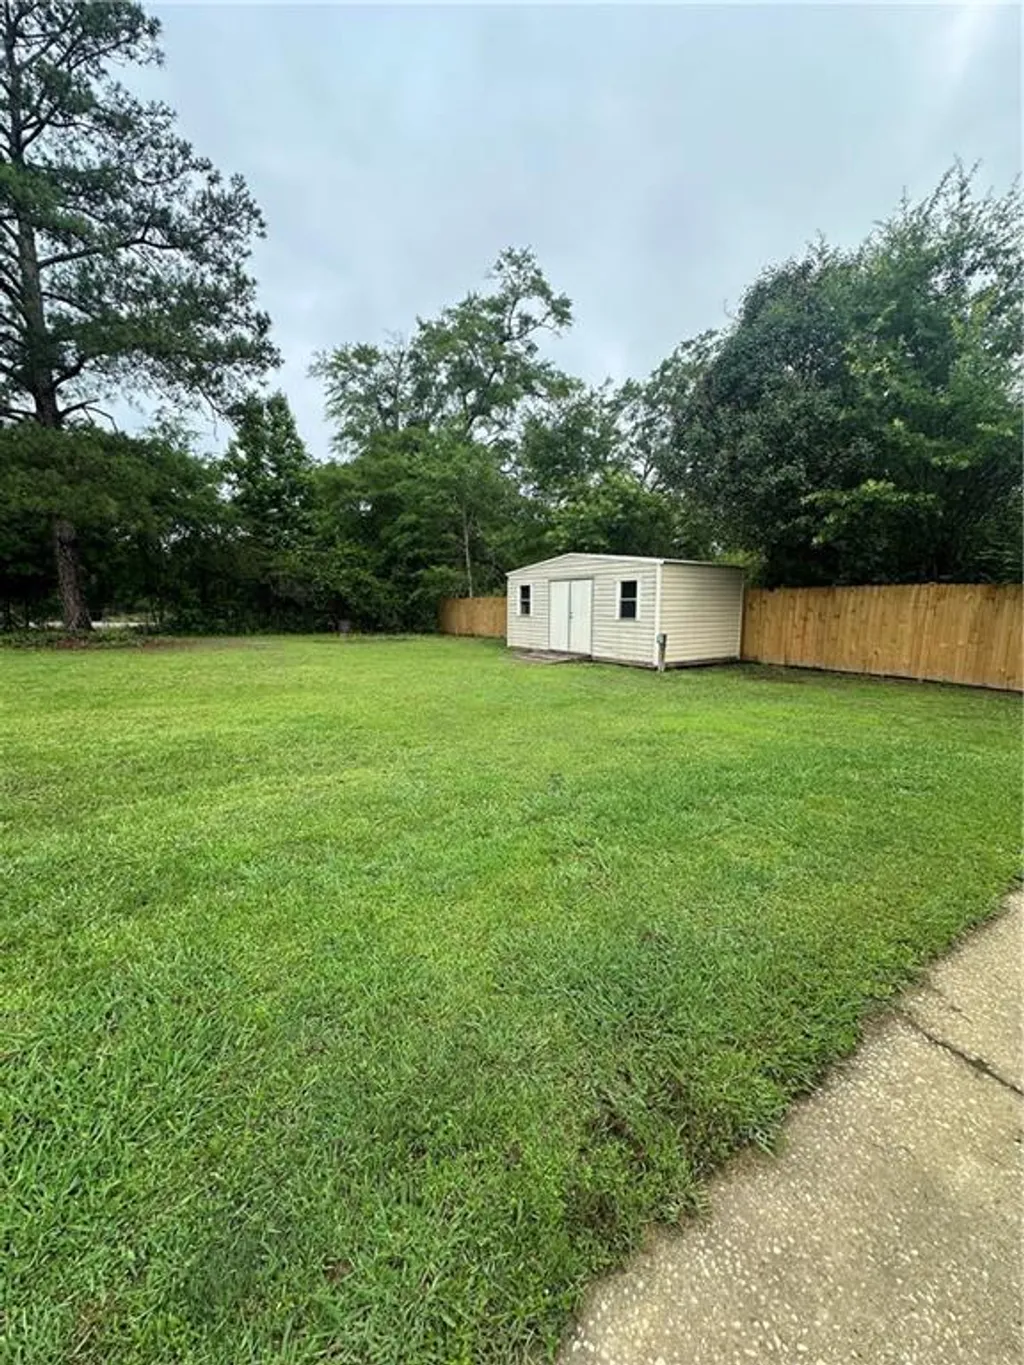
EXTERIOR FEATURES: • Parking: 2 Garage Spaces, 2 Covered Parking Spaces, Attached Garage, Garage. • Exterior: Stone • Patio: Front Porch, Patio • Roof: Composition • Pool Description: None • Spa: None • Lot View: Other • Lot Dimensions: 60x125x60x125 • Body of Water: None • Fence: None • Additional Exterior/Lot Features: Landscaped, Front Porch, Patio Landscaped, Level
LISTING AGENT: Agent: Roseanne Erickson | Office: BICKERSTAFF PARHAM LLC | Phone: 7065931700 | Email: [email protected]
LISTING INFORMATION: MLS#: E103720 | Status: FOR SALE