About this home
Property Details: • Type: Single Family • Bedrooms: 5 • Bathrooms: 2.5 • Square Feet: 2539 • Lot/Size: 5,619 sqft lot
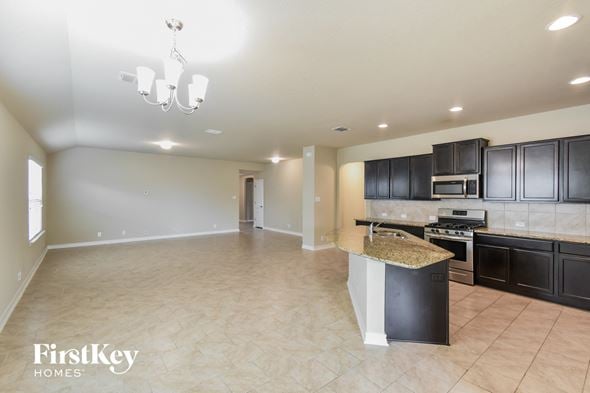
Description: Move in ready 5-bedroom, 2.5 bathroom, 2-car garage layout. A deep-set, covered porch opens to a foyer, formal dining room, and powder room. A butler entry connects the dining room and spacious kitchen lined with abundant cabinet and counterspace. Classic white subway tile backsplash is a perfect accent. The large kitchen island faces the living room. The private main bedroom suite is located off the living room on the main floor downstairs and features a separate tub and shower, double vanity sinks, ceramic tile flooring, private water closet and a large walk-in closet. The second floor includes a versatile loft area with plenty of natural light, a full bath, four secondary bedrooms, and s
Property facts
Features & amenities
Location
Similar homes nearby