163 Russell Rd, Oregon, IL, 61061
Property facts
- Property type
- single family
- Bedrooms
- 3
- Bathrooms
- 3.5
Only details supplied with this listing are shown. Ask the listing contact to confirm measurements, taxes and costs.
About this home
Single Family in Oregon, IL - Bedrooms: 3 - Bathrooms: 3.5 - Area: 7200 sqft - Year Built: 2008 - Lot: N/A
Listing Agent: LARRY PETRY Brokerage: Keller Williams Realty Signature
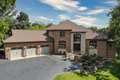
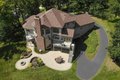
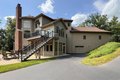
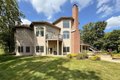
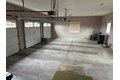
One of the most stunning properties available! 7200 Sq. Ft. of custom craftmanship! One of a kind! 4 plus bedrooms, 5 baths, 3 spectacular fireplaces in (Great Room, Master Bedroom & LL Rec Room) - Located just 2 miles east of Historic Oregon, IL. off Rt 64 - Nestled on a private wooded lot - 6 car garage with (flex-core floor) 3 car +3 car under, (both heated) - main floor has Brazilian Cherry flooring, Breathtaking Gourmet kitchen with detailed Custom Cherry cabinetry, Granite countertops. double oven & so much more!! Great Room with One of a kind 20' coffered ceiling, stately floor to ceiling stone fireplace (a must to see!) Large main floor master bedroom suite with fireplace, private deck overlooking beautiful back yard, large walk in closet, whirlpool tub and large walk in ceramic tile shower & double vanity - main floor library with custom wood tray ceiling - Sun Room with Unique Barrel Ceiling - Abundance of LED lighting throughout - Upon entering you're greeted with a beautiful custom built winding staircase leading to the upstairs bedrooms with a Jack & Jill bath and a large bonus room, balcony overlooks Great Room - Huge Breathtaking LL recreation room with 15 windows, 4th bed, full bath, second kitchen, work out room, 3 zoned radiant heated ceramic tile floors, 9.8' ceilings, beautiful stone & brick fireplace, Custom impressive Bar, great for entertaining, leading to a cozy 3 season porch - Surround Sound inside/outside, security system, central Vac, Newer on Demand Water System, 2 furnaces with 7 zoned heating- 2 newer composite decks and rails, Impressive brick courtyard - Newer Roof, gutters, gutters guards and downspouts. Only 27 minutes to the Rockford Airport!! So much more!!! Don't miss this one!!!
Features & amenities
Location
If the interactive map is unavailable, open the supplied location in maps.
Open location in mapsThe pin uses coordinates supplied with this listing. Confirm the exact location with the listing contact.
Listing information
- Original source
- www.realtor.com
- Listing / MLS reference
- 12459866
- Added to Mirror
Added and updated dates describe the Mirror record. Source publication and verification dates are shown separately when known; none establishes time on market. Confirm current price and availability with the listing contact.
View original listing