Log in Sign up
Back to search Home Countries Canada Brampton 163 Thorndale Road
$1,449,990

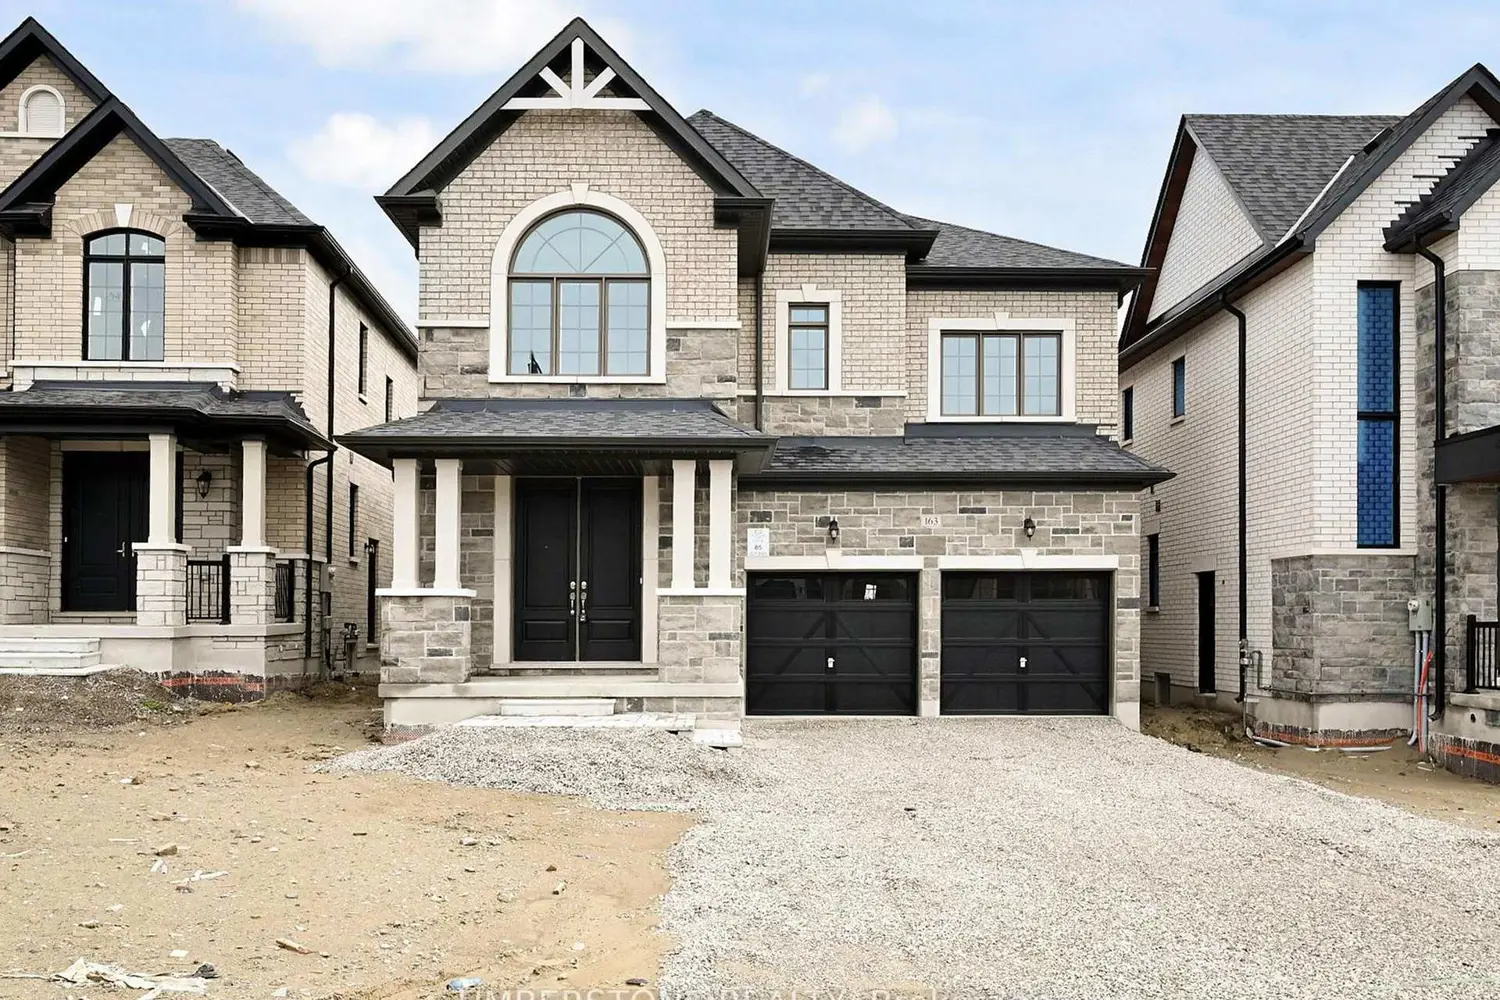
163 Thorndale Road

Brampton, Canada
4 beds 4 baths Vacant

About this home

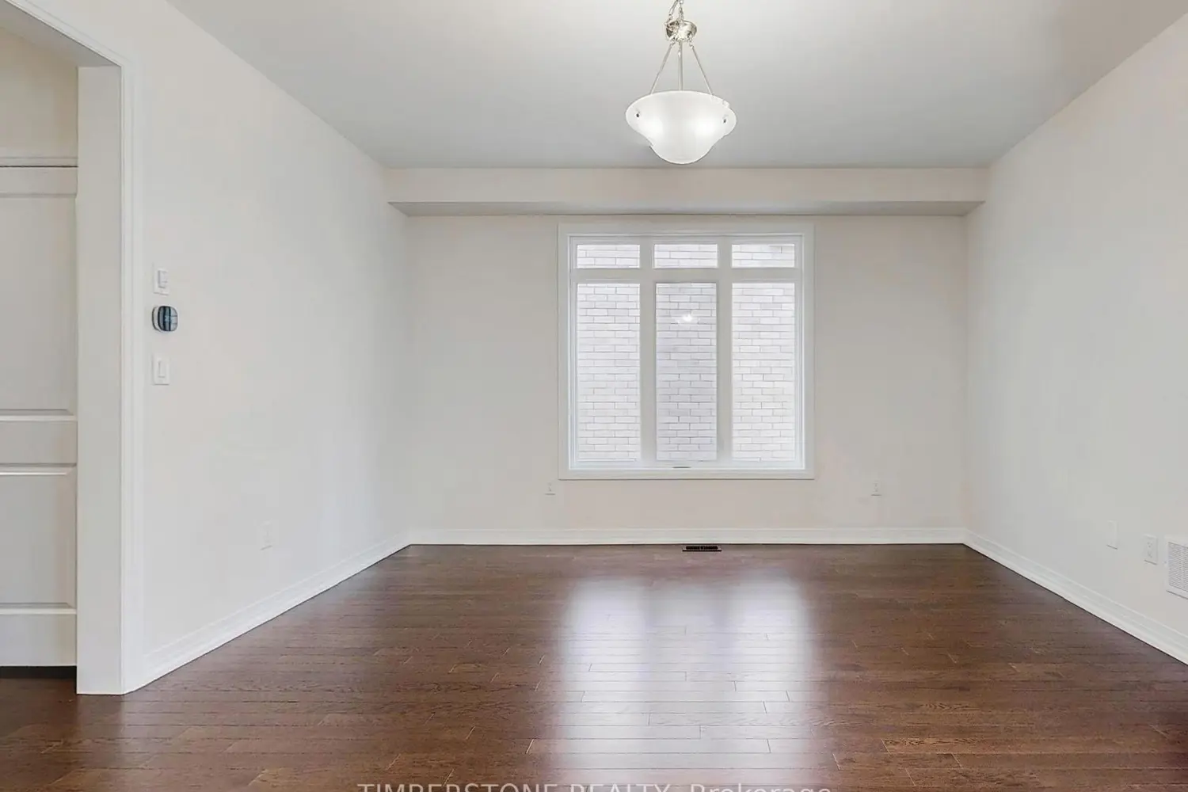
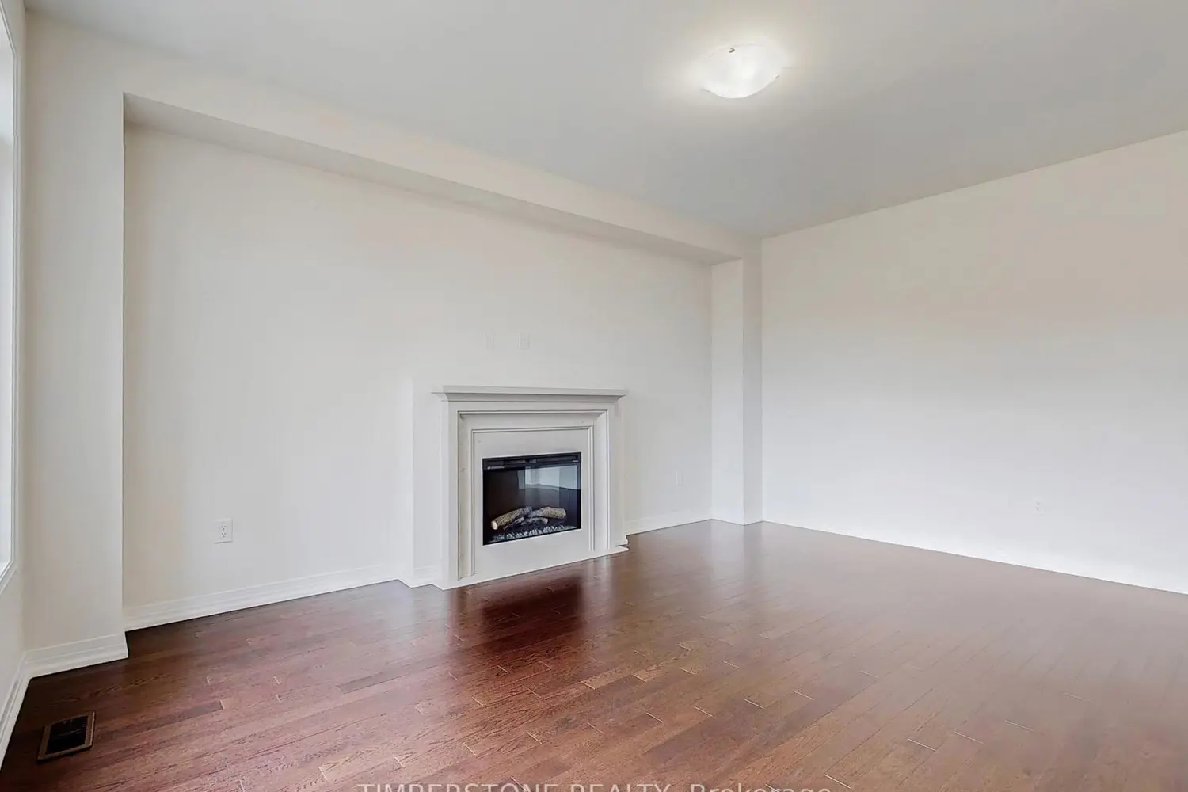
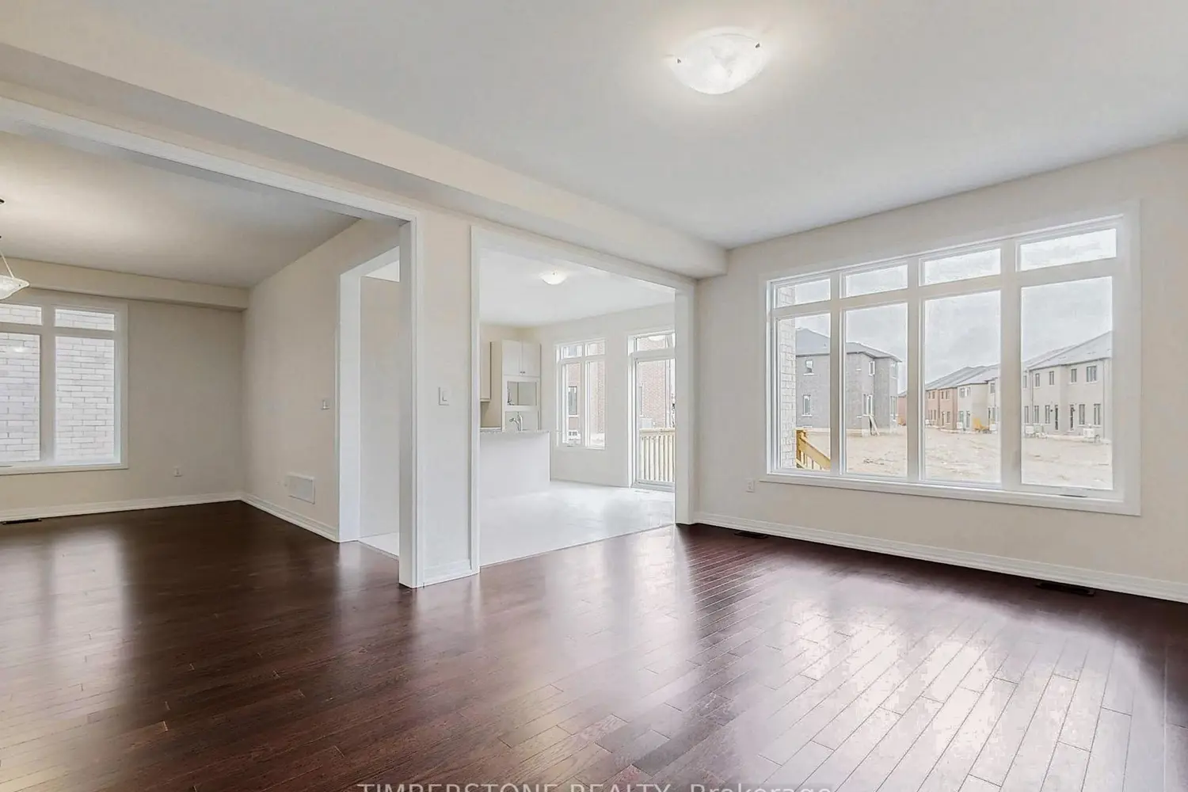
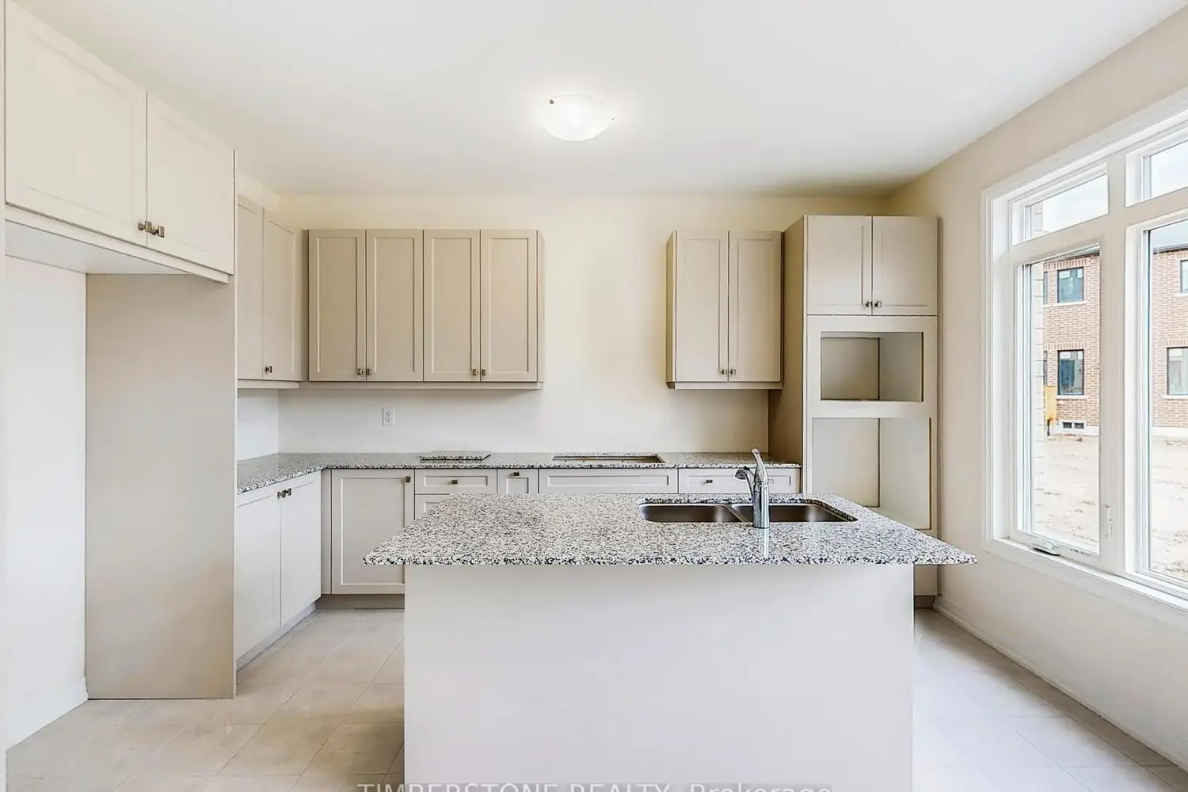
Brand New And Never Lived In Home Built By 2024 & 2021 BILD Low-Rise Builder Of The Year Winner, OPUS Homes. This Approximately 2,834 SqFt 4 Bedroom 3.5 Bathroom Detached Home Is Located In The Sought After Castle Mile Community; This Homes Features A Traditional Elevation Which Is Timeless And Bold With Symmetrical Lines and Striking Stone And Brick Exterior And Is Complimentary To The Expansive And Elegant Interior And Features OPUS Homes Signature Finishes 9Ft Main And Second Floor Ceilings, 8Ft Tall Front Double Entry Doors, Smooth Ceilings Throughout Main Floor And Raised Smooth Ceilings In Principal Bedroom, Energy Star Certified Home With Larger And Brighter Triple Glazed Windows, Engineered Hardwood On Main Floor With Stained Oak Staircase And Iron Pickets, Extended 40" Tall Designer Kitchen Cabinets With Stone Kitchen Countertops With Undermount Sink And Pull-out Faucet, Primary Ensuite Retreat With Large Glass Shower, Stand Alone Tub And Double Sink, Smooth Interior Doors With Colour Matched Door Handles And Hinges, Rough-in For Future EV Charger And Central Vacuum, Fresh Home Air Exchanger, Air Conditioning, And Humidifier For Better Indoor Air Quality, Kitchen Water Filtration System, Full 7 Year Tarion Warranty, 200 AMP Electrical Service; Cold Cellar and 3Pc Bathroom Rough-in Located In Basement; Upgraded Larger Basement Windows and A Separate Side Door Entrance; The Spacious And Functional Kitchen With A Large Island, Open Concept With The Large Breakfast Area And Family Room With Electric Fireplace Are Perfect For Entertaining! Great Location Close To Hwys, 427, 407, 407, Amenities, Schools, Transit, Shopping, Restaurants And More!

Property facts

Property type
Vacant
Bedrooms
4
Bathrooms
4
Year built
2024
Days on market
116 days

Features & amenities

Features & finishes
Energy Star Certified Home
Larger and Brighter Triple Glazed Windows
Engineered Hardwood on Main Floor with Stained Oak Staircase and Iron Pickets
Extended 40" Tall Designer Kitchen Cabinets with Stone Kitchen Countertops with Undermount Sink and Pull-out Faucet
Primary Ensuite Retreat With Large Glass Shower
Stand Alone Tub And Double Sink
Smooth Interior Doors With Colour Matched Door Handles And Hinges
Rough-in For Future EV Charger And Central Vacuum
Fresh Home Air Exchanger
Air Conditioning
And Humidifier
Kitchen Water Filtration System
200 AMP Electrical Service
Cold Cellar and 3Pc Bathroom Rough-in Located In Basement
Upgraded Larger Basement Windows and A Separate Side Door Entrance
Open Concept With Large Breakfast Area And Family Room With Electric Fireplace
New construction with modern finishes
9Ft Main And Second Floor Ceilings
8Ft Tall Front Double Entry Doors

Location

Approximate location · exact address shared on inquiry

Similar homes nearby

Photos coming soon
For Sale
$999,900
4 bd 3 ba Owner
Brampton
Photos coming soon
For Sale
$699,900
3 bd 2 ba Owner
Brampton
47 Dawson Crescent
For Sale
$599,000
47 Dawson Crescent
3 bd 2 ba Owner
Brampton
Photos coming soon
For Sale
$799,900
4 bd 2 ba Owner
Brampton
Photos coming soon
For Sale
$979,000
6 bd 3 ba Owner+Tenant
Brampton
Photos coming soon
For Sale
$999,000
4 bd 5 ba Owner
Brampton
Photos coming soon
For Sale
$1,099,000
6 bd 4 ba Owner+Tenant
Brampton
65 Cheviot Crescent
For Sale
$739,999
65 Cheviot Crescent
3 bd 3 ba Owner
Brampton
$1,449,990
4 bd · 4 ba
Contact agent
Listed by agent
Contact this agent
Log in Sign up