Log in Sign up
Back to search Home Countries Canada Calgary 164 Hawkhill Way NW|Calgary, Alberta T3G3H1
$664,900

164 Hawkhill Way NW|Calgary, Alberta T3G3H1

164 Hawkhill Way NW|Calgary, Alberta T3G3H1
3 beds 3 baths Single Family

Property facts

Property type
Single Family
Bedrooms
3
Bathrooms
3

Only details supplied with this listing are shown. Ask the listing contact to confirm measurements, taxes and costs.

About this home

MLS Number: A2258106

Property Details: • Type: Single Family • Ownership Type: Freehold • Bedrooms: 3 • Bathrooms: 3 • Building Type: House • Building Size: N/A sqft • Building Storeys: N/A • Building Amenities: N/A • Floor Area: N/A • Land Size: N/A • Land Frontage: N/A • Parking Type: Attached Garage (2) • Parking Spaces: N/A

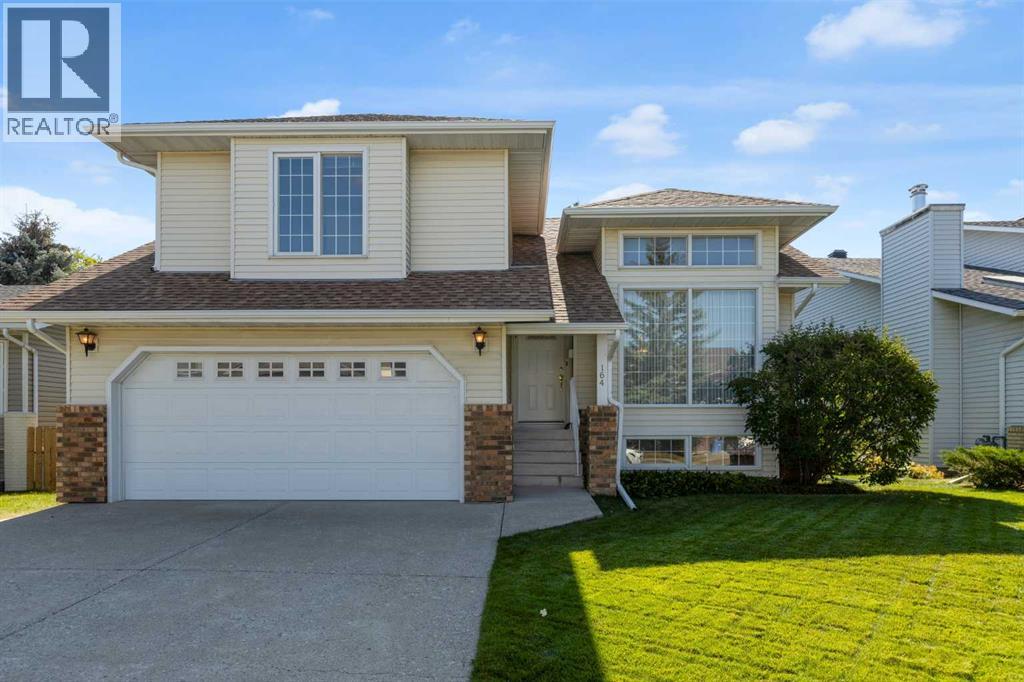
Description: Incredible home in pristine condition offering great curb appeal & a desirable location! This home offers a unique layout & neutral color palette. Walk through the newer front door into the designated entryway with a handy coat closet & area for your shoes & boots as the weather changes. Step up into the living room with a wall of windows that let in the natural light. Carpet flows through to the dining room/flex space & note the vaulted ceilings! Head to the kitchen which includes a dining nook for a centrally located table set. Fabulous kitchen offers dual sinks that overlook the backyard. Lots of counterspace including an island for extra workspace & storage. Solid cabinets in great condition. White appliance package including brand NEW Dishwasher & Hoodfan plus has a Ceran top stove. Check out the door to the 2 year old deck offering easy access to the BBQ. Take a few steps down to the family room with a wood burning fireplace with log lighter a great focal point & bordered by matching built-in bookshelves that include lower cabinets. The 2 piece powder room is tucked away past the garage door access. A large coat closet is here for your convenience as well. The gorgeous main staircase is ideally located in the middle of the home & is impressive with spindles which lets the light flow through from multiple levels. At the top find space for a cozy chair or perhaps plants. At the front of home is the master suite which offers large windows & space for your bedroom set. Ensuite bathroom is immaculate & has a trendy colored gray toilet & also includes a jetted tub. A wonderful walk-in closet too. The hallway encompasses a large linen/storage closet-vacuum is in here. Next find the spotless full bathroom with tub/shower combo. Two more good sized bedrooms with decent double door closets complete the upstairs. This home is so spacious bright & light & offers 4 fully finished levels. Take the basement stairs to find another room with a window that perhaps could becom e another bedroom or home office. A long rec room is amazing with two windows on the front and another on the side so this is bright, well lit so it doesn't feel like a typical basement. The utility room is behind the closed door and check out the NEW 50 gallon Hot Water Tank. Tons of storage is available some both in the utility room plus also below the entire 3rd level. Easy access via the half door & note there is a light too! This home has been incredibly maintained & is spotless, move in ready! Modern lino & light colored carpet throughout. The fenced backyard is truly impressive, basking in sunlight all day long with its grassy, tree-filled yard that’s beautifully landscaped. The double garage is oversized length with 19'2 x 21'8 for your SUV, Truck or toys. This location can't be beat on a nice quiet street yet walking distance to the soccer/baseball/basketball/pickleball fields & playground! Quick access to all major routes plus multiple options for shopping, restaurants & amenities close by! (31143313)

Agent Information: • Agents: Chantelle Grenier • Contact: 403-830-5040; 403-255-8606 • Brokerage: RE/MAX First

Time on Realtor: 13 hours ago

Location

If the interactive map is unavailable, open the supplied location in maps.

Open location in maps

The pin uses coordinates supplied with this listing. Confirm the exact location with the listing contact.

Listing information

Original source
www.realtor.ca
Listing / MLS reference
A2258106
Added to Mirror
Record updated

Added and updated dates describe the Mirror record. Source publication and verification dates are shown separately when known; none establishes time on market. Confirm current price and availability with the listing contact.

View original listing

Similar homes nearby

Photos coming soon
For Sale
$498,000
145 Hamptons Link NW, Calgary, AB, T3A5V9
2 bd 3 ba Row / Townhouse
Calgary
Listed by HOMECARE REALTY LTD
314-728 Country Hills Road NW, Calgary, AB, T3K 5K8
For Sale
$435,000
314-728 Country Hills Road NW, Calgary, AB, T3K 5K8
2 bd 2 ba Apartments
Calgary
Listed by 2% REALTY
Photos coming soon
For Sale
$738,000
212 Riverview Close SE, Calgary, AB, T2C 4G7
4 bd 4 ba Detached
Calgary
Listed by TREC THE REAL ESTATE COMPANY
Photos coming soon
For Sale
$899,900
32 Cranarch Bay SE, Calgary, AB, T3M0W6
5 bd 4 ba Detached
Calgary
Listed by CIR REALTY
Photos coming soon
For Sale
$437,000
20 Erin Croft Place SE, Calgary, AB, T2B 2V3
2 bd 2 ba Detached
Calgary
Listed by GRAND REALTY
Photos coming soon
For Sale
$859,999
8304 11 Street SW, Calgary, AB, T2V 1N6
5 bd 3 ba Detached
Calgary
Listed by EXP REALTY
Photos coming soon
For Sale
$1,890,000
4104-530 3 Street SE, Calgary, AB, T2G 2L8
3 bd 2 ba Apartments
Calgary
Listed by KELLER WILLIAMS BOLD REALTY
Photos coming soon
For Sale
$540,000
195 Cranberry Close SE, Calgary, AB, T3M 0B5
3 bd 3 ba Detached
Calgary
Listed by TREC THE REAL ESTATE COMPANY
$664,900
3 beds · 3 baths
Log in Sign up