Log in Sign up
Back to search Home Countries Unknown Boston 165 Everett St Apt 7, Boston, MA, 02128
CAD1,139,000
165 Everett St Apt 7, Boston, MA, 02128
3 beds 2 baths condos

About this home

Condos in Boston, MA - Bedrooms: 3 - Bathrooms: 2.5 - Area: 1467 sqft - Year Built: 2024 - Lot: N/A

Listing Agent: Yasmeen Moukaddem Brokerage: McCorry Real Estate

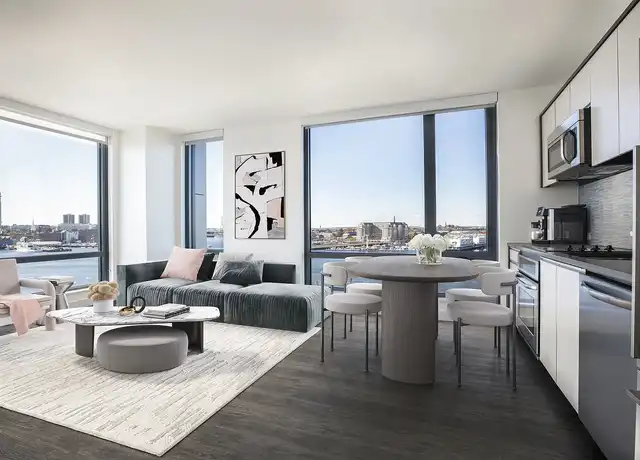
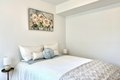
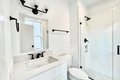
Welcome to Unit 7 at 165 Everett Street, a new construction 3-bedroom, 2.5-bath, 1,467 sq ft penthouse duplex in Jeffries Point and the only remaining 3-bedroom in the building. The entry level features a primary suite with an en-suite bath and custom walk-in closet, plus two additional bedrooms with custom closets and a second full bath. Upstairs, the open-concept kitchen is a hosting dream featuring a beautiful oversized waterfall island and flowing into the living and dining area, with in-unit laundry and direct access to a private deck. Not one but two private outdoor spaces, including a private roof deck with views of Jeffries Point, are perfect for the upcoming spring and summer season. Unit 7 also includes two covered, deeded garage parking spaces. Open houses coming soon. Reach out for a private tour or additional details.

Property facts

Property type
condos
Bedrooms
3
Bathrooms
2
Days on market
89 days

Features & amenities

Features & finishes
Bedrooms: 3, Primary Bedroom Dimensions: 12' x 11', Bedroom 2 Dimensions: 12' x 13.75', Bedroom 3 Dimensions: 10' x 9.75', Primary Bedroom Sqft: 132, Bedroom 2 Sqft: 165, Bedroom 3 Sqft: 98, Primary Bedroom Level: First, Bedroom 2 Level: First, Bedroom 3 Level: First, Primary Bedroom Features: Bathroom - Full,Walk-In Closet(s),Closet,Closet/Cabinets - Custom Built, Bedroom 2 Features: Closet, Closet/Cabinets - Custom Built, Flooring - Engineered Hardwood, Bedroom 3 Features: Closet, Closet/Cabinets - Custom Built, Flooring - Engineered Hardwood, Total Rooms: 5, Living Room Dimensions: 15.666666666' x 20.75', Living Room Sqft: 325, Entry Foyer Level: 3, Living Room Level: Second, Living Room Features: Bathroom - Half, Balcony - Exterior, Open Floorplan, Flooring - Engineered Hardwood, Total Bathrooms: 2.5, Full Bathrooms: 2, 1/2 Bathrooms: 1, Bathroom 1 Dimensions: 6.083333333' x 8', Bathroom 2 Dimensions: 8.083333333' x 5', Bathroom 3 Dimensions: 3.5' x 8.416666666', Bathroom 1 Sqft: 4

Location

Approximate location · exact address shared on inquiry

Similar homes nearby

Photos coming soon
For Sale
CAD849,000
45 Lewis St #401 #401, Boston, MA, 02128
2 bd 1 ba Townhouse
Boston
Listed by Redfin
Photos coming soon
For Sale
CAD549,000
8 Wiget #2 #2, Boston, MA, 02113
1 bd 1 ba Townhouse
Boston
Listed by Redfin
Photos coming soon
For Sale
CAD1,465,000
1395 Washington St #402 #402, Boston, MA, 02118
2 bd 2 ba Townhouse
Boston
Listed by Redfin
Photos coming soon
For Sale
CAD1,199,000
249 Corey Rd #105 #105, Boston, MA, 02135
2 bd 2 ba Townhouse
Boston
Listed by Redfin
Photos coming soon
For Sale
CAD399,000
30 Haynes St #1 #1, Boston, MA, 02128
1 bd 1 ba Townhouse
Boston
Listed by Redfin
Photos coming soon
For Sale
CAD399,000
51 Park Dr #27 #27, Boston, MA, 02215
Studio 1 ba Townhouse
Boston
Listed by Redfin
Photos coming soon
For Sale
CAD465,000
12 Stoneholm St #309 #309, Boston, MA, 02215
1 bd 1 ba Townhouse
Boston
Listed by Redfin
Photos coming soon
For Sale
CAD799,000
15 Garrison St #1 #1, Boston, MA, 02116
2 bd 1 ba Townhouse
Boston
Listed by Redfin
CAD1,139,000
3 bd · 2 ba
Contact agent
MR
McCorry Real Estate
McCorry Real Estate
Contact this agent
Log in Sign up