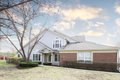
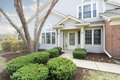
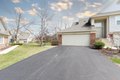
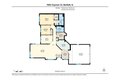
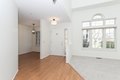
Check out the 3D Tour and Floor plan of this beautiful and well-maintained 1,200 sq ft ranch townhome in a cul-de-sac offering comfortable single-level living with flexible space and strong investment potential. With brand new carpet and paint throughout, this home features 2 bedrooms, 2 full bathrooms, plus a versatile den ideal for a home office, guest space, or hobby room. The primary suite includes a private ensuite bath and walk-in closet and ceiling fan, creating a peaceful retreat. The secondary bedroom is also generously sized, providing comfortable space for guests, family, or additional living needs. Enjoy the open and airy feel of the Family room with vaulted ceilings, ceiling fan and french doors leading to a private patio, perfect for relaxing or entertaining. The generously sized den off the living room is bright with endless potential. The kitchen offers a table space area, ideal for everyday dining and lots of cabinets and counter space. Additional highlights include a 2-car attached garage with abundant storage, featuring crawl space storage and overhead storage accessible via pull-down attic stairs. Investor-friendly opportunity - rentals are permitted. Dogs allowed per HOA, making this an excellent option for both homeowners and investors alike. Conveniently located near shopping, dining, parks, and commuter routes. No FHA loans.
Property facts
Property type
condos
Bedrooms
2
Bathrooms
2
Days on market
91 days
Features & amenities
Features & finishes
Bedrooms: 2, Bedrooms Possible: 2, Primary Bedroom Dimensions: 20' x 13', Bedroom 2 Dimensions: 11' x 10', Primary Bedroom Level: Main, Bedroom 2 Level: Main, Total Rooms: 6, Den, Foyer, Laundry Dimensions: 9' x 8', Laundry Level: Main, Den Dimensions: 11' x 16', Entry Foyer Dimensions: 4' x 7', Family Room Dimensions: 16' x 14', Den Level: Main, Entry Foyer Level: Main, Family Room Level: Main, Total Bathrooms: 2, Full Bathrooms: 2, Vaulted Ceiling(s), 1st Floor Bedroom, 1st Floor Full Bath, Storage, Walk-In Closet(s), High Ceilings, Dining Combo, Door Features: Storm Door(s), Flooring: Laminate, Carpet, Window Features: Screens, Window Treatments, Range, Microwave, Dishwasher, Refrigerator, Washer, Dryer, Disposal, Gas Oven, Laundry Features: Main Level, Gas Dryer Hookup, In Unit, Washer Dryer Hookup: Yes, Cooling Features: Central Air, Heating Features: Natural Gas, Number of Fireplaces: 0, Dining Room Dimensions: 11' x 16', Dining Room Level: Main, Kitchen Dimensions: 14' x 10', Ki
Location
Approximate location · exact address shared on inquiry
Similar homes nearby
Photos coming soon
For Sale
USD295,000
3042 Kirby Lakes Pkwy, Bartlett, TN, 38134
StudioOther
Bartlett
Listed by Redfin
Photos coming soon
For Sale
USD309,000
0 Hwy 70 Hwy, Bartlett, TN, 38134
StudioOther
Bartlett
Listed by Redfin
Photos coming soon
For Sale
USD225,000
5316 Longacre Ave, Bartlett, TN, 38134
3 bd2 baSingle Family
Bartlett
Listed by Redfin
Photos coming soon
For Sale
USD249,900
5461 Sweetwater Ln, Bartlett, TN, 38135
3 bd2 baSingle Family
Bartlett
Listed by Redfin
Photos coming soon
For Sale
CAD285,000
"Denford" at New Lane, Huntington, York YO32, New home
2 bd
Bartlett
Listed by Zoopla Agent
Photos coming soon
For Sale
CAD282,000
"Denford" at New Lane, Huntington, York YO32, New home