Log in Sign up
Back to search Home Countries United States Cerritos 16602 Yvette Way, Cerritos, CA, 90703
$1,475,000

16602 Yvette Way, Cerritos, CA, 90703

16602 Yvette Way, Cerritos, CA, 90703
4 beds 3 baths single family

Property facts

Property type
single family
Bedrooms
4
Bathrooms
3
Lot size
5872 sqft

Only details supplied with this listing are shown. Ask the listing contact to confirm measurements, taxes and costs.

About this home

Single Family in Cerritos, CA - Bedrooms: 4 - Bathrooms: 3 - Area: 2688 sqft - Year Built: 1971 - Lot: 5872 sqft

Listing Agent: Shirley Luu Brokerage: CENTURY 21 ASTRO

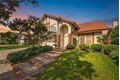
Ideally tucked away on a quiet cul-de-sac, this inviting home enjoys a prime location just a short walk to highly desirable Wittmann Elementary, Frontier Park, and the nationally top-ranked Whitney High School. Offering a rare and highly sought-after floor plan with an exceptional convenience of 3 bedrooms and 2 bathrooms on the main level, plus an additional bedroom upstairs alongside an enormous bonus room and an open loft. Upon entry, you are welcomed by impressive volume ceilings that immediately create a sense of space and light, beautifully enhanced by a large skylight overhead. Decorative and elegant granite tile flooring flows seamlessly from the entry through the family room, kitchen, and formal dining room, setting a refined and cohesive tone throughout the main living areas. The living room feels warm and intimate, highlighted by plush carpeting and a classic tile fireplace faade, mantle and hearthA perfect space for connecting and relaxations. The bright and welcoming kitchen is thoughtfully upgraded with granite countertops, a full-wall granite backsplash, and abundant solid oak cabinetry. It integrates effortlessly with the formal dining room, the family room, and a large sliding door leading to the backyard, making everyday living and entertaining feel natural and connected. An open bar further extends the entertaining space, linking the living room to the family room with ease. Custom, intricately crafted wood details grace the entire first level, from the striking double front doors to staircase balusters, crown moldings, doorways, and overhead trims, reflecting timeless elegance and true pride of ownership. The primary bedroom is desirably located downstairs, offering comfort and convenience. Upstairs, the expansive bonus room features soaring ceilings and opens to an airy loft with a large built-in bookcase and a charming view overlooking the living room below. All bathrooms are spotless, with the 2 downstairs bathrooms recently and completely remodeled. Additional upgrades include a durable tile roof, upgraded electrical, tankless water heater, dual-zone HVAC, dual-pane windows and sliding doors, and direct access to a 2-car garage. The backyard serves as a peaceful retreat for both relaxation and entertaining, complete with a built-in open patio cover, large planters, and bountiful fruit trees. With its ideal location, top-rated schools, and spacious living filled with comfort and style, welcome to your new Home Sweet Home!

Features & amenities

Features & finishes
Bedrooms: 4
Bedrooms On Main Level: 3
Total Bathrooms: 3
Full Bathrooms: 3
Bathrooms On Main Level: 2
Bathroom 1 Features: Upgraded
Shower in Tub
Exhaust fan(s)
Walk-in shower
Main Floor Full Bath
Bathtub
Remodeled
Granite Counters
Block Walls
High Ceilings
Open Floorplan
Door Features: Sliding Doors
Double Door Entry
Flooring: Carpet
Stone
Window Features: Double Pane Windows
Drapes
Skylight(s)
Water Heater
Disposal
Tankless Water Heater
Vented Exhaust Fan
Range Hood
Dishwasher
Laundry Features: Gas Dryer Hookup
In Garage
Gas & Electric Dryer Hookup
Bonus Room
Main Floor Primary Bedroom
Kitchen
Living Room
Main Floor Bedroom
Family Room
Loft
Primary Bathroom
Cooling Features: Dual
Central Air
Fireplace Features: Raised Hearth
Heating Features: Forced Air
Central
Heating: Yes
Breakfast Room Description: Dining Room
Kitchen Features: Kitchen Open to Family Room
Remodeled Kitchen
Additional Parcels: No
Land Lease: No

Location

If the interactive map is unavailable, open the supplied location in maps.

Open location in maps

The pin uses coordinates supplied with this listing. Confirm the exact location with the listing contact.

Listing information

Original source
www.realtor.com
Listing / MLS reference
PW26003606
Added to Mirror

Added and updated dates describe the Mirror record. Source publication and verification dates are shown separately when known; none establishes time on market. Confirm current price and availability with the listing contact.

View original listing

Similar homes nearby

19140 Albert Ave, Cerritos, CA, 90703
For Sale
$1,295,000
19140 Albert Ave, Cerritos, CA, 90703
4 bd 3 ba single family
Cerritos
Listed by Engel & Volkers LA South Bay
16316 Stone Grove Ln, Cerritos, CA, 90703
For Sale
$1,450,000
16316 Stone Grove Ln, Cerritos, CA, 90703
4 bd 2 ba single family
Cerritos
Listed by CENTURY 21 Astro
12525 Semora St, Cerritos, CA, 90703
For Sale
$1,650,000
12525 Semora St, Cerritos, CA, 90703
4 bd 2 ba single family
Cerritos
Listed by NEW STAR REALTY & INVESTMENTS
19209 Sheryl Ave, Cerritos, CA, 90703
For Sale
$1,470,000
19209 Sheryl Ave, Cerritos, CA, 90703
5 bd 3 ba single family
Cerritos
Listed by Re/Max Top Producers
17515 Antonio Avenue, Cerritos, CA 90703
For Sale
$1,199,000
17515 Antonio Avenue, Cerritos, CA 90703
3 bd 2 ba Single Family
Cerritos
12358 Paseo Drive, Cerritos, CA 90703
For Sale
$1,275,000
12358 Paseo Drive, Cerritos, CA 90703
4 bd 3 ba Single Family
Cerritos
11300 Bertha Street, Cerritos, CA 90703
For Sale
$1,108,000
11300 Bertha Street, Cerritos, CA 90703
3 bd 2 ba Single Family
Cerritos
11203 Beach Street, Cerritos, CA 90703
For Sale
$1,549,000
11203 Beach Street, Cerritos, CA 90703
5 bd 3 ba Single Family
Cerritos
$1,475,000
4 beds · 3 baths
Log in Sign up