
For Sale
$6,495,000
5330 Amestoy Ave, Encino, CA, 91316
6 bd
7 ba
Single Family
Encino
Listed by Redfin
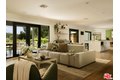
Single Family in Encino, CA - Bedrooms: 4 - Bathrooms: 4 - Area: 3050 sqft - Year Built: 1958 - Lot: 23278 sqft
Listing Agent: Cindy Ambuehl Brokerage: Cindy Ambuehl
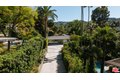
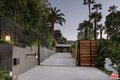
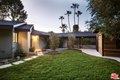
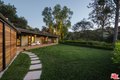
Perched on a rare hilltop lot of over half an acre, this breathtaking single-story Mid-Century Modern residence, designed by esteemed Beverly Hills architect John P. Pedersen, has been extensively reimagined to deliver an exceptional standard of refined living. Set behind a double-gated entry, the property captures sweeping canyon, hillside, and treetop views from its private promontory setting, offering a sense of seclusion just minutes from the heart of Encino. Spanning approximately 3,050 square feet, the home showcases clean architectural lines, a soaring open floor plan, and wall-to-wall French doors that create a seamless connection between interior and exterior spaces. Wide-plank hardwood floors, a gas fireplace, curated built-ins, and custom double-pane windows with bespoke coverings define the main living areas, all filled with natural light. At the center of the home, the gourmet kitchen features an oversized Arctic White marble island, Viking professional appliances, Sub-Zero refrigerator, double ovens, coffee bar, and walk-in pantry, designed to open effortlessly to both the dining and living spaces. Four beautifully appointed bedrooms include two primary suites, each offering walk-in closets and spa-inspired en-suite baths with steam showers, double vanities, and designer finishes. A total of four full bathrooms serve the home with equal attention to detail. A thoughtfully designed collection of additional spaces, including a media room, den/office, and bonus room, provides flexibility for a variety of lifestyles, complemented by an interior laundry room and abundant storage throughout. The outdoor experience is equally compelling, with a covered veranda overlooking panoramic canyon views, multiple terraces, a courtyard fire pit, gazebo, outdoor bar, and jacuzzi, creating distinct spaces for both quiet relaxation and elevated entertaining. Mature landscaping, supported by an automated irrigation system, enhances the natural beauty and privacy of the setting. The double-gated entry, upgraded gate motor, carport, and expansive driveway provide parking for up to five vehicles. Recent capital improvements include foundation and chimney work, a new A/C condenser, surveyed and newly fenced grounds, fire safety eave vents, and a remodeled primary closet, offering both comfort and peace of mind. Located within the coveted Lanai Road Elementary School district, this architect-designed residence presents a rare opportunity to own a truly distinctive property that balances privacy, design pedigree, and accessibility.


