Coop in Manhattan, NY
- Bedrooms: 3
- Bathrooms: 3
- Area: 1600 sqft
- Year Built: 1984
- Lot: 22110 sqft
Listing Agent: Paul Anand
Brokerage: Brown Harris Stevens - 445 Park Avenue
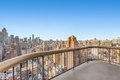
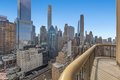
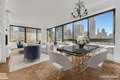
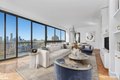
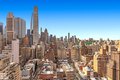
Bring Your Architect and Contractor - Spectacular Central Park and Skyline Views from the 26th Floor Corner Three-Bedroom This is your chance to design your dream home in a full-service building. Perched high above Lenox Hill on the 26th floor, this expansive three-bedroom, three-bathroom residence offers sweeping panoramic views of Central Park and the Manhattan skyline. Brilliant natural light pours in from multiple exposures, while open western vistas deliver unforgettable sunsets over the Park. With generous proportions and excellent bones, the apartment presents a rare opportunity to create a truly exceptional home. A welcoming foyer with a walk-in coat closet leads into the impressive corner living and dining room, where oversized windows frame spectacular southwestern views. Just beyond, a wrapped terrace offers the perfect perch for morning coffee or evening cocktails while taking in the city's ever-changing skyline. The primary bedroom enjoys tranquil northern exposures with open views across the Upper East Side and features an ensuite bathroom with washer/dryer. A second bedroom, also with an ensuite bathroom and ample closet space, sits nearby. On the opposite wing of the home, a third bedroom - well suited as a guest room, den, or home office - includes its own ensuite bath for added privacy. A windowed kitchen with views toward the Park completes the residence. 167 East 61st Street is a full-service cooperative distinguished by its elegant courtyard entrance and grand lobby. Amenities include a full-time doorman, concierge, attentive staff, fitness center, laundry room, playroom, garage, and storage. Pets, pied--terres, co-purchases, gifting, and subletting (after one year of ownership, for a maximum of five years) are permitted with board approval, as is financing up to 80%. A 2% flip tax is paid by the buyer. Please note some photos have been virtually staged/modified.