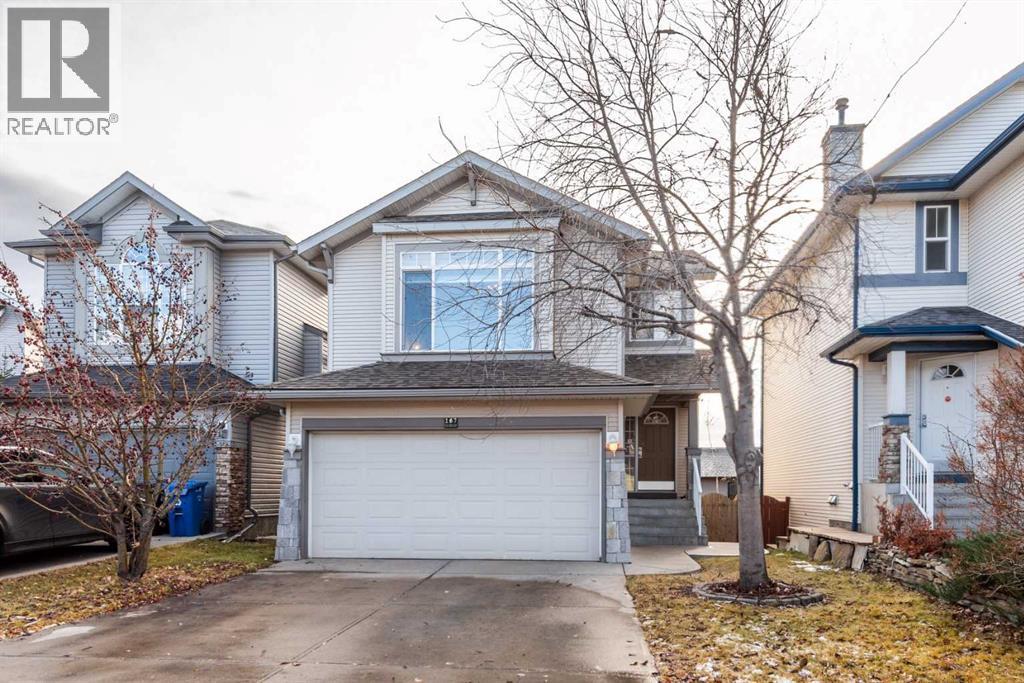
MLS Number: A2271791
Property Details:
• Type: Single Family
• Ownership Type: Freehold
• Bedrooms: 3 + 1
• Bathrooms: 4
• Building Type: House
• Building Size: N/A sqft
• Building Storeys: N/A
• Building Amenities: N/A
• Floor Area: N/A
• Land Size: N/A
• Land Frontage: N/A
• Parking Type: Attached Garage (2)
• Parking Spaces: N/A
Description:
OPEN HOUSE SATURDAY 2-4PM DEC 6TH - FULLY FINISHED 2 STOREY WALKOUT ideally located in the coveted community of Springborough with a 1 BEDROOM LOWER LEVEL LEGAL SUITE - Ideally situated just a five-minute walk from the LRT station, Westside Recreation Centre, and some of Calgary’s top-rated schools—Griffith Woods, Ernest Manning High School, Rundle College, and Ambrose University. Step inside to a spacious foyer that opens into a warm and inviting main floor layout. The kitchen features stainless steel appliances, abundant cabinetry, a raised eating bar ideal for entertaining, and a dining area that flows seamlessly out to the upper deck with views across the South East. The living room showcases hardwood floors and a cozy gas fireplace—perfect for relaxing on winter evenings and oversized windows that infuse natural light throughout. A convenient half-bath with a pocket door connecting to the laundry room completes the main level. Upstairs features a bonus room with vaulted ceilings, full main bathroom and three generously sized bedrooms, including a king-sized primary suite with a walk-in closet and a private ensuite. Mountain views can be seen from 2 of the bedrooms. The lower walkout level has a LEGAL SUITE with a full sized kitchen - fridge, stove, microwave hood fan, dishwasher, plus dining and living room areas, 1 large bedroom with storage, 4 pce bath, and its own separate laundry! Generates approx $25,000 per annum. So many extras in this home. Note Roof/eavestrough replaced 2016, HWT 2017, Suite 2018. (31401223)
Agent Information:
• Agents: Fiona T. Christiaansen
• Contact: 403-869-8068
• Brokerage: RE/MAX Realty Professionals
Time on Realtor: N/A