For Sale
$229,900
Mission Ridge Lane 20, Fallbrook, CA 92028
Fallbrook
Listed by Sunshine Properties RealEstate


Only details supplied with this listing are shown. Ask the listing contact to confirm measurements, taxes and costs.
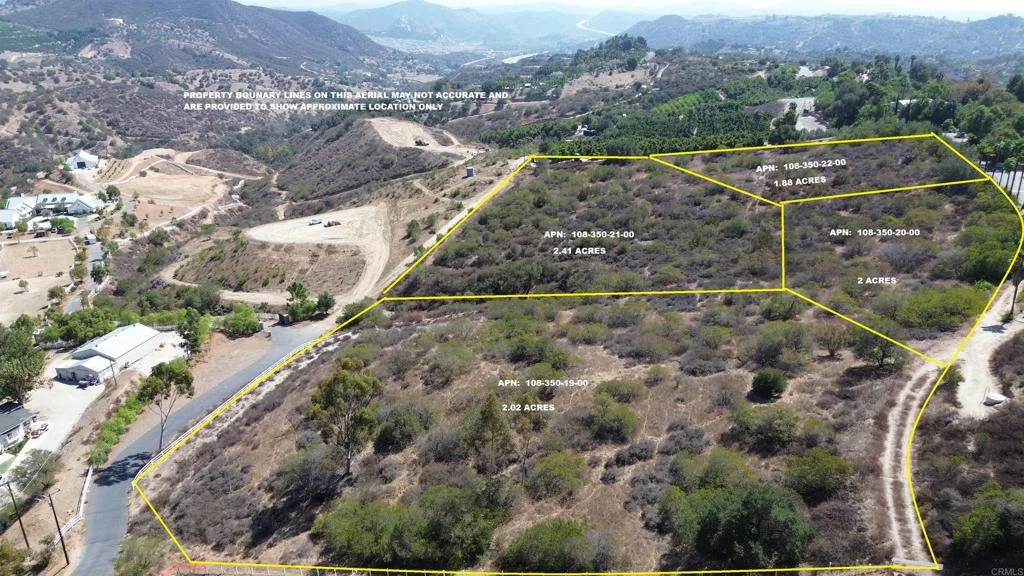
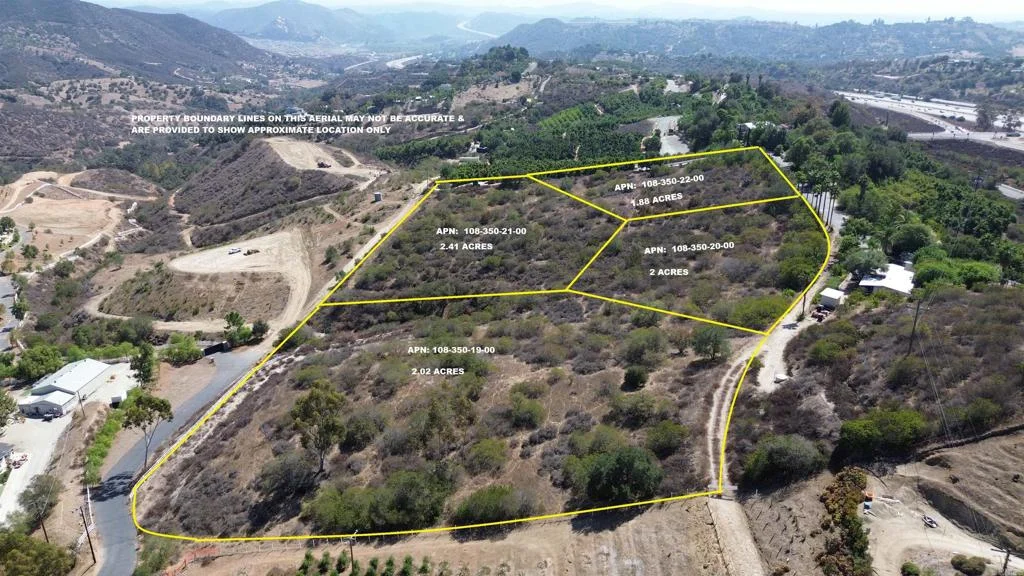
A distinctive single-level ADOBE ranch estate, this exceptional Fallbrook property showcases timeless Southwestern character across more than 3.8 acres in the sought-after Olive Hill area. Designed by Robert Winkler, who worked with noted builder Don Souther and also designed homes for the renowned Weir Brothers, the residence reflects the rich adobe architectural tradition for which the region is known. The 3-bedroom, 2.5-bathroom main residence is designed around a central courtyard with fountains, creating a seamless connection between indoor and outdoor living. Authentic adobe details include arched double entry doors, vaulted ceilings with exposed timber beams, multiple skylights, tile flooring, and built-in Kiva fireplaces in both living areas. The spacious primary suite offers direct backyard access, a large walk-in closet, dual vanities, generous storage, and a jetted tub. The gorgeous, recently remodeled kitchen features stainless steel KitchenAid and Viking appliances, a gas cooktop with grill, built-in oven and microwave, farmhouse sink, butcher-block island, wet bar, wine storage, walk-in pantry, and a bay-window breakfast nook. The adjoining great room opens to a sunroom showcasing beautiful Fallbrook views. The separate 750-square-foot guest house includes a full kitchen, living room, bedroom, bathroom, SOLAR air conditioning, and walk-in closet. Additional highlights include a sauna with a view, paid solar, an oversized 2-car garage, extra-wide carport, laundry room with utility sink, large finished attic storage area, tile roof, and landscaped grounds with numerous fruit trees. Enjoy peaceful country living with no HOA and convenient access to Highways 76 and 15!
PROPERTY DETAILS: Square Feet: 3573 | Bathrooms: 4
INTERIOR FEATURES: • Appliances: Gas Cooktop, Refrigerator, Freezer, Disposal, Dishwasher, Microwave, Water Heater • Cooling: Central Air • Heating: None • Common Walls: No Common Walls • Fireplaces: Dining Room, Family Room • Accessibility: Baths, Therapeutic Whirlpool
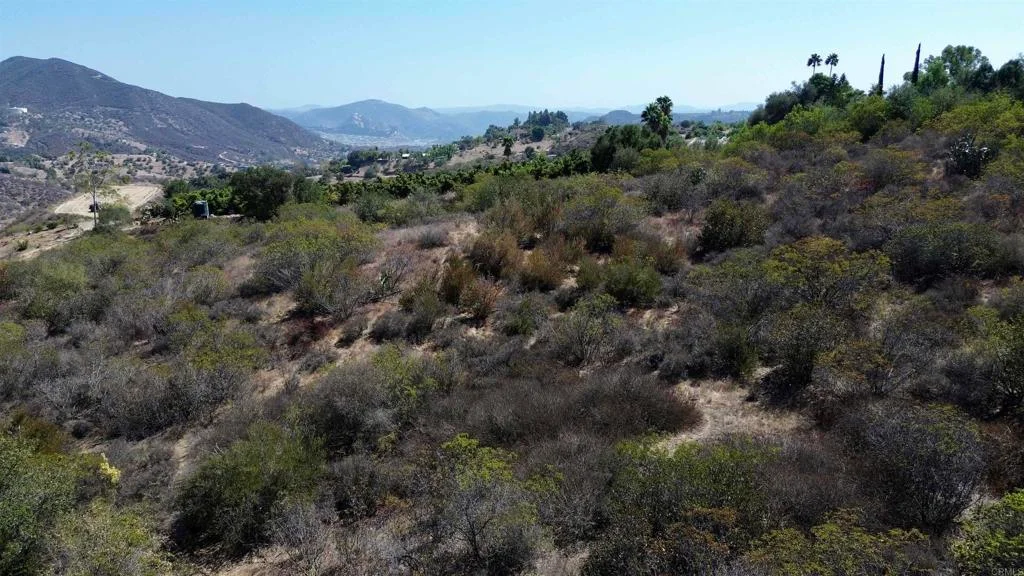
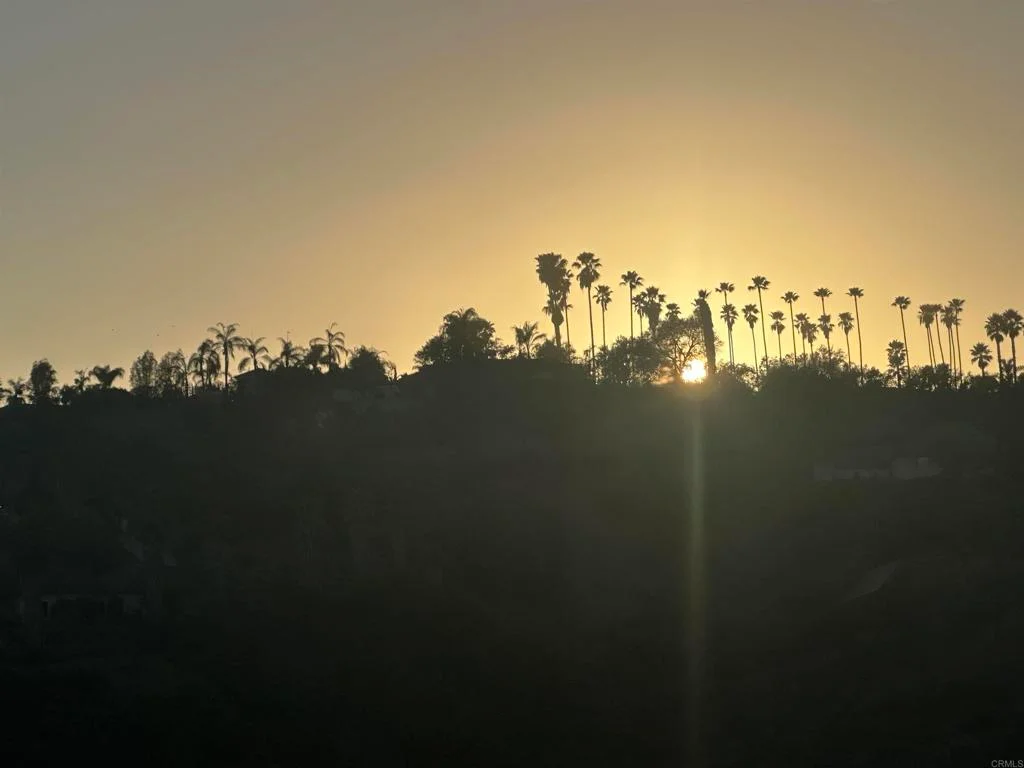
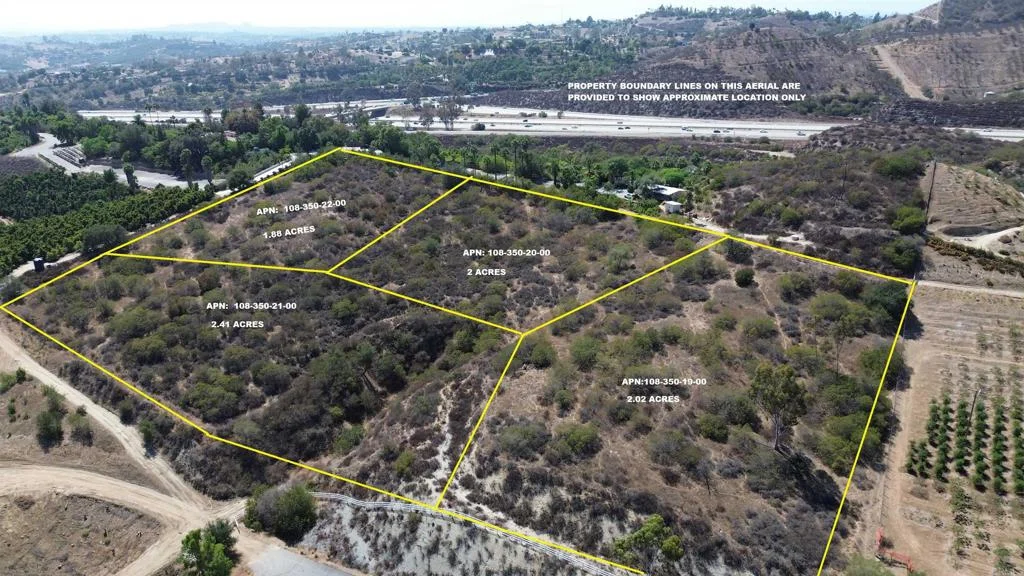
EXTERIOR FEATURES: • Parking: 2 Garage Spaces, 2 Carport Spaces, 8 Parking Spaces, Attached Garage. • Patio: Patio, Covered • Roof: Spanish Clay Tile • Pool Description: None • Lot View: Hill, Mountain, Panoramic • Lot Dimensions: 3.83 acres • Zoning: A70 • Additional Exterior/Lot Features: Patio
LISTING AGENT: Agent: Julierae Macleod | Office: Mylene Merlo, Broker | Phone: (503) 730-4636 | Email: [email protected]
LISTING INFORMATION: MLS#: NDP2608611 | Status: FOR SALE
Map coordinates have not been supplied for this listing.
Search the supplied address in mapsAdded and updated dates describe the Mirror record. Source publication and verification dates are shown separately when known; none establishes time on market. Confirm current price and availability with the listing contact.
View original listing