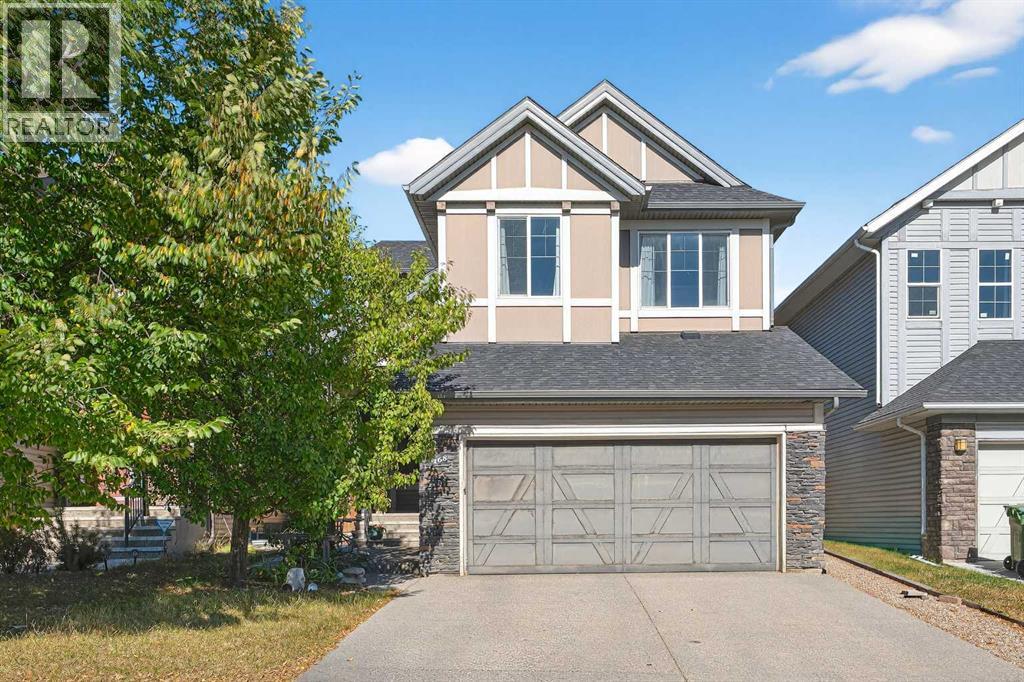
MLS Number: A2259805
Property Details:
• Type: Single Family
• Ownership Type: Freehold
• Bedrooms: 3 + 1
• Bathrooms: 4
• Building Type: House
• Building Size: N/A sqft
• Building Storeys: N/A
• Building Amenities: N/A
• Floor Area: N/A
• Land Size: N/A
• Land Frontage: N/A
• Parking Type: Attached Garage (2)
• Parking Spaces: N/A
Description:
Welcome to this beautifully appointed and thoughtfully designed 3+1 bedroom, 3.5 bathroom home within walking distance to two good elementary schools in the heart of Cranston — one of SE Calgary’s most sought-after communities. Offering over 2800 sq. ft. of total living space across three fully finished levels, this elegant home combines timeless craftsmanship with practical functionality.Step inside, the open concept main floor features 9' ceiling and gleaming upgraded hardwood flooring throughout the level. The bright and spacious Living room with a cozy tile faced gas fireplace creates a welcoming atmosphere that is the perfect spot to sit with your family or guests. The Dining room connects flowingly to the Living room in the back, boost with a double sliding door leading to the oversized deck (24’2” x 12’3”) with gas hookup and serenity backyard which is perfect for kids and pets. The gourmet Kitchen is sleek and modern, featuring dark granite countertops versus white cabinets, stainless steel appliances, a central island, and a walk-in pantry. The Den/Office, a Mudroom and a 2-pc half Bathroom complete this level. On the upper level, you'll find an expansive Bonus room, a Primary bedroom with a 5-pc Ensuite and walk-in closet, two generous-sized Bedrooms, a 4-pc Bathroom, and a Laundry room. The fully finished Basement features 9' ceiling and functional layout, with a spacious family Room, a 4-pc Bathroom and an additional good-sized Bedroom, offering incredible flexibility for larger family. Recent updates include a new fridge (2025) and a new hot water tank(2025).Minutes from all the amenities- schools, parks, playgrounds and walking paths, easy access to the South Health Campus, shopping, Deerfoot and Stoney Trail, this home is perfect for in and out of the city. Don’t miss the opportunity- book a showing before it's gone! (31171830)
Agent Information:
• Agents: Jessica Chan; Vivian Zhong
• Contact: 403-241-9800; 403-903-8655
• Brokerage: Jessica Chan Real Estate & Management Inc.; Jessica Chan Real Estate & Management Inc.
Time on Realtor: 5 days ago