Log in Sign up
Back to search Home Countries Canada Calgary 168 Mt Robson Circle SE|Calgary, Alberta T2Z2B8
$1,129,900

168 Mt Robson Circle SE|Calgary, Alberta T2Z2B8

168 Mt Robson Circle SE|Calgary, Alberta T2Z2B8
4 beds 4 baths Single Family

Property facts

Property type
Single Family
Property subtype
Other
Bedrooms
4
Bathrooms
4

Only details supplied with this listing are shown. Ask the listing contact to confirm measurements, taxes and costs.

About this home

MLS Number: A2242608

Property Details: • Type: Single Family • Ownership Type: Freehold • Bedrooms: 3 + 1 • Bathrooms: 4 • Building Type: House • Building Size: N/A sqft • Building Storeys: N/A • Building Amenities: N/A • Floor Area: N/A • Land Size: N/A • Land Frontage: N/A • Parking Type: Attached Garage (2) • Parking Spaces: N/A

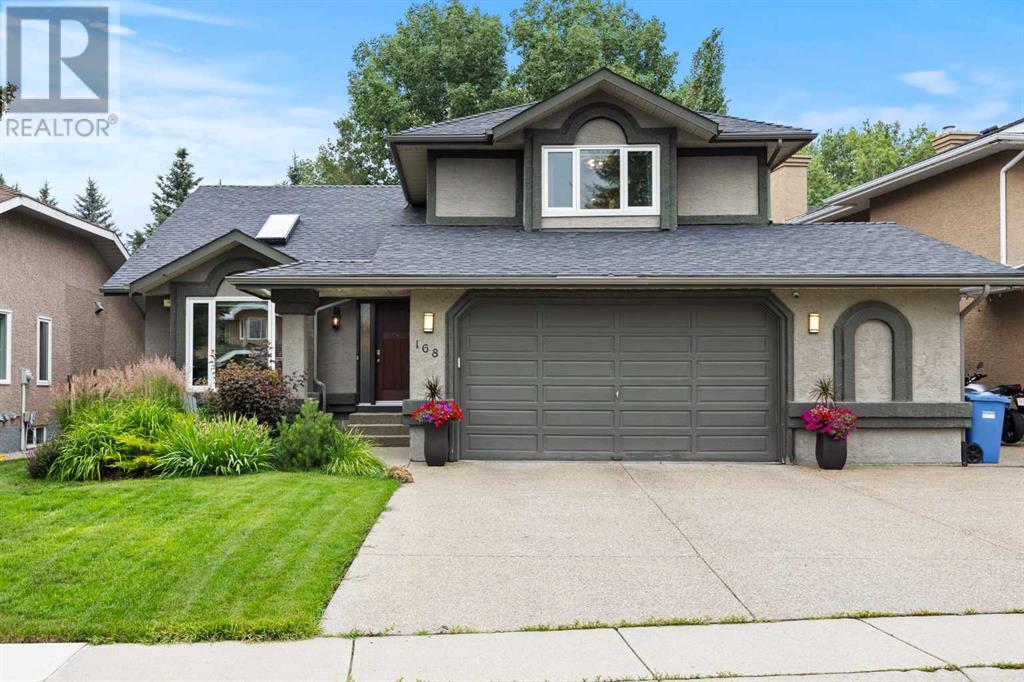
Description: Extensively renovated and impeccably maintained, this stunning home in the desirable lake community of McKenzie Lake blends timeless design with modern comfort—backing directly onto a scenic walking path and offering full lake access. With over $300,000 in professional upgrades, every inch of this home has been thoughtfully transformed. Step inside to soaring vaulted ceilings with custom steel railings and warm engineered hardwood flooring throughout the main and upper levels. The living room features a refreshed fireplace with stone surround and wood mantle, complemented by updated built-in cabinets—creating a cozy yet elevated focal point. The gourmet kitchen is as functional as it is beautiful, boasting solid wood cabinets, granite countertops, new stainless steel appliances including a drop-in gas stove, touch-activated faucet, and commercial-grade ceramic tile flooring that continues through the kitchen, entry, and mudroom. Upstairs offers three generous bedrooms and two beautifully renovated bathrooms, including a spacious primary suite featuring a walk-in closet with custom built-ins, a makeup vanity, and a spa-like ensuite complete with a luxury jetted tub, double sinks, a glass-enclosed shower, and all-new fixtures. The fully finished basement adds even more versatility with a large rec room, wet bar, home gym, 4th bedroom, third full bathroom, and plenty of storage. Additional upgrades include new window coverings, pot lights and modern lighting fixtures throughout, new doors, trim, and hardware, and a fully renovated laundry and mudroom with custom cabinetry and a new washer/dryer. Step outside and enjoy a huge backyard retreat with mature landscaping, garden space, and multiple entertaining areas—plus direct access to the community pathway system right out your back gate. A private front patio, oversized double garage, and three-car driveway add to the exceptional functionality of this home. Perfectly located within walking distance to Fish Creek Park an d McKenzie Lake Beach Club, with quick access to Deerfoot Trail, Stoney Trail, and the shops of 130th Avenue. This is your chance to own a truly move-in ready, custom-renovated home in one of Calgary’s most sought-after lake communities. Book your private showing today! (30891616)

Agent Information: • Agents: Daniel Medina • Contact: 403-827-7751; 403-648-2765 • Brokerage: eXp Realty

Time on Realtor: 20 hours ago
Features & amenities

Features & finishes
vaulted ceilings
engineered hardwood flooring
stone fireplace surround
wood mantle
built-in cabinets
solid wood cabinets
granite countertops
stainless steel appliances
drop-in gas stove
touch-activated faucet
ceramic tile flooring
renovated bathrooms
walk-in closet with built-ins
makeup vanity
spa-like ensuite
jetted tub
double sinks
glass-enclosed shower
updated lighting
new doors
trim
hardware
renovated laundry and mudroom
backyard with mature landscaping
garden space
multiple entertaining areas
private front patio
oversized double garage
three-car driveway
direct access to pathway system

Location

If the interactive map is unavailable, open the supplied location in maps.

Open location in maps

The pin uses coordinates supplied with this listing. Confirm the exact location with the listing contact.

Listing information

Original source
www.realtor.ca
Listing / MLS reference
A2242608
Added to Mirror
Record updated

Added and updated dates describe the Mirror record. Source publication and verification dates are shown separately when known; none establishes time on market. Confirm current price and availability with the listing contact.

View original listing

Similar homes nearby

Photos coming soon
For Sale
$738,000
212 Riverview Close SE, Calgary, AB, T2C 4G7
4 bd 4 ba Detached
Calgary
Listed by TREC THE REAL ESTATE COMPANY
Photos coming soon
For Sale
$899,900
32 Cranarch Bay SE, Calgary, AB, T3M0W6
5 bd 4 ba Detached
Calgary
Listed by CIR REALTY
Photos coming soon
For Sale
$437,000
20 Erin Croft Place SE, Calgary, AB, T2B 2V3
2 bd 2 ba Detached
Calgary
Listed by GRAND REALTY
Photos coming soon
For Sale
$859,999
8304 11 Street SW, Calgary, AB, T2V 1N6
5 bd 3 ba Detached
Calgary
Listed by EXP REALTY
Photos coming soon
For Sale
$1,890,000
4104-530 3 Street SE, Calgary, AB, T2G 2L8
3 bd 2 ba Apartments
Calgary
Listed by KELLER WILLIAMS BOLD REALTY
Photos coming soon
For Sale
$540,000
195 Cranberry Close SE, Calgary, AB, T3M 0B5
3 bd 3 ba Detached
Calgary
Listed by TREC THE REAL ESTATE COMPANY
Photos coming soon
For Sale
$348,800
205-110 Auburn Meadows View SE, Calgary, AB, T3M 2M2
2 bd 2 ba Apartments
Calgary
Listed by CENTURY 21 BAMBER REALTY LTD
Photos coming soon
For Sale
$1,799,900
6526 Laurentian Way SW, Calgary, AB, T3E 5N3
5 bd 3 ba Detached
Calgary
Listed by SOTHEBY'S INTERNATIONAL REALTY CANADA
$1,129,900
4 beds · 4 baths
Log in Sign up