For Sale
$459,988
5236 Woodyard Road, Upper Marlboro, MD 20772
4 ba
Upper Marlboro
Listed by D.R. Horton Realty of Virginia, LLC
Only details supplied with this listing are shown. Ask the listing contact to confirm measurements, taxes and costs.
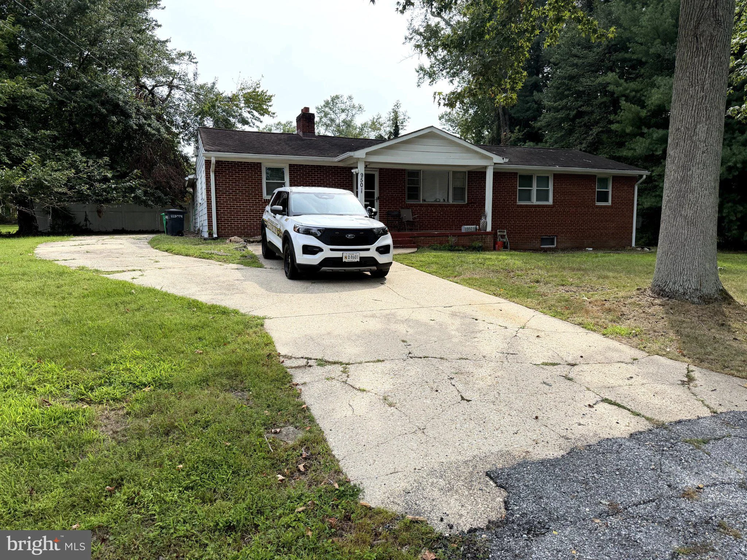
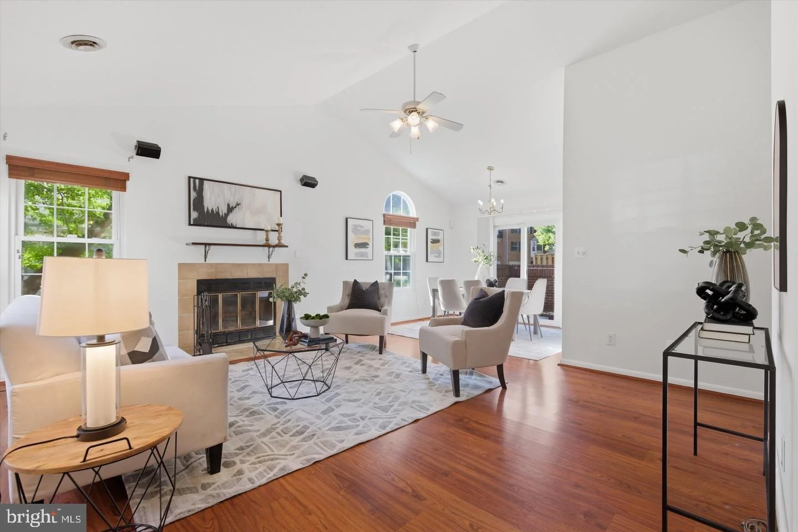
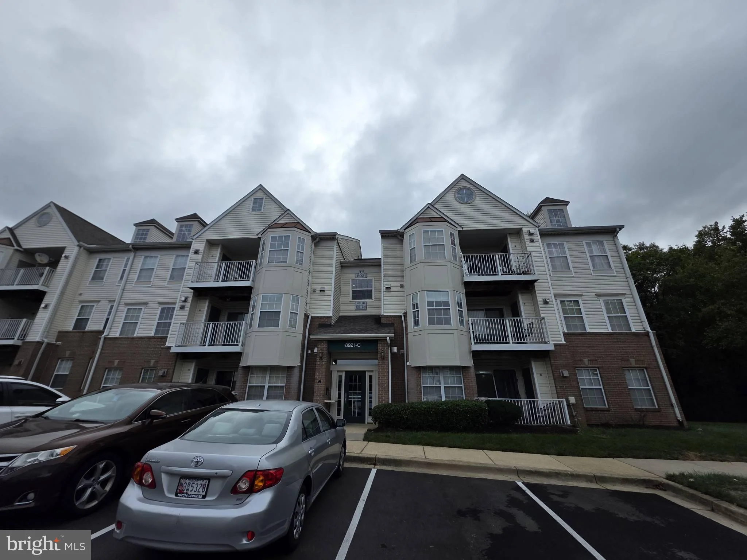
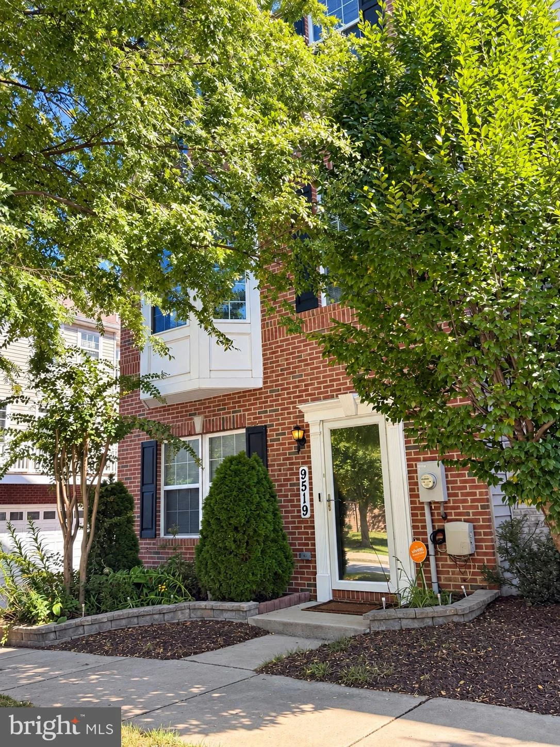
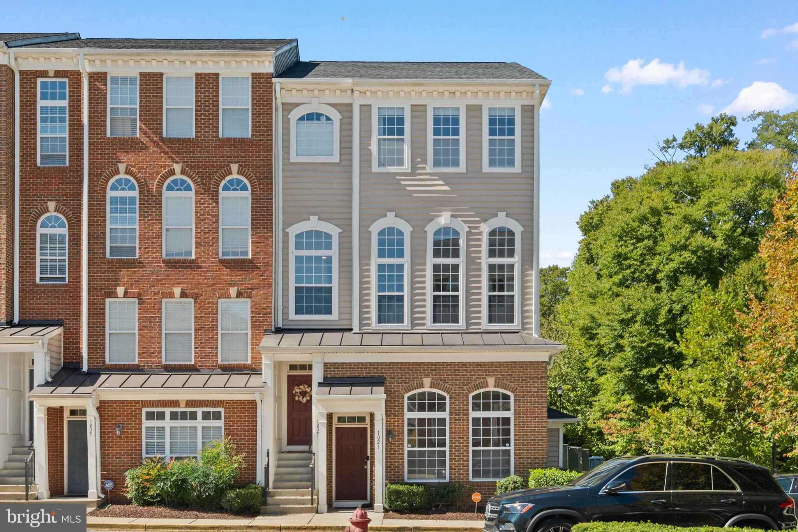
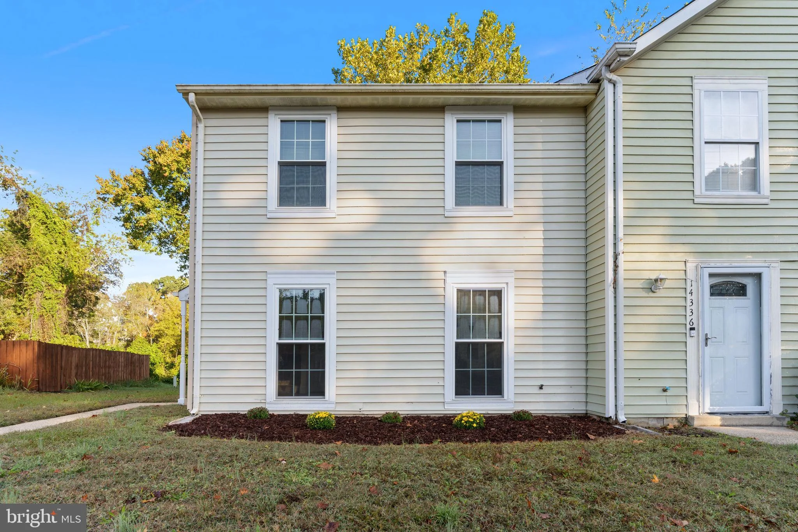
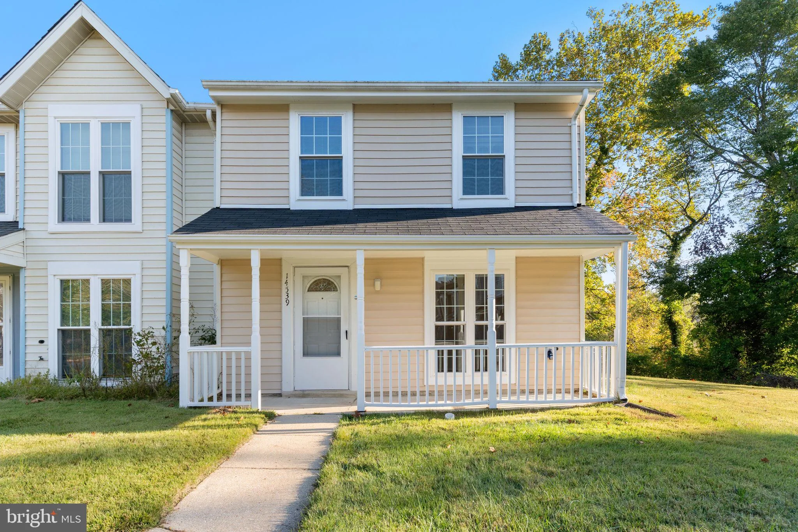
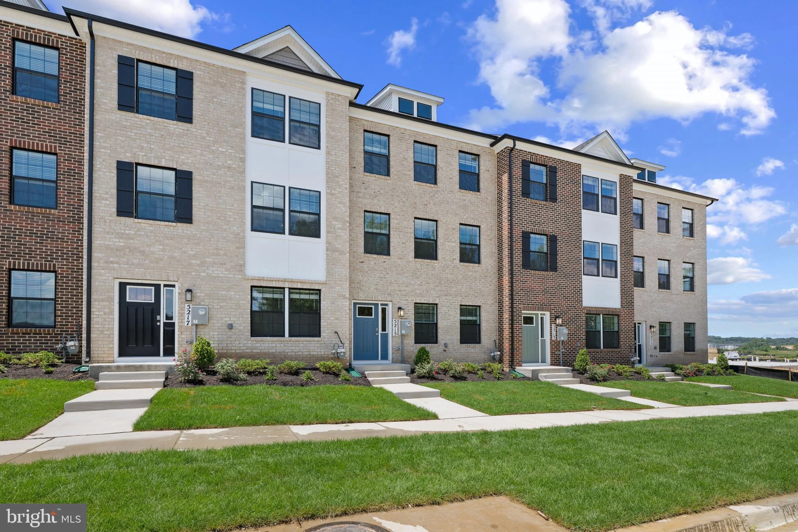
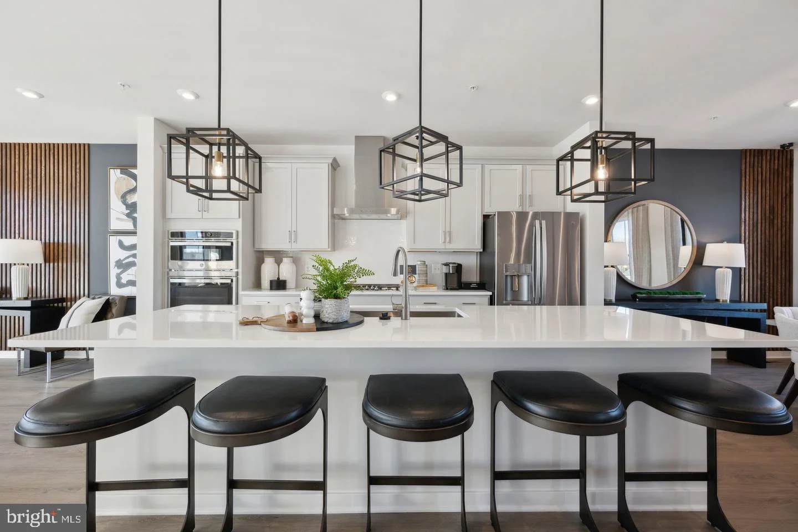
Welcome home to the highly sought-after Louisa floor plan, a stunning end-unit townhome offering the perfect blend of style, space, and functionality. Featuring 3 bedrooms, 3 full bathrooms, and 1 half bath, this beautifully designed home spans three finished levels and is loaded with upgrades. The main level showcases an open-concept layout ideal for modern living and entertaining. The impressive gourmet kitchen features the elegant Inspired C Design Package, complete with luxurious white cabinetry, designer finishes, abundant storage, and a spacious center island overlooking the dining and living areas. Step outside to your deck, perfect for relaxing, entertaining guests, or enjoying your morning coffee. The finished lower level includes a full bathroom, offering endless flexibility for a guest suite, home office, fitness area, or recreation room. Enjoy the convenience of a 2-car garage plus driveway space for 2 additional vehicles, providing parking for up to four cars. As an end-unit home, you'll appreciate the added privacy, extra windows, and abundant natural light throughout. Located in the desirable Overlook at Westmore community, residents enjoy convenient access to shopping, dining, major commuter routes, and community amenities. This is your opportunity to own a brand-new luxury home that combines sophisticated design, spacious living, and exceptional convenience. Schedule your private tour today - this exceptional end-unit won't last long!
PROPERTY DETAILS: Square Feet: 2150 | Bathrooms: 3
INTERIOR FEATURES: • Square Footage (approx): 2,150 Sq. Ft. Above Ground, Sq. Ft. Below Ground • Appliances: Microwave, Range Hood, Refrigerator, Stainless Steel Appliance(s), ENERGY STAR Qualified Refrigerator, ENERGY STAR Qualified Dishwasher, ENERGY STAR Qualified Appliances • Cooling: Central Air, Electric • Heating: Electric Heating, Forced Air • Plumbing: Electric Water Heater • Additional Interior Features: Kitchen Island, Recessed Lighting, Walk-In Closet(s), Open Floorplan
EXTERIOR FEATURES: • Parking: 2 Garage Spaces, 2 Parking Spaces, Garage, Attached Garage. • Exterior: Brick, Aluminum • Pool Description: Community • Zoning: N/A • Structural Condition: New Construction
LISTING AGENT: Agent: Danielle Wallace | Office: SM Brokerage, LLC | Phone: (571) 999-7039 | Email: [email protected]
LISTING INFORMATION: MLS#: MDPG2220498
Map coordinates have not been supplied for this listing.
Search the supplied address in mapsAdded and updated dates describe the Mirror record. Source publication and verification dates are shown separately when known; none establishes time on market. Confirm current price and availability with the listing contact.
View original listing